
About 160 Fairway Drive, Abingdon, Virginia, 24210
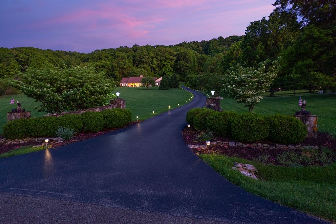
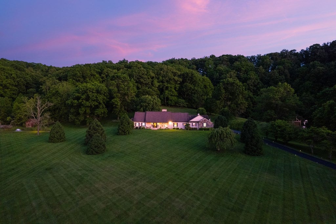
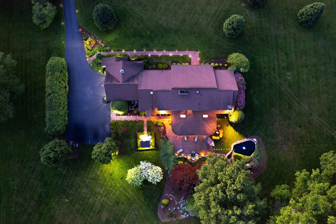
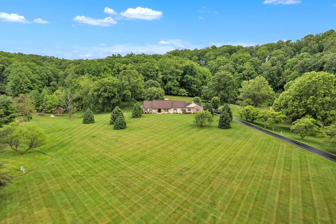
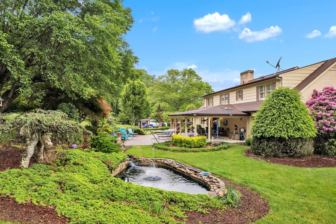
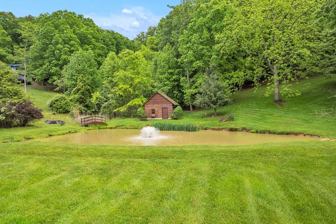
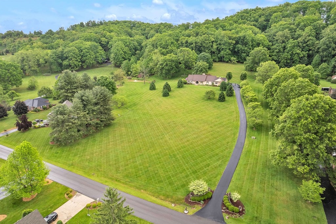
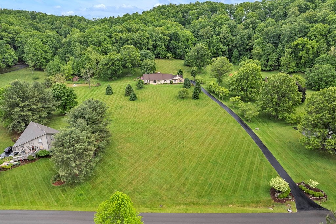
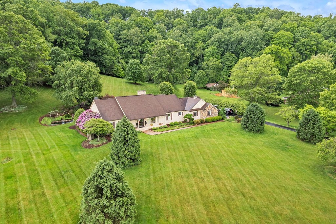
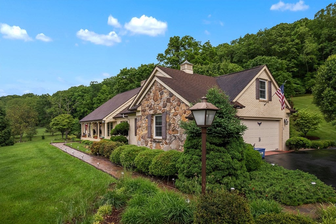
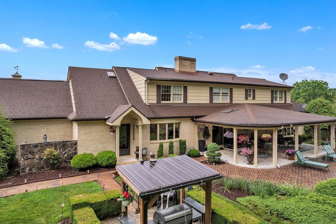
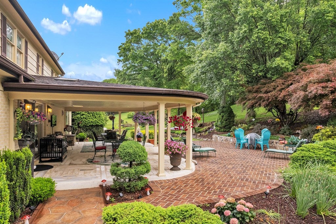
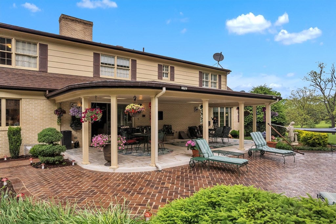
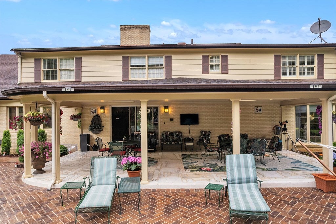
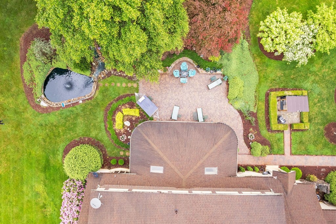
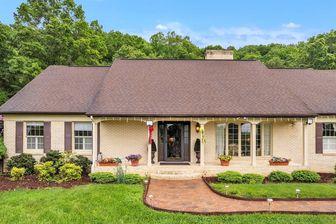
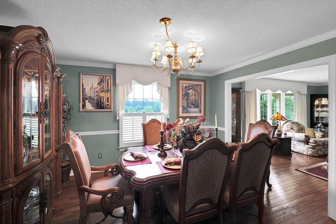
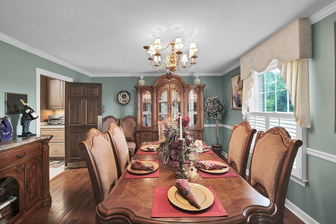
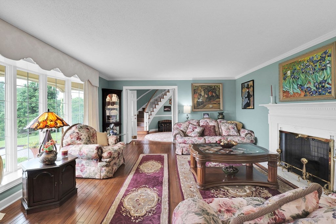
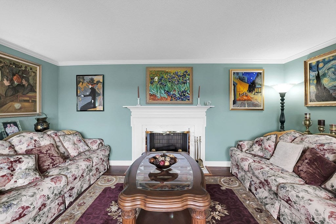
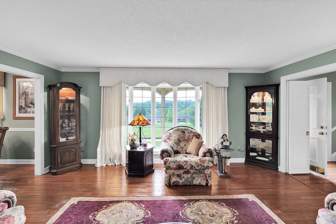
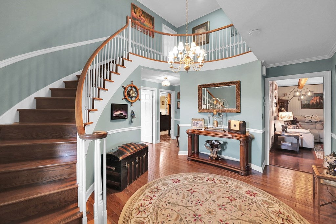
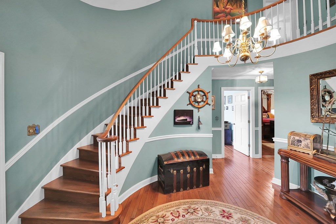
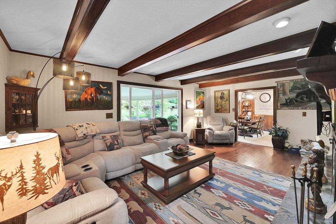
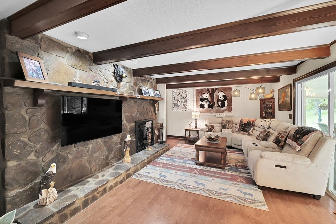
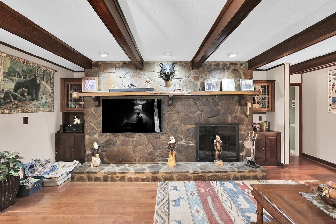
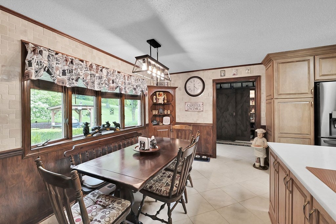
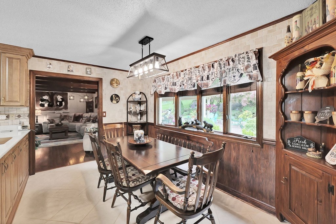
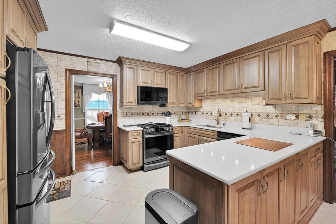
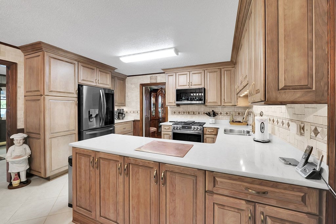
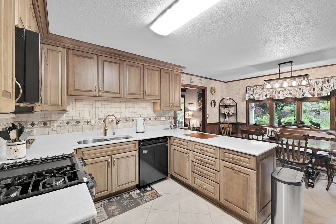
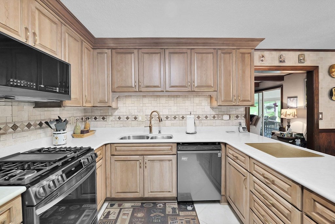
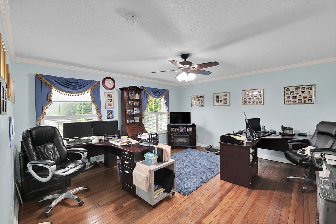
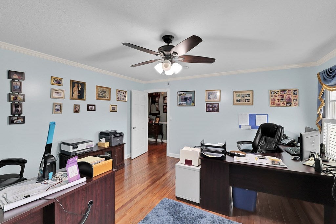
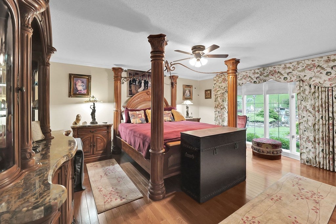
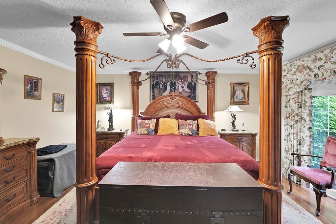
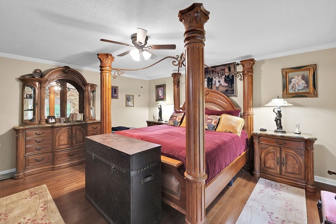
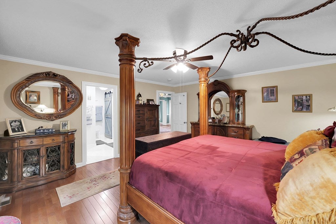
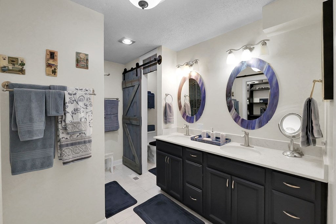
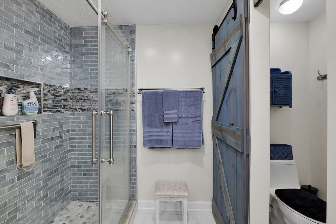
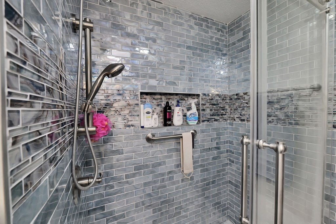
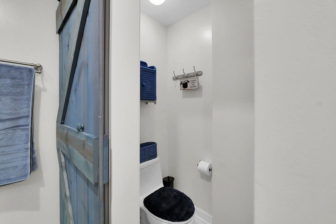
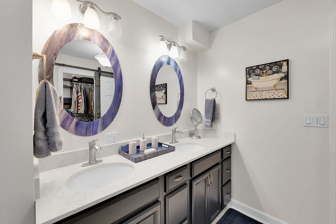
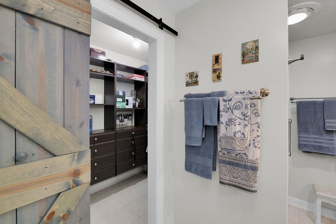
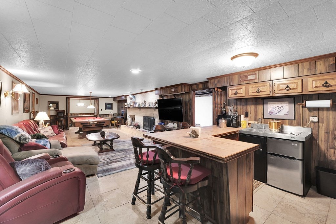
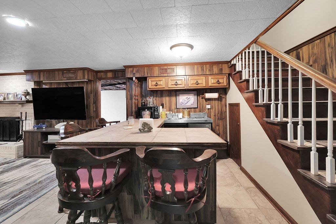
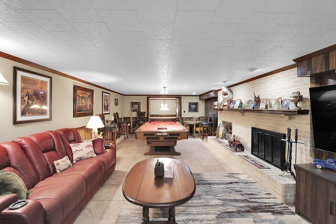
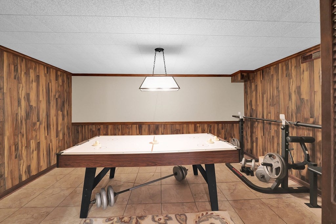
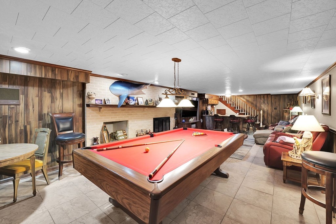
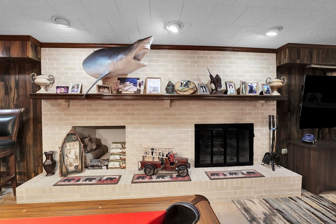
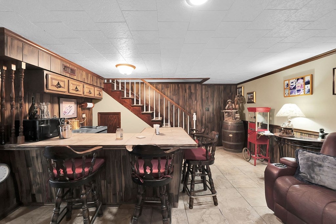
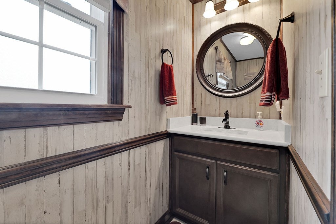
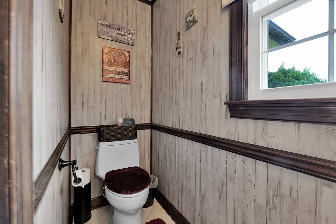
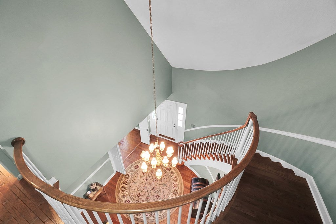
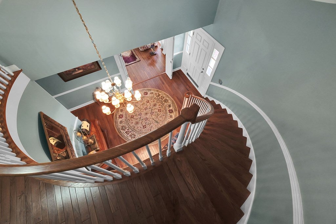
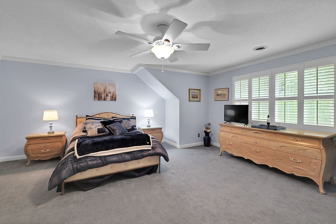
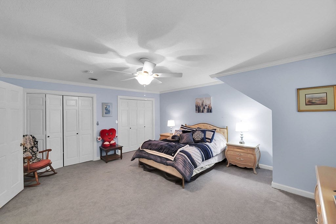
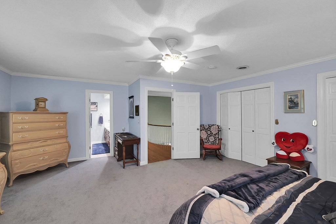
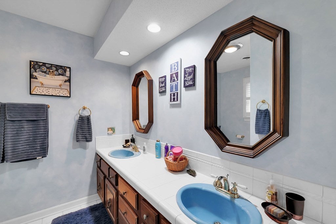
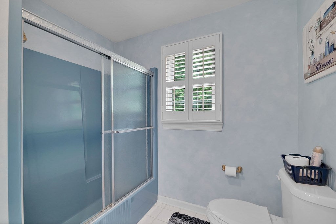
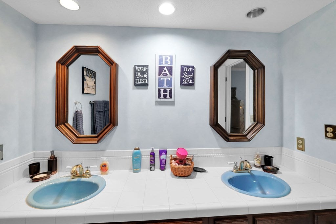
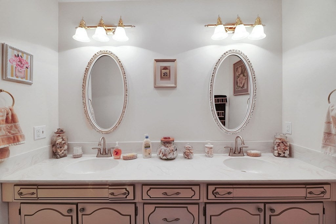
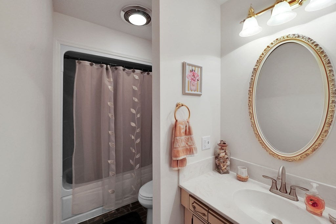
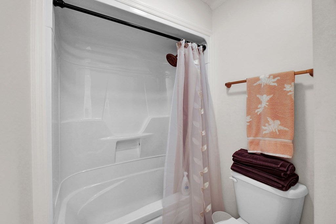
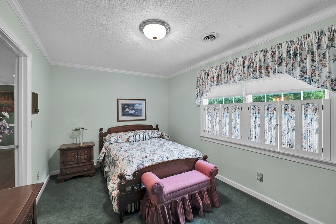
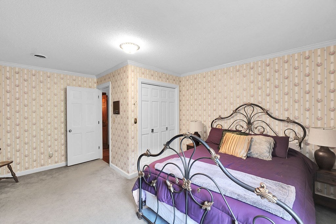
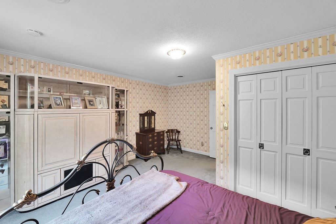
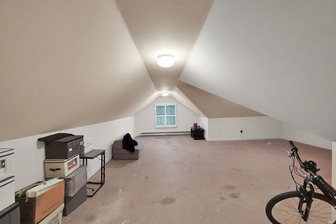
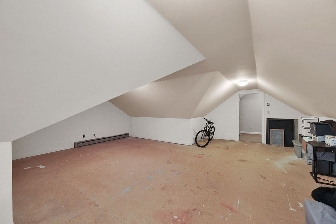
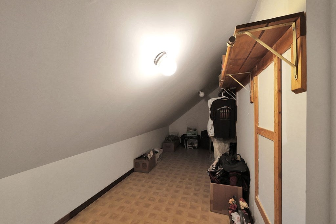
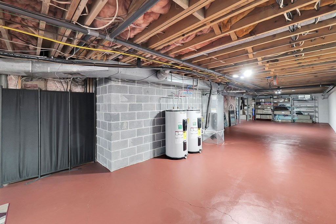
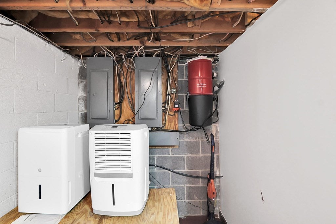
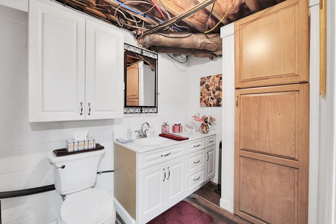
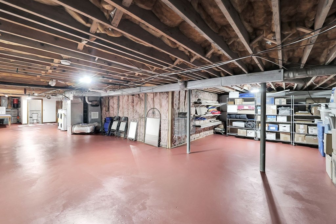
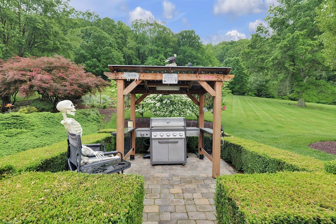
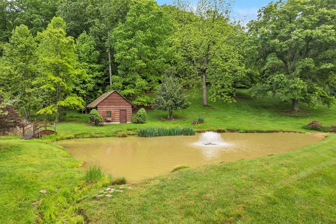
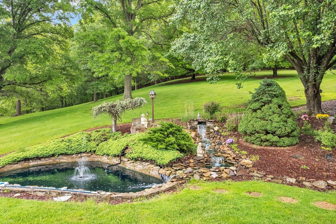
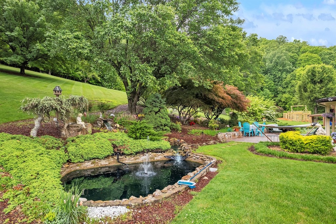
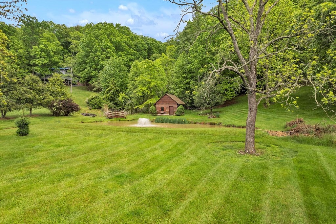
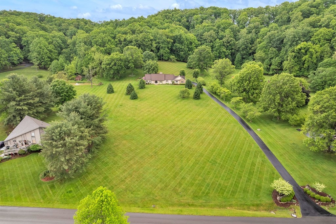
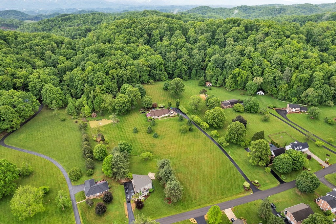
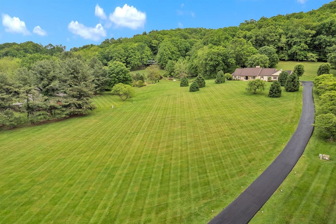
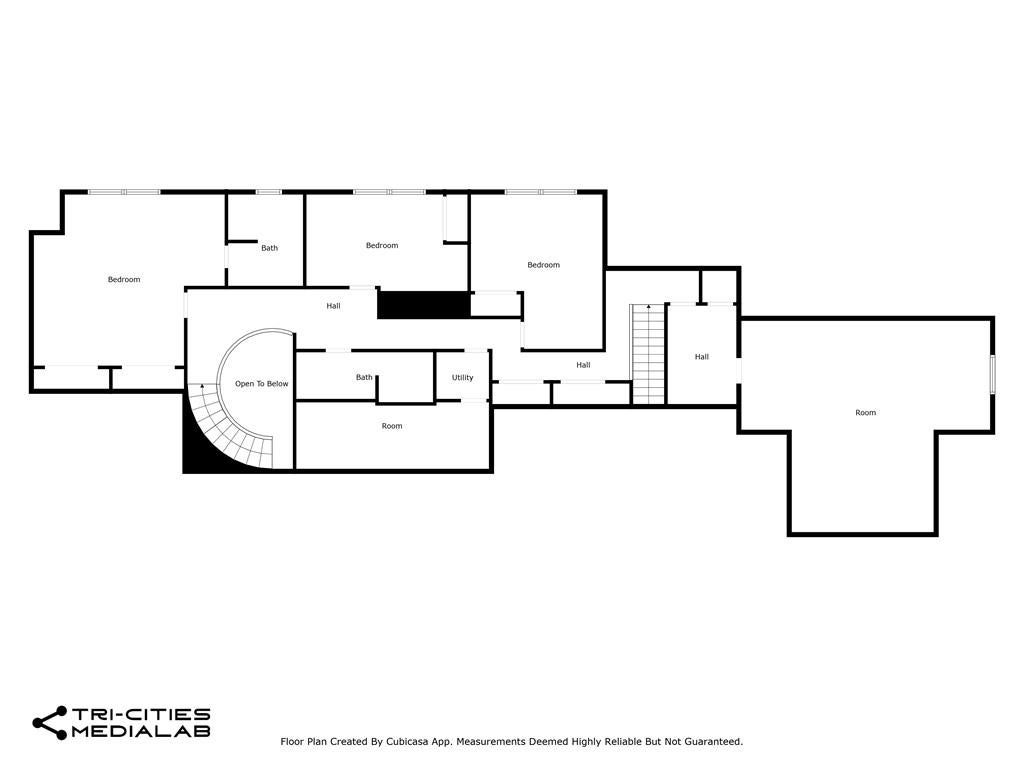
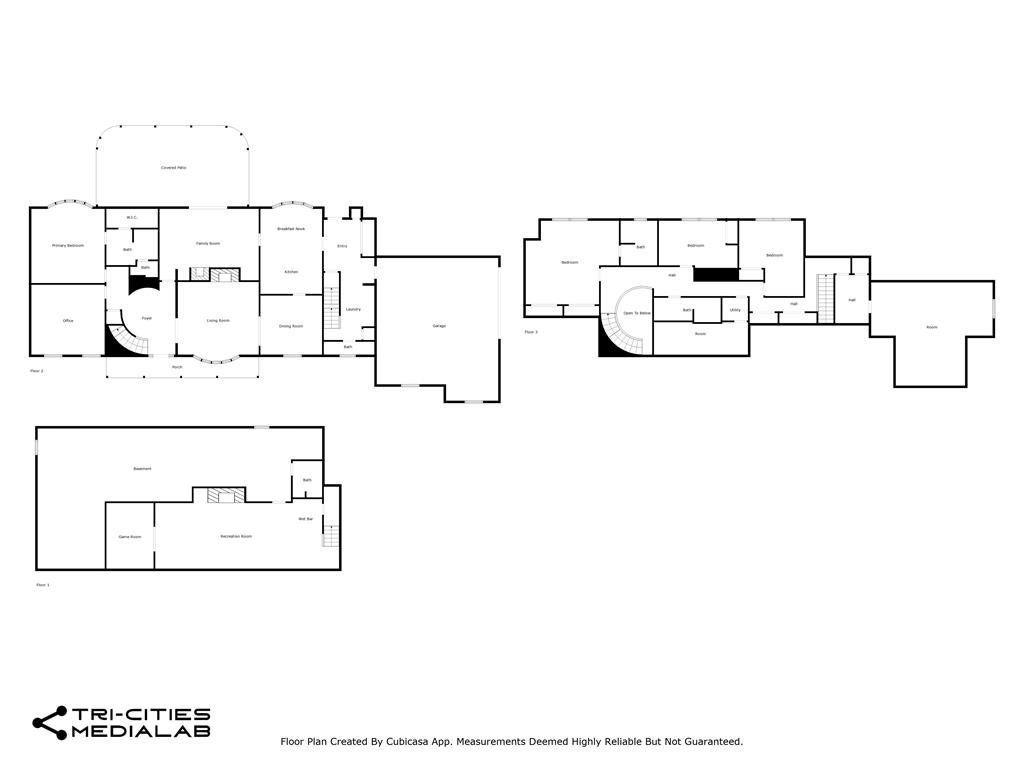
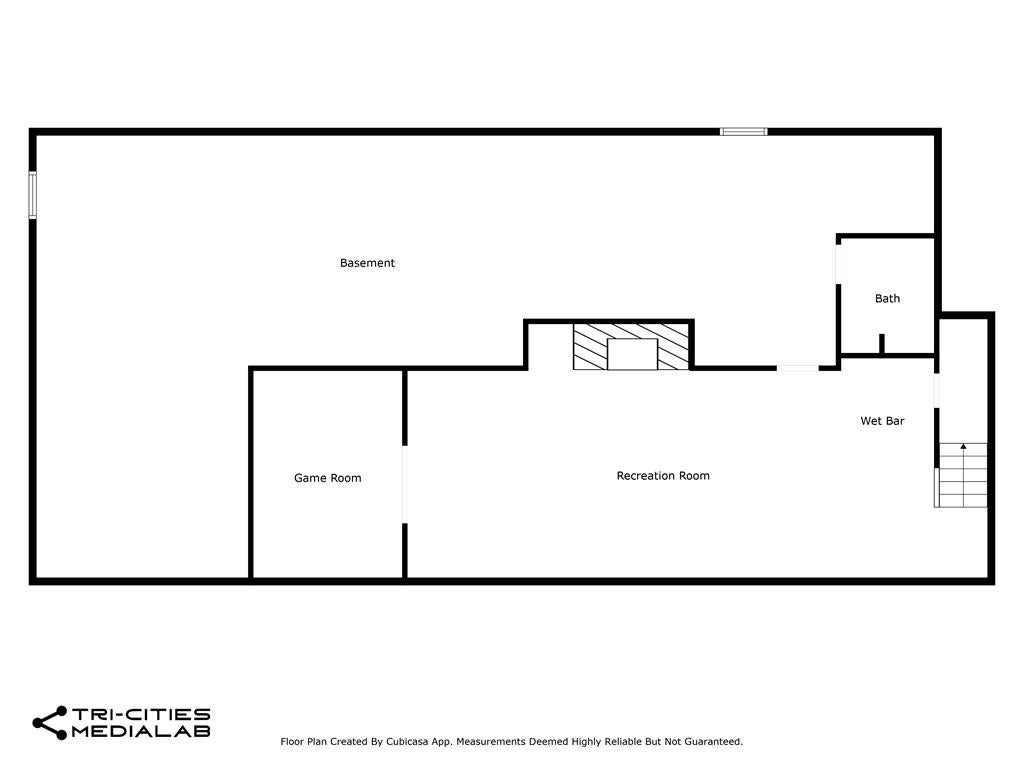
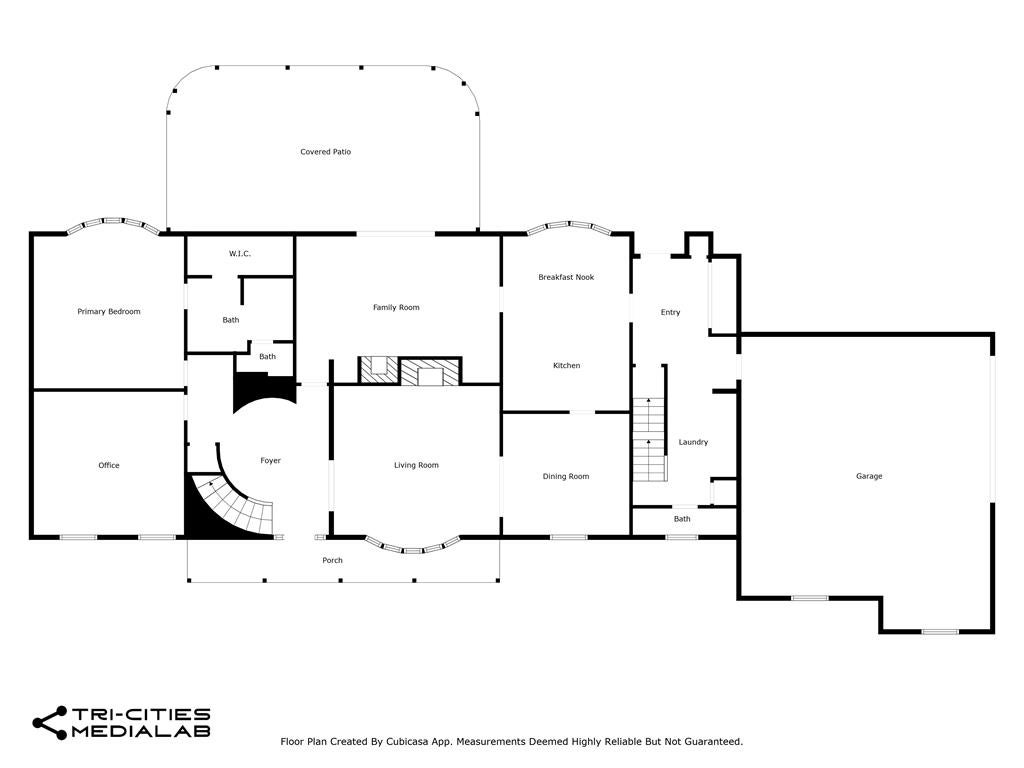
One of Abingdon's rare in-town estates, this exceptional property offers nearly 9 acres of privacy, beauty, and pastoral charm. This striking 4-bedroom residence seamlessly blends refined updates with expansive grounds and outstanding indoor-outdoor living. Step inside to a home designed for both comfort and sophistication. The main-level primary suite has been thoughtfully updated, featuring a refreshed bath, modern finishes, and a spacious walk-in closet. The remodeled kitchen is a true centerpiece, showcasing quality finishes, abundant storage, and effortless flow into the main living areas ideal for everyday living and entertaining. Well-proportioned living spaces and multiple bathrooms provide flexibility for family, guests, or work-from-home needs. Set within town limits yet offering remarkable privacy, the grounds feature two peaceful ponds one just beyond the backyard and another directly off the patio creating a serene and picturesque setting. The back patio serves as a true outdoor retreat, perfect for gatherings, quiet mornings, or relaxing sunset views. The lower level expands the home's versatility with a bar and kitchen area connected to a billiards room, creating an inviting space for entertaining and leisure. An unfinished portion of the basement provides generous storage and exciting potential for future expansion. Properties offering this combination of acreage, thoughtful updates, and in-town convenience are exceptionally rare. Experience the privacy, character, and lifestyle of 160 Fairway Drive and schedule your private showing today.
Utilities :
Propane
Water Source :
Public
Sewer :
Public Sewer
Parking Features:
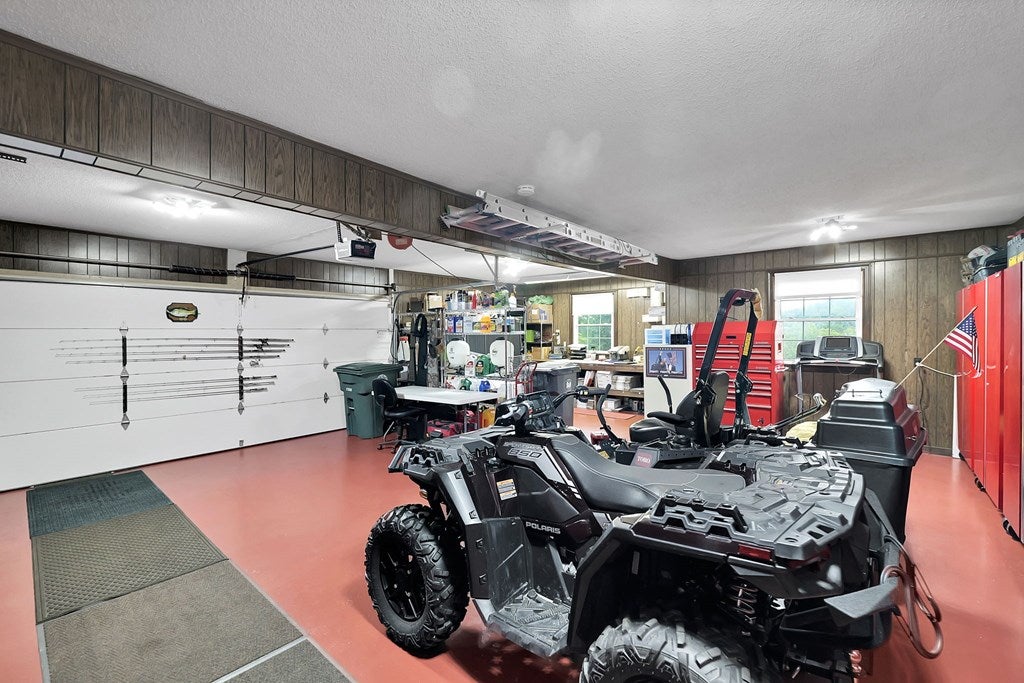
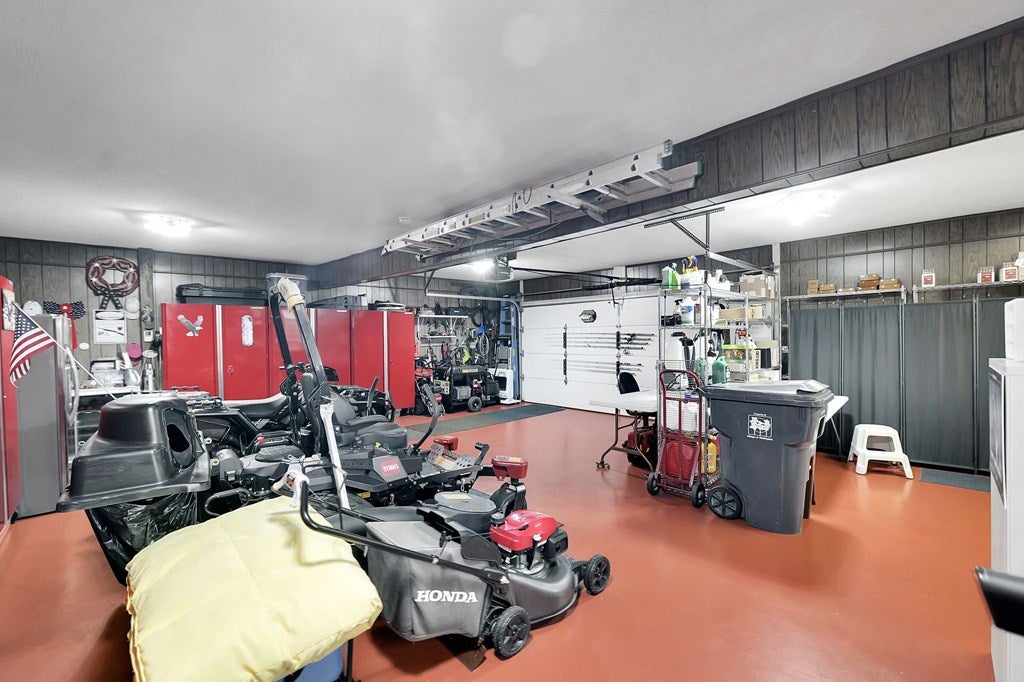
Attached, Driveway, Garage, Garage Door Opener, Paved
Garage Spaces:
2
Garage on Property:
Exterior Features :
Lighting
Patio And Porch Features :
Covered, Patio, Porch
Waterfront Features :
Pond
Architectural Style :
Traditional
Zoning Description :
AB
Cooling on Property:
Cooling:
Central Air, Ceiling Fan(s), Heat Pump
Heating on Property:
Heating :
Central, Heat Pump
Water Heater :
Electric
Construction Materials:
Brick, Stone Veneer
Levels:
Three Or More
Roof:
Shingle
Interior Features:
Vaulted Ceiling(s), Walk-In Closet(s), Wet Bar, High Speed Internet, Built-in Features, Ceiling Fan(s)
Fireplace Features:
Gas Log, Wood Burning, Masonry
Fireplace on Property:
Basement Description :
Block, Concrete, Full, Interior Entry, Walk-Out Access
Basement on Property:
Appliances :
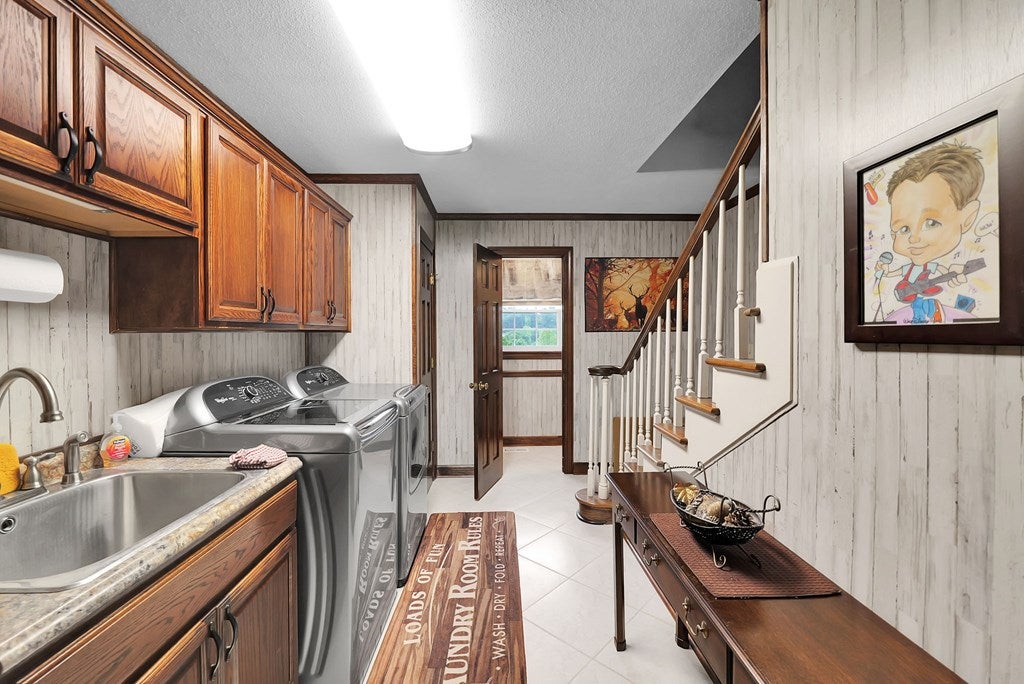
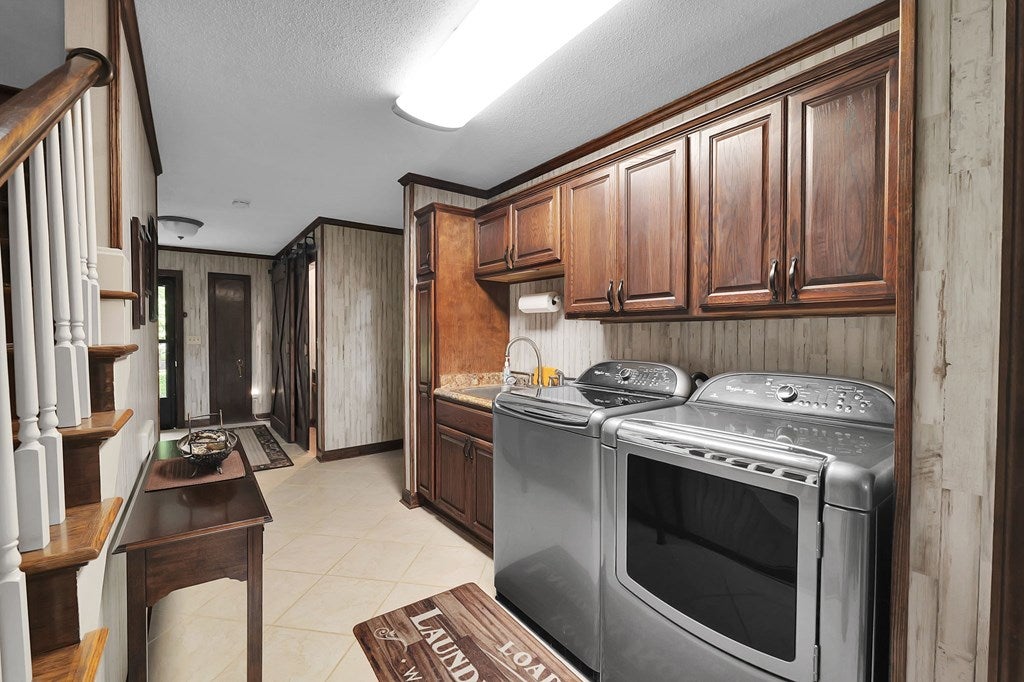
Dishwasher, Dryer, Oven, Disposal, Gas Range, Microwave, Refrigerator, Washer, Electric Water Heater, Range
Windows Features:
Bay Window(s), Insulated Windows
Flooring :
Carpet, Tile, Wood
Other Structures:
Shed(s), Outbuilding
Street Address: 160 Fairway Drive
City: Abingdon
State: Virginia
Postal Code: 24210
Directions:
Use Exit 17 of I-81, South on Rt. 75 1/2 mile. Turn left at second entrance to Country Club Estates, Fairway Drive, see sign on the right.
Property Information :
Listing Status: Active
Size: 4,940 Sqft
Lot Size: 9.36 Acres
MLS #: 109359
Bedrooms: 4 bd
Price: $950,000
Construction Status: Built in 1976
Last Modified : Oct 24 2026 3:52AM
Amenities :
View
Courtesy of: Maxwell Yates, Matt Smith Realty (MLS# 443)
 Source MLS: Southwest Virginia Association of REALTORS
The data relating to real estate for sale on this website comes in part from the Internet Data exchange (IDX) program of the Southwest Virginia Association of REALTORS®. IDX information is provided exclusively for consumers' personal, non-commercial use and may not be used for any purpose other than to identify prospective properties consumers may be interested in purchasing. Real estate listings held by brokerage firms other than Southwest Virginia Association of REALTORS®, are indicated by detailed information about them such as the name of the listing firms. Information deemed reliable but not guaranteed. Copyright © 2026 Southwest Virginia Association of REALTORS®. All Rights Reserved.