About 5207 Country Club Dr, Brentwood, Tennessee, 37027
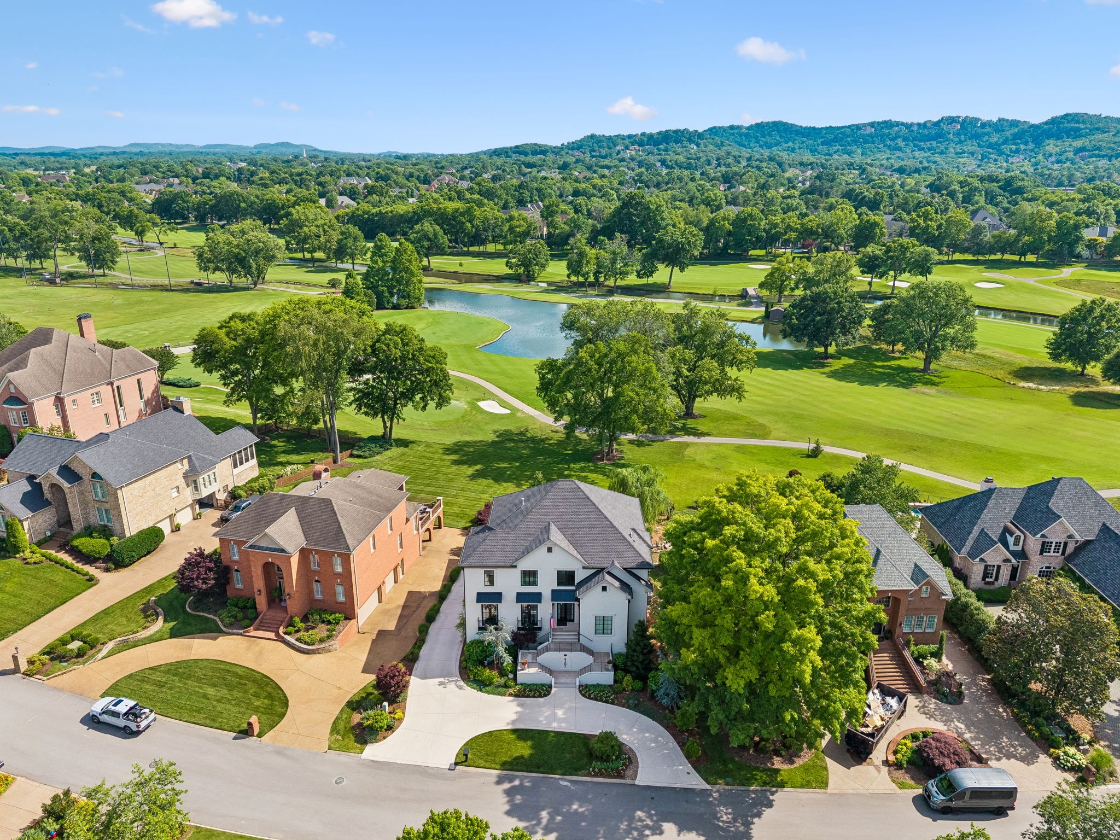
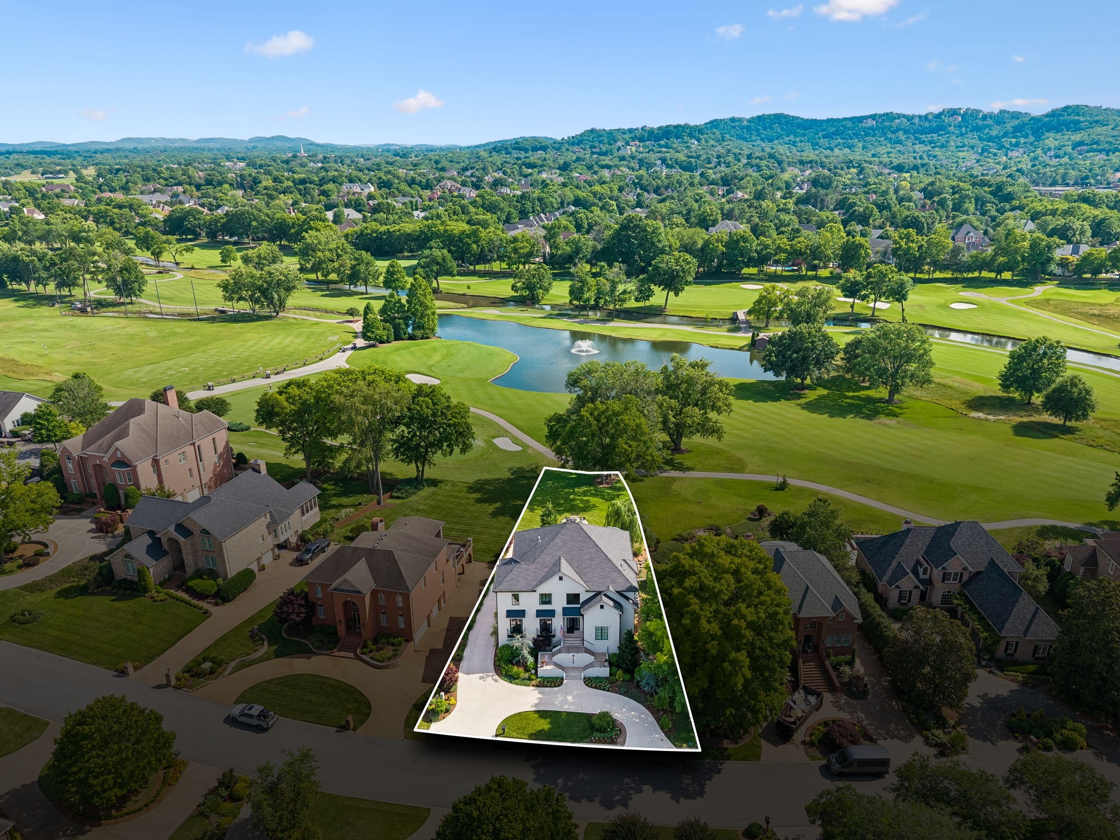
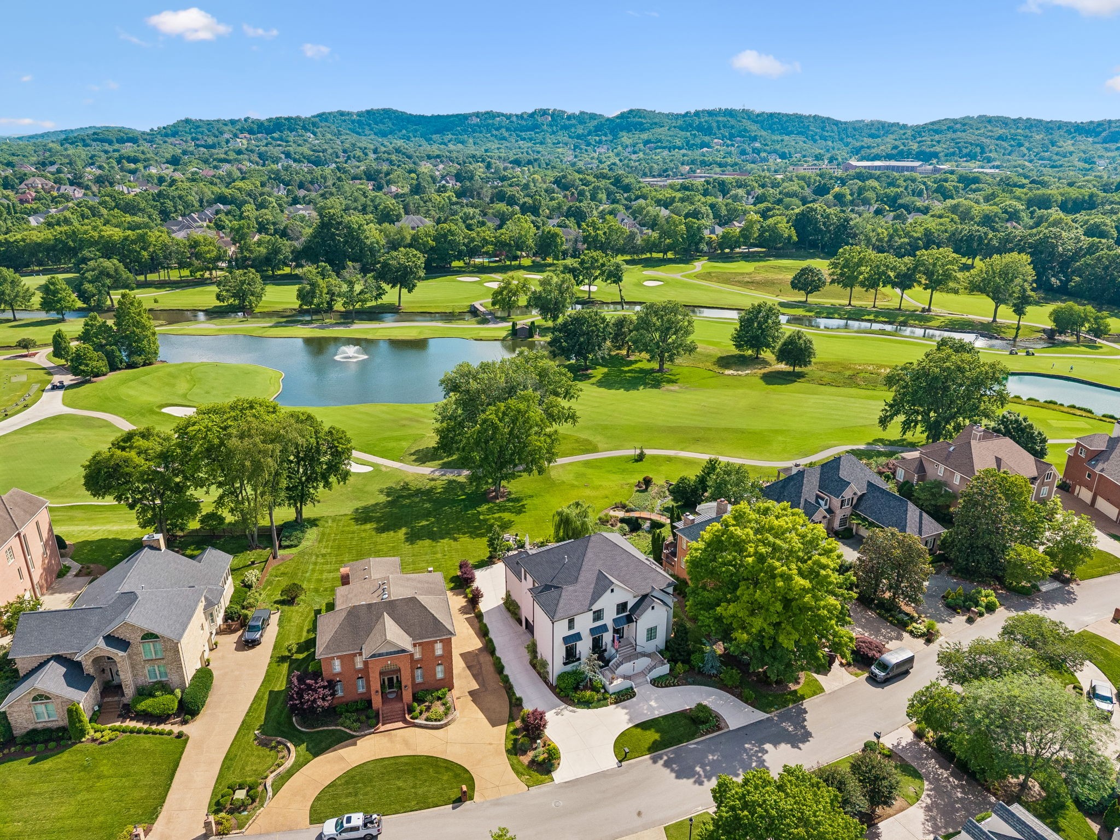
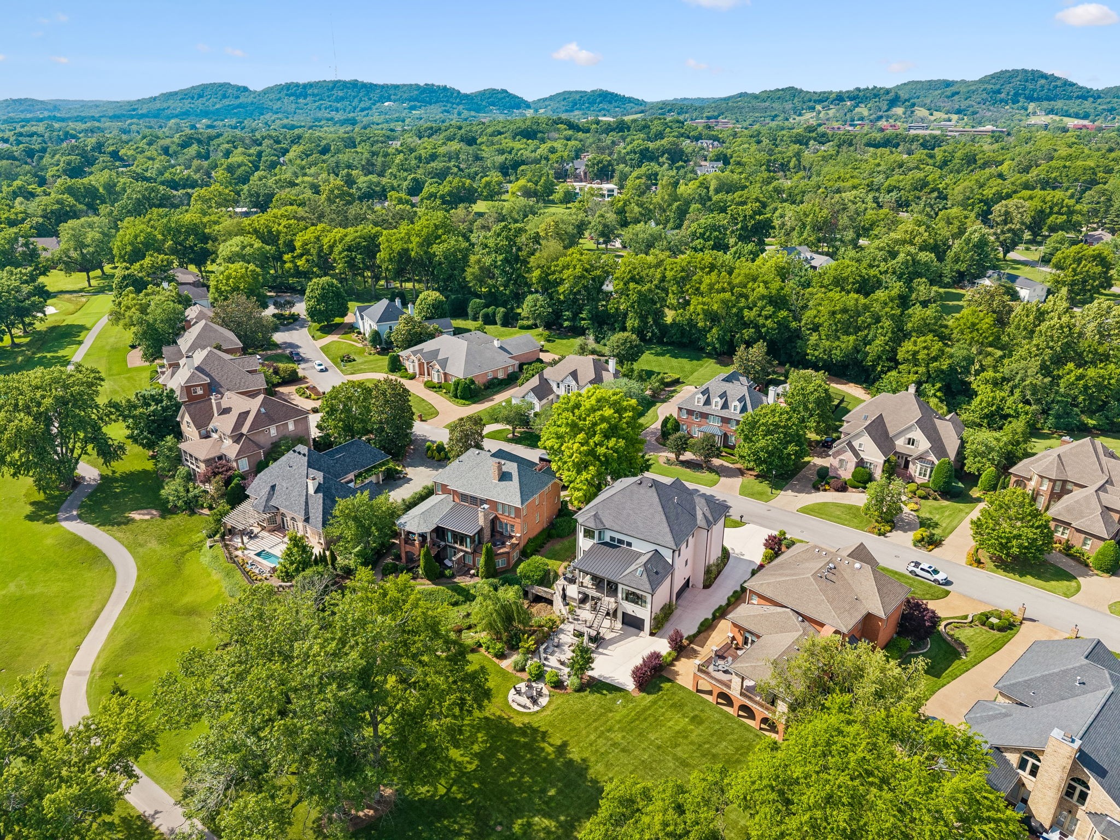
If you play Brentwood Country Club, you know this house.
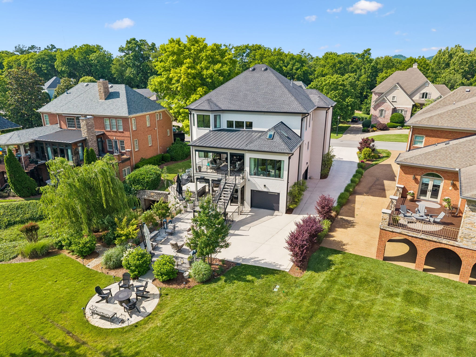
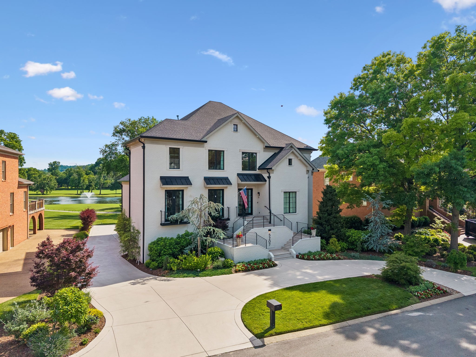
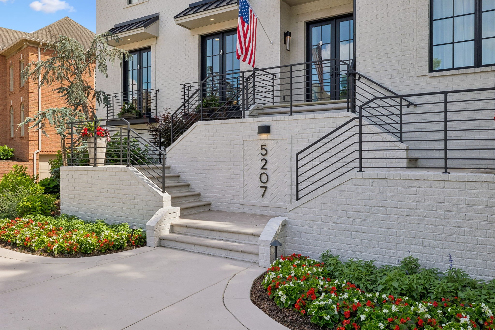
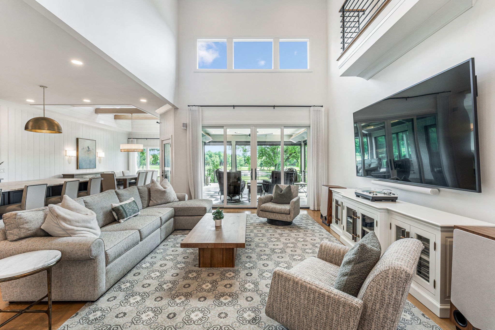
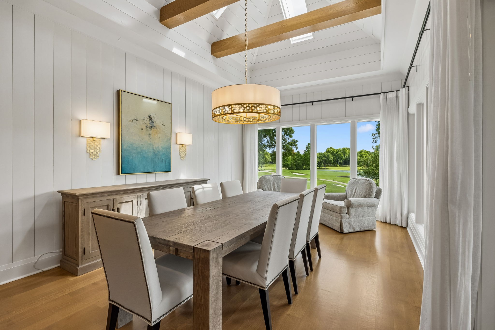
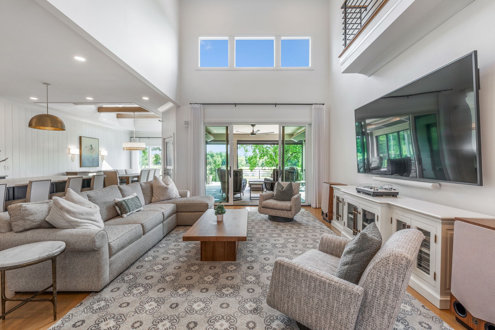
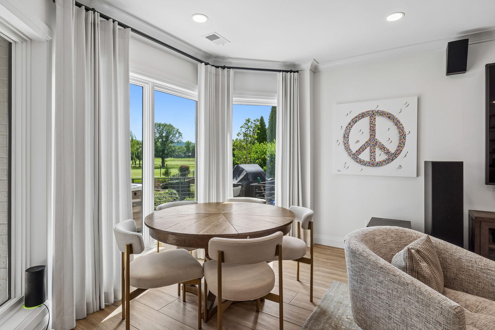
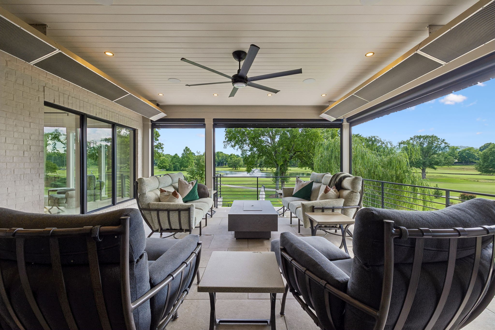
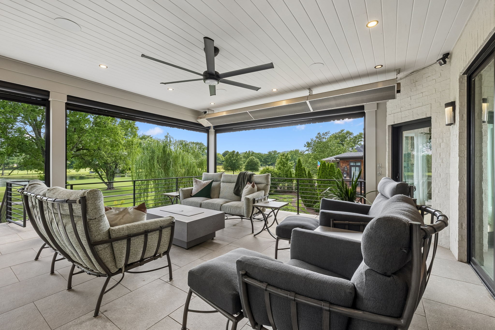
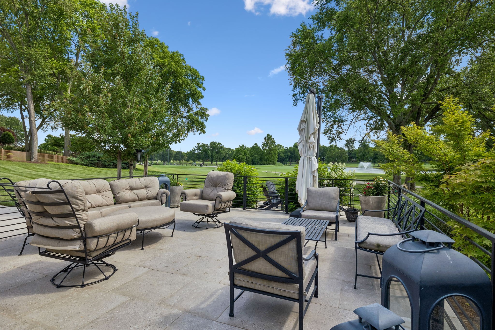
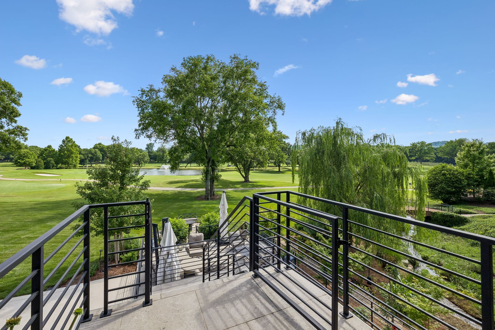
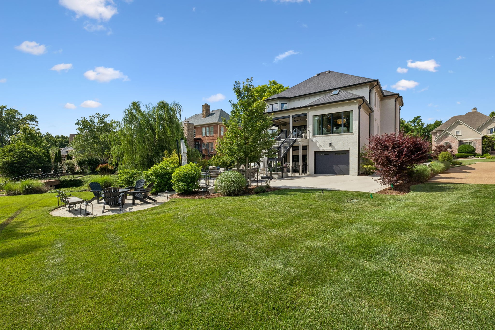
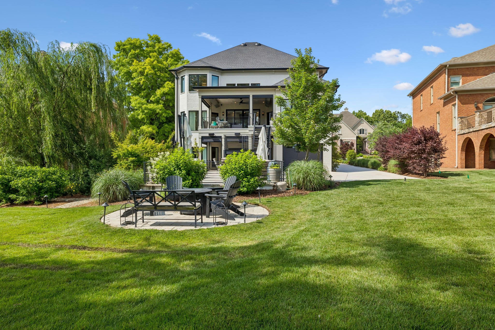
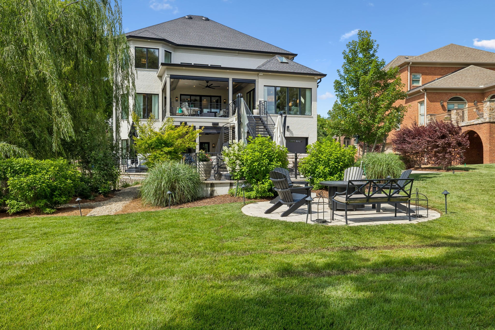
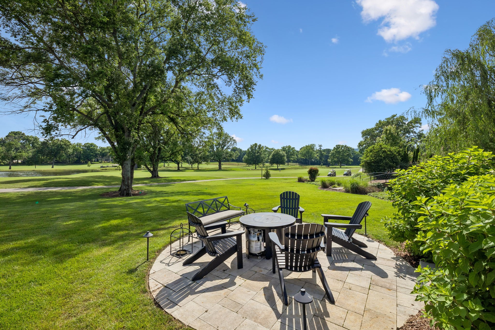
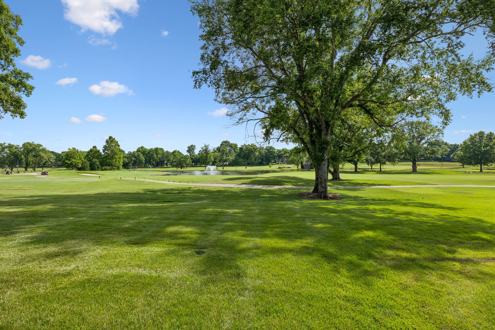
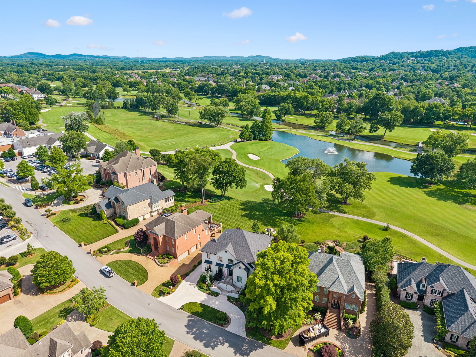
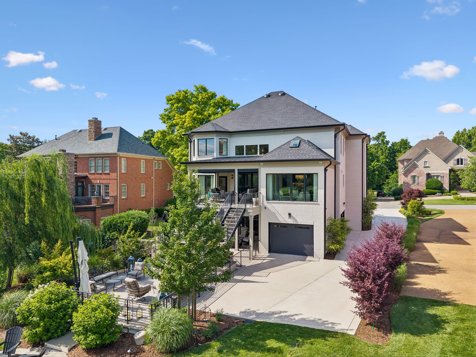
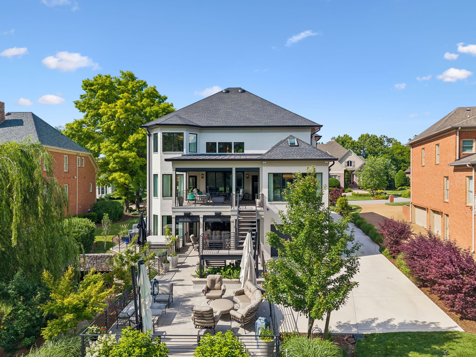
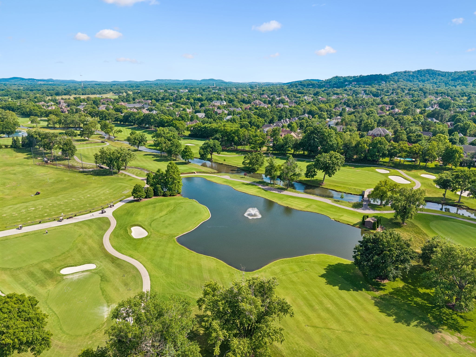
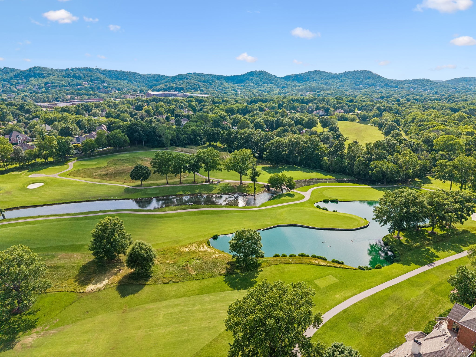
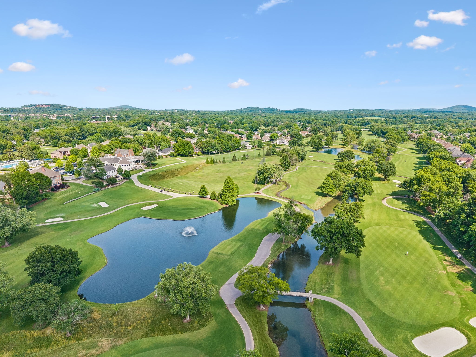
Perfectly positioned on one of the most recognizable and coveted lots in the neighborhood, this completely reimagined residence overlooks the 18th hole and pond with sweeping golf course views and some of the best outdoor entertaining spaces in Brentwood Country Club.
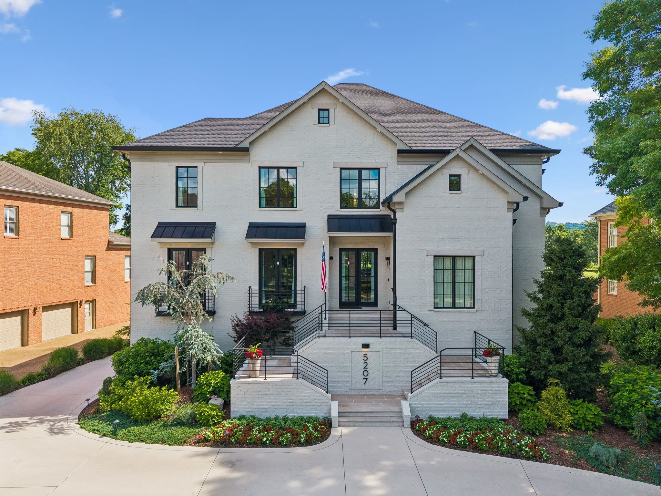
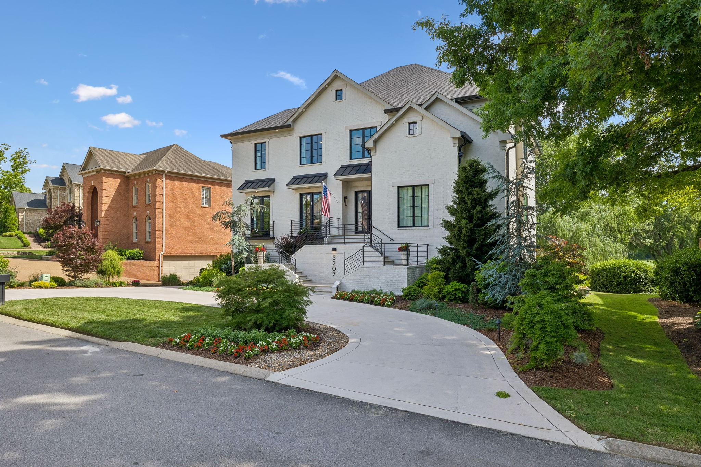
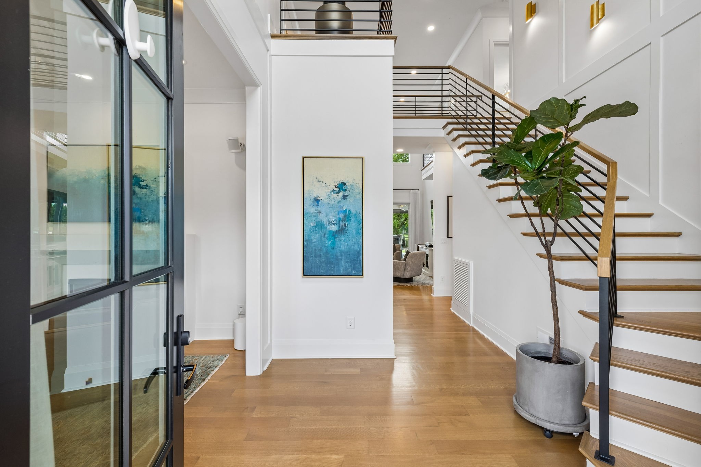
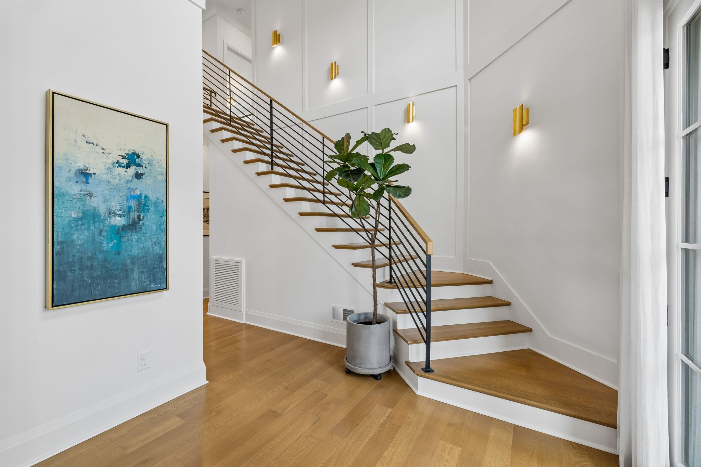
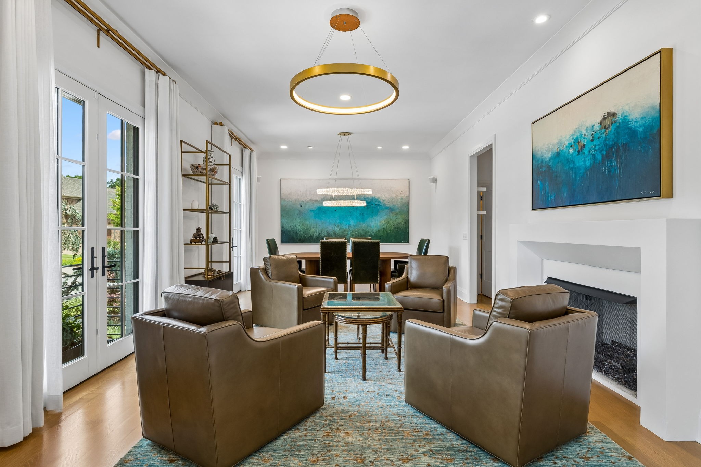
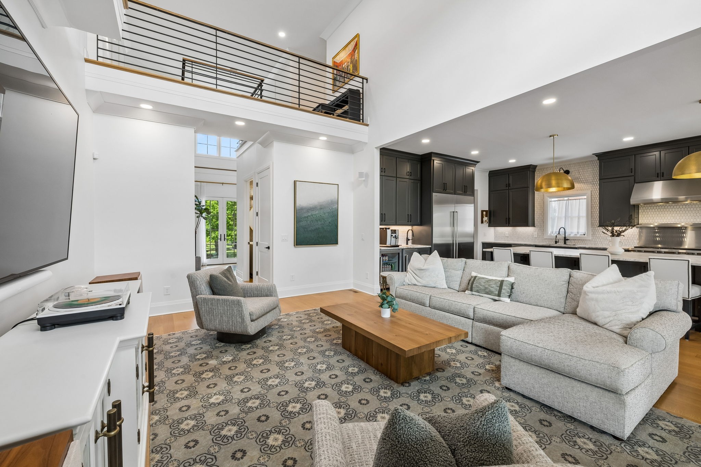
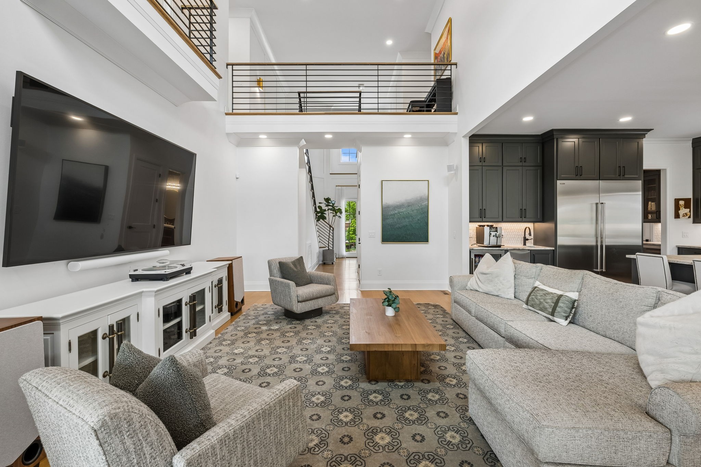
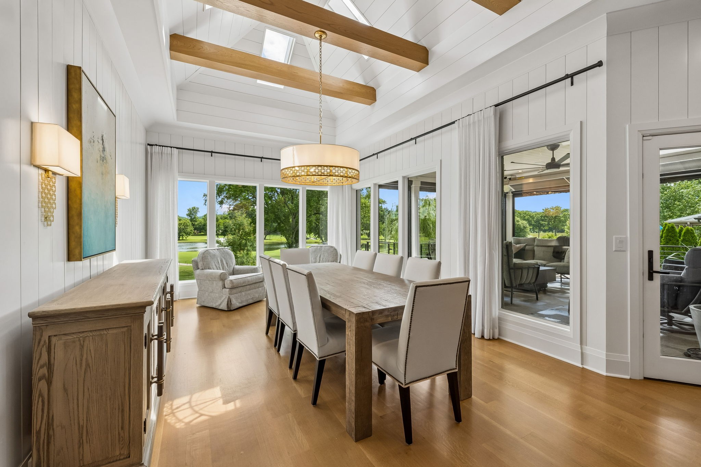
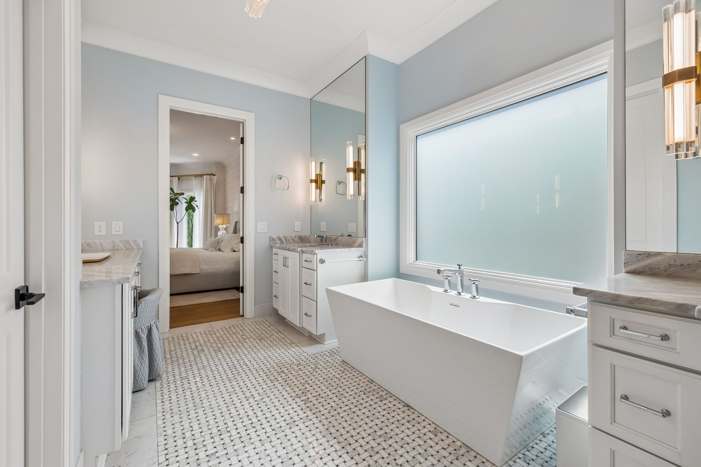
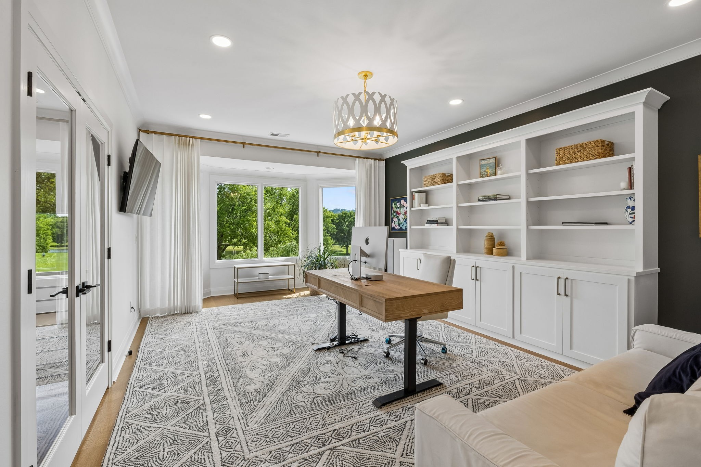
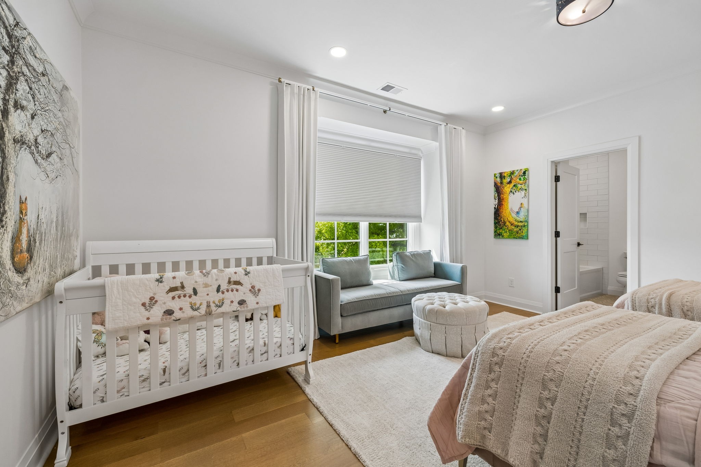
Taken down to the studs and rebuilt with an uncompromising commitment to quality, nearly every surface, system, and architectural detail has been redesigned. The floor plan was thoughtfully reconfigured to better suit modern living while preserving the timeless character that makes Brentwood Country Club so special.
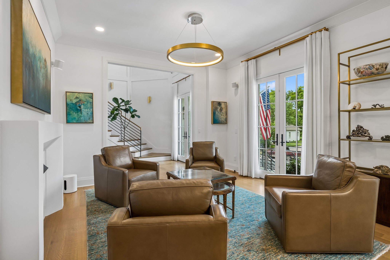
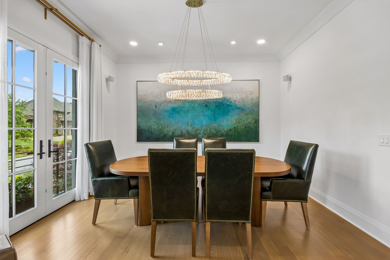
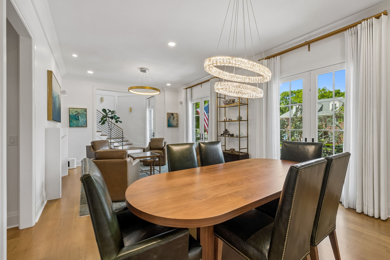
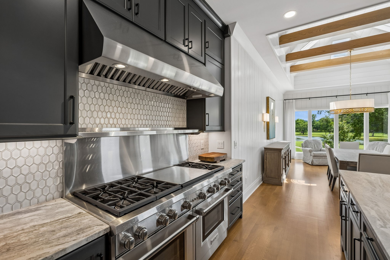
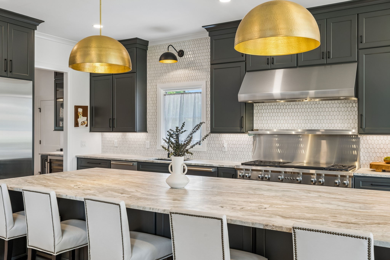
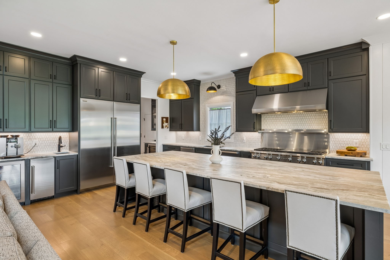
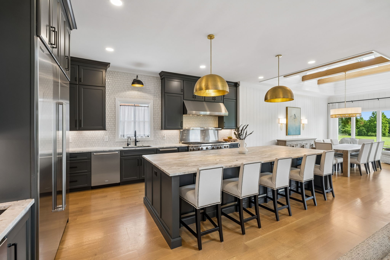
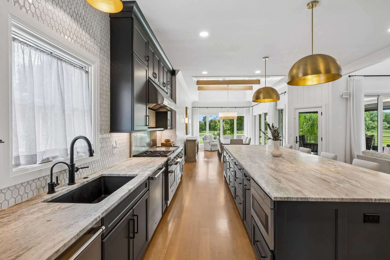
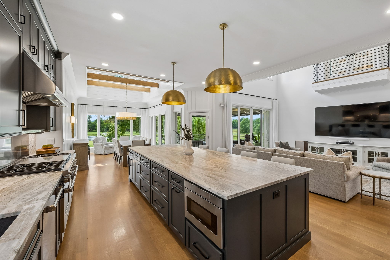
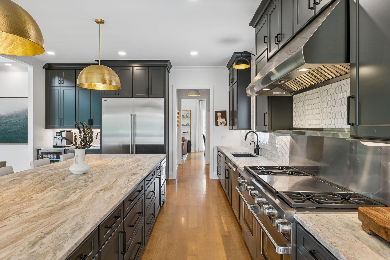
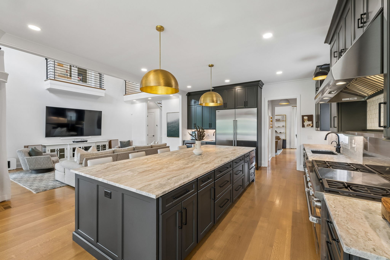
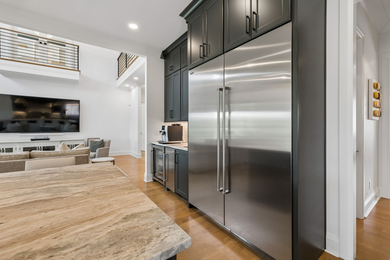
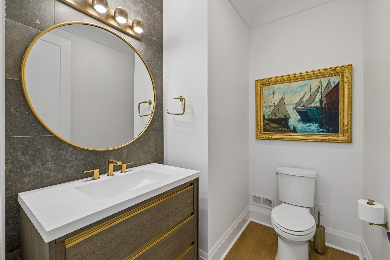
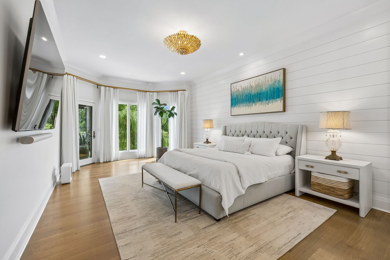
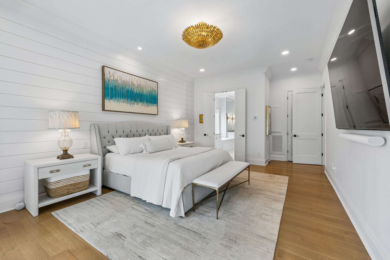
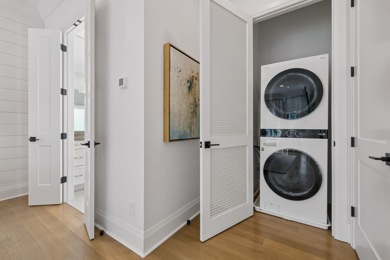
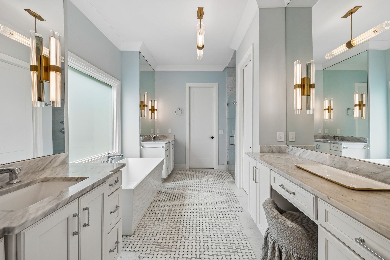
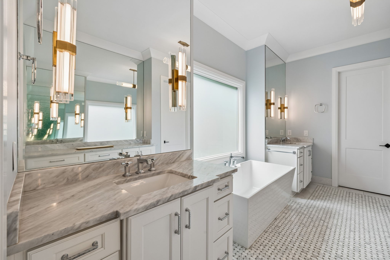
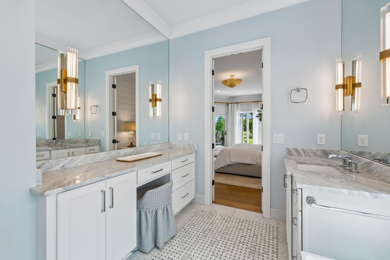
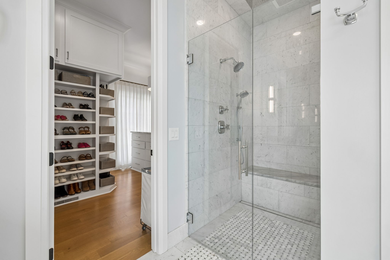
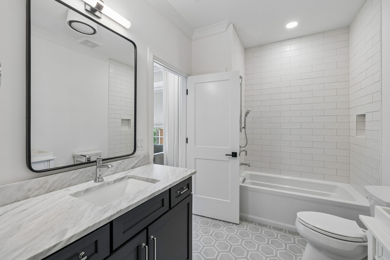
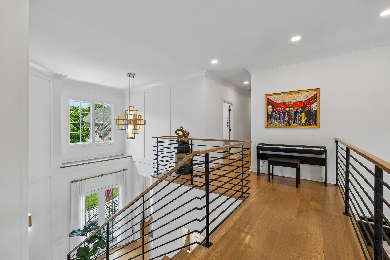
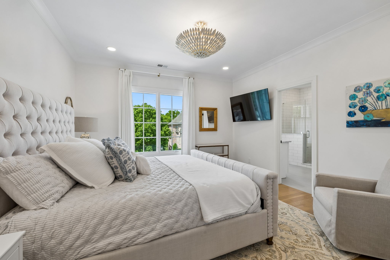
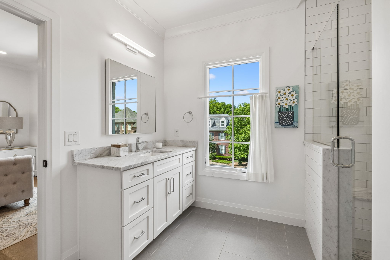
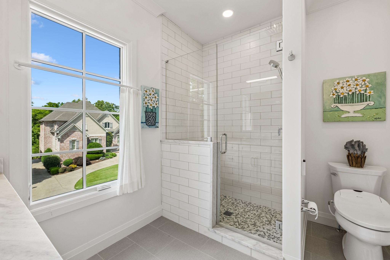
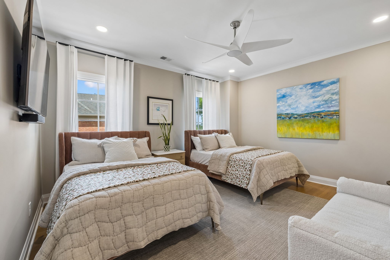
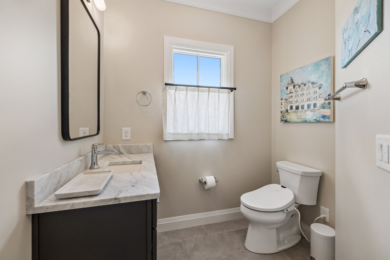
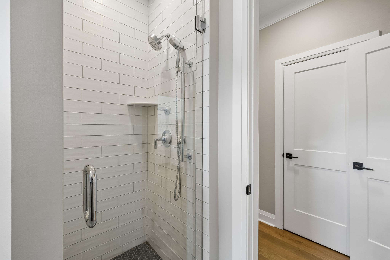
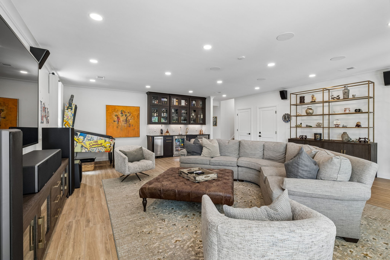
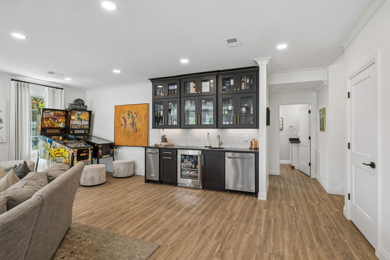
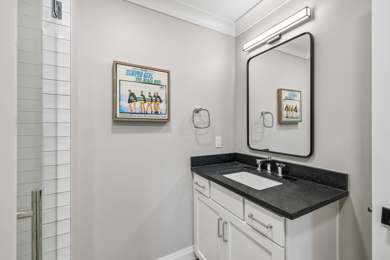
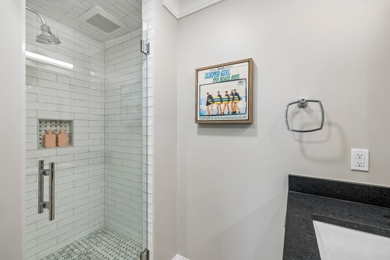
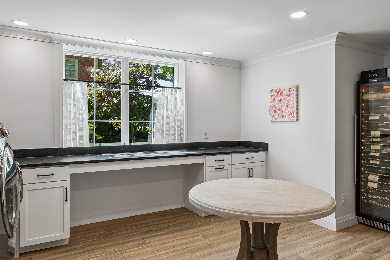
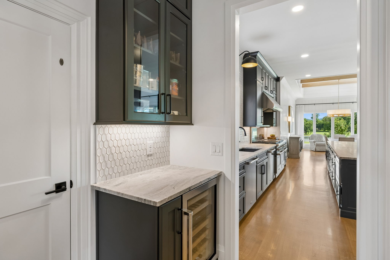
Inside, quarter-sawn white oak floors, custom millwork, designer lighting, heated floors, premium stone surfaces, and custom window treatments create a level of finish rarely found at this price point. The chef's kitchen is equipped with a full suite of Wolf and Sub-Zero appliances, custom cabinetry, and additional entertaining spaces designed for effortless hosting.
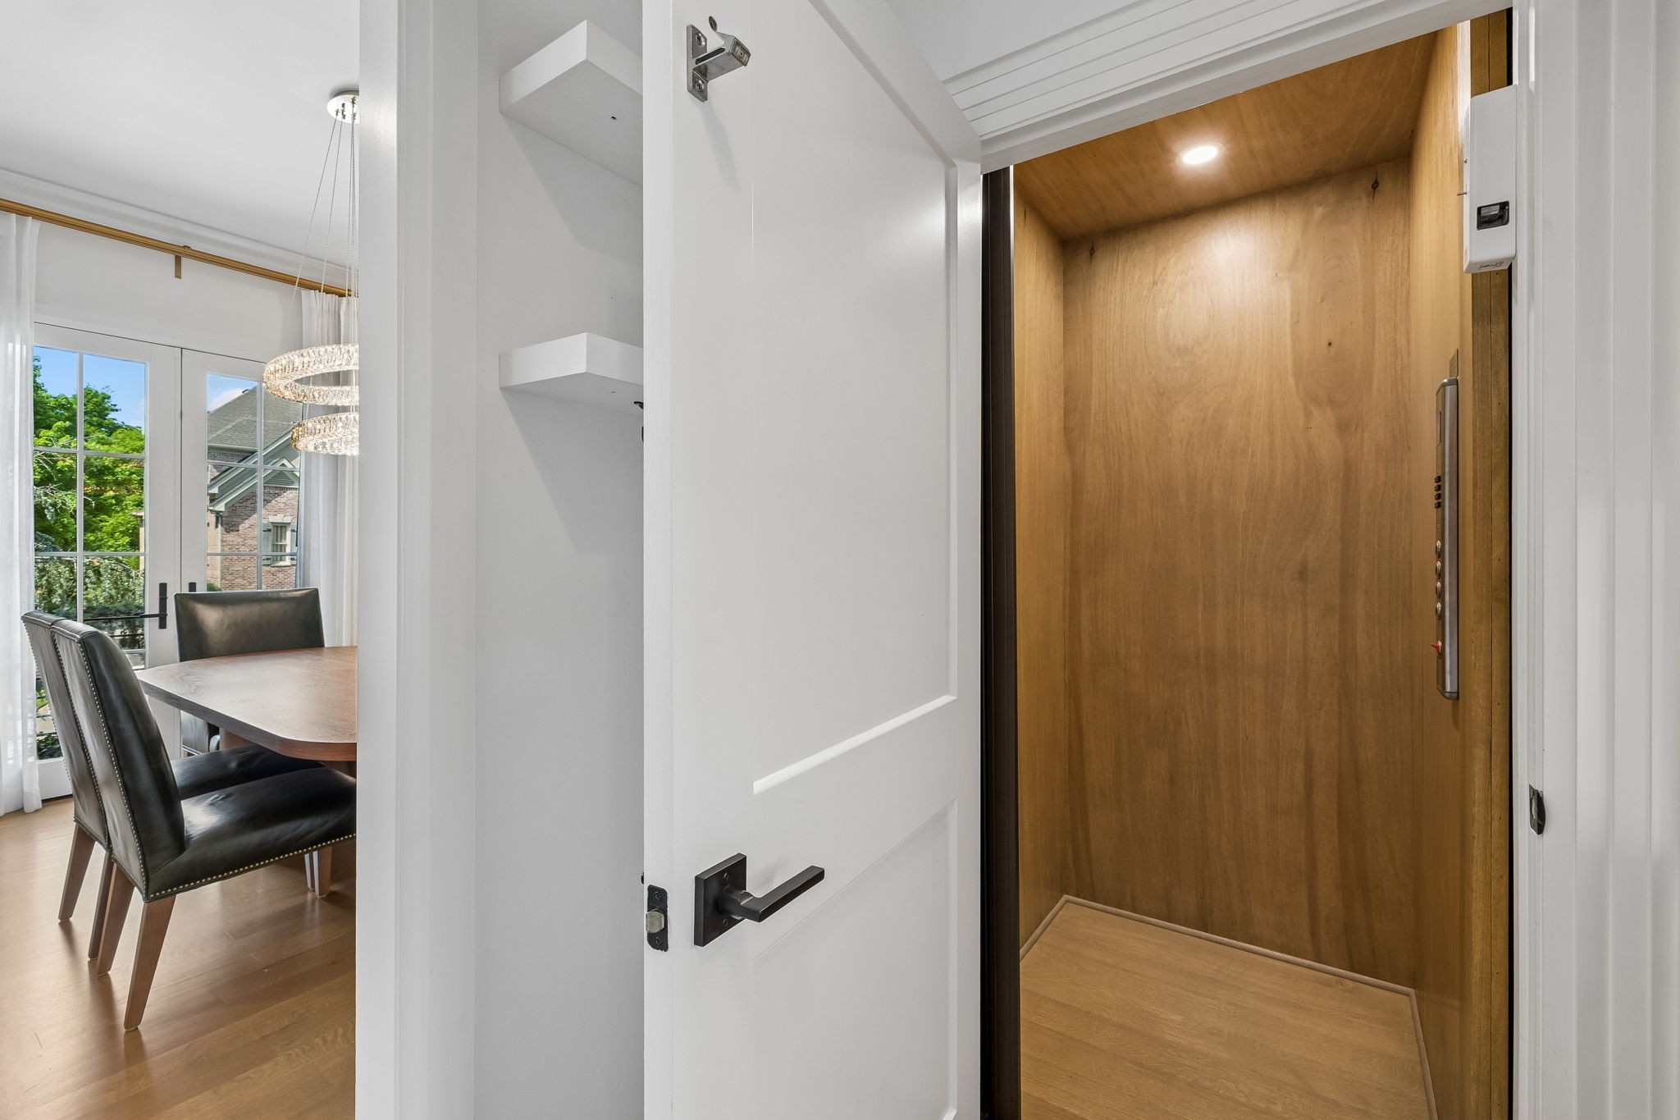
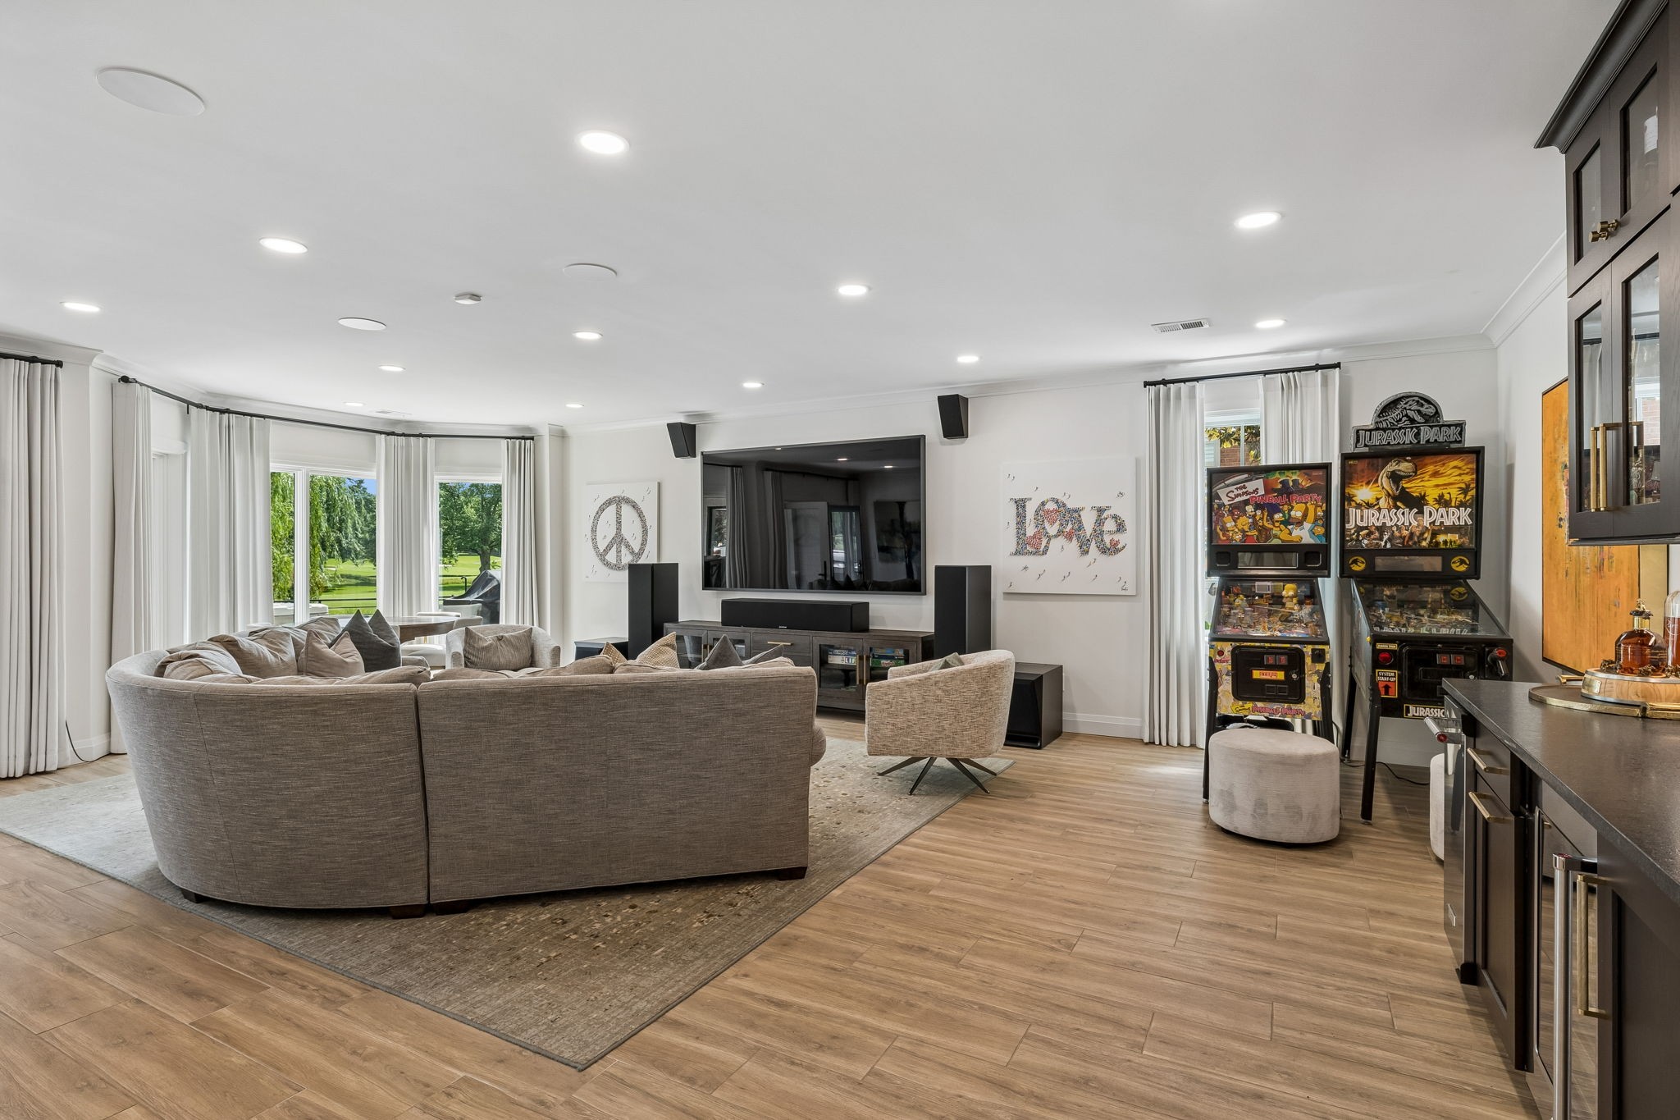
The renovation extends far beyond aesthetics. Major improvements include all new windows and doors, new roofing, upgraded plumbing systems, four Trane HVAC systems, a whole-home generator, tankless water heater, and a three-stop hydraulic elevator with automatic doors. The home is also outfitted with a high-end integrated technology package, including whole-home networking, distributed audio, and a dedicated home theater, all included with the property. The result is a home that lives like new construction while offering a setting that could never be replicated today.
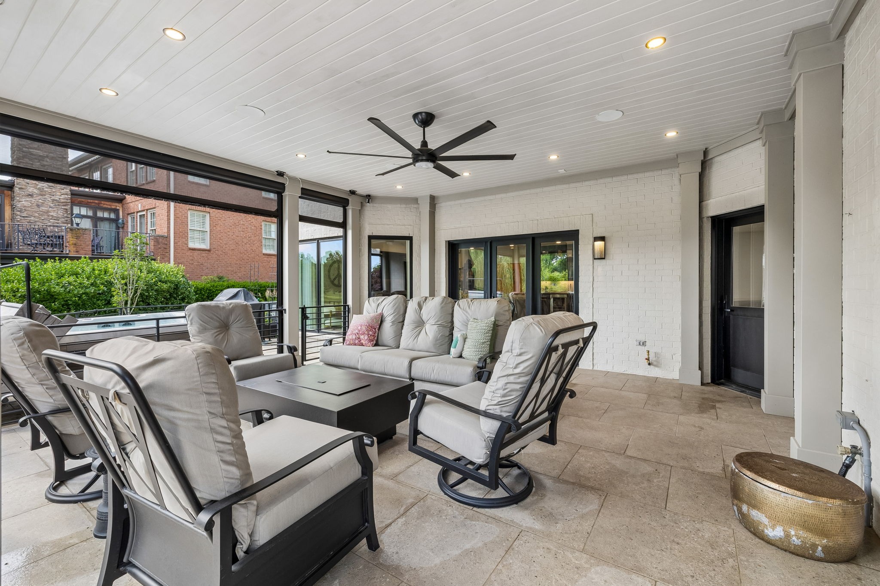
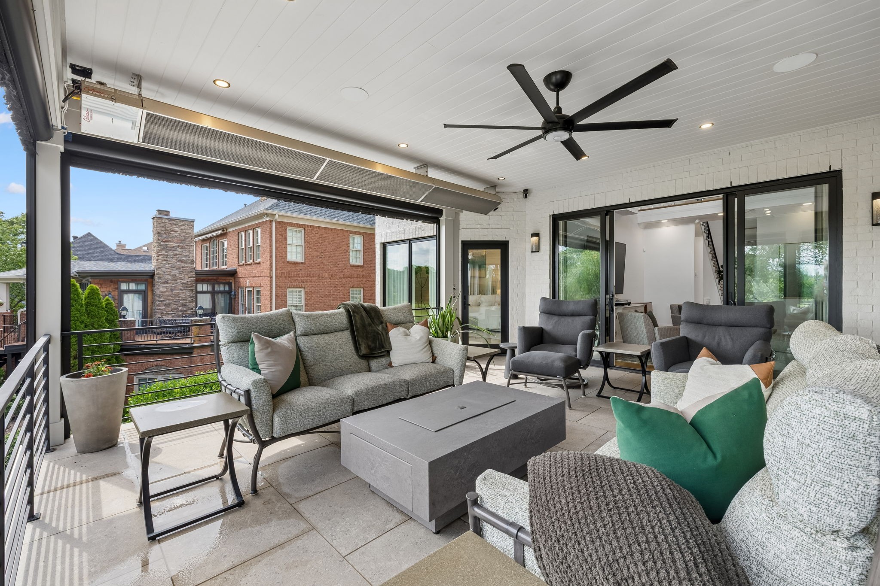
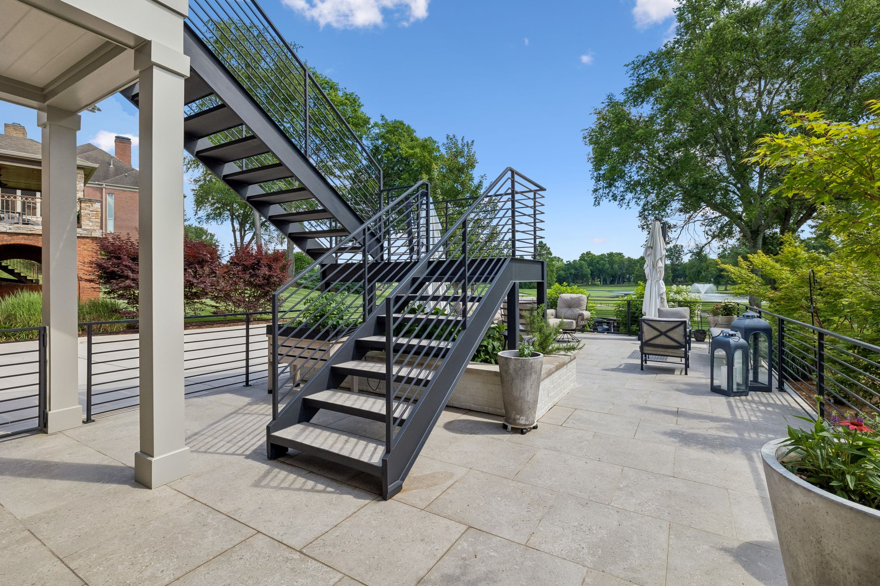
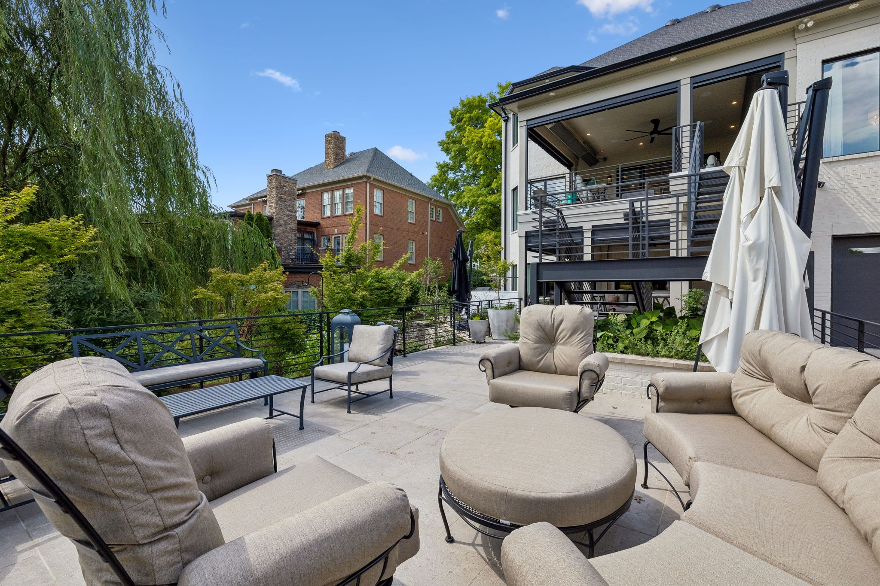
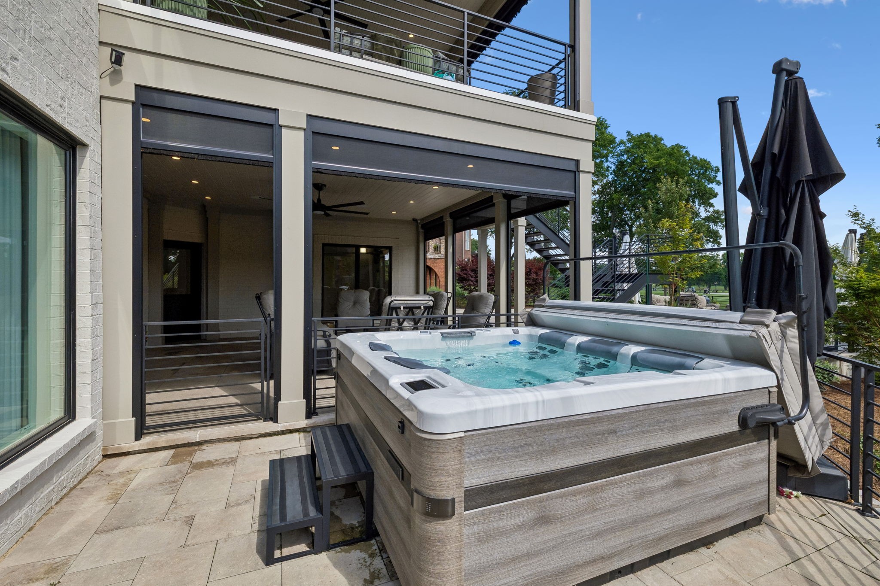
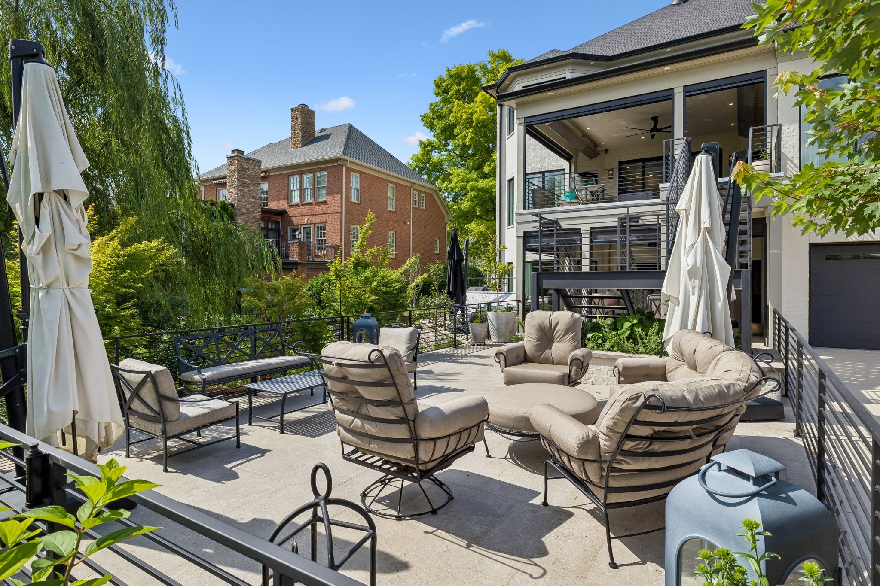
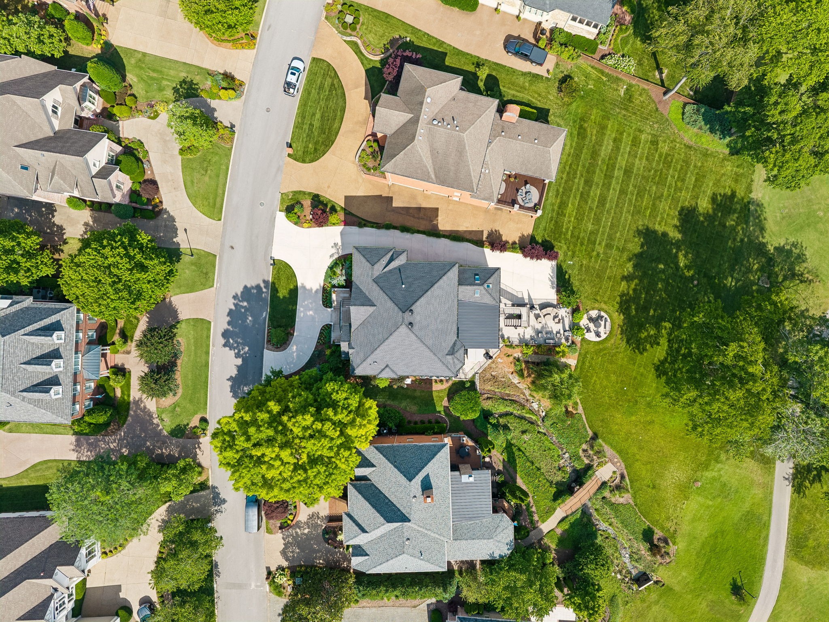
Outdoor living was given equal consideration. Expansive terraces finished with commercial-grade porcelain tile, custom ironwork, motorized screens, outdoor heaters, professional landscaping, irrigation, lighting, and a Bullfrog spa create year-round spaces for gathering, relaxing, and enjoying the view.
This is not simply a renovated home. It is one of Brentwood Country Club's landmark properties.
Water Source : Public
Sewer Source : Public Sewer
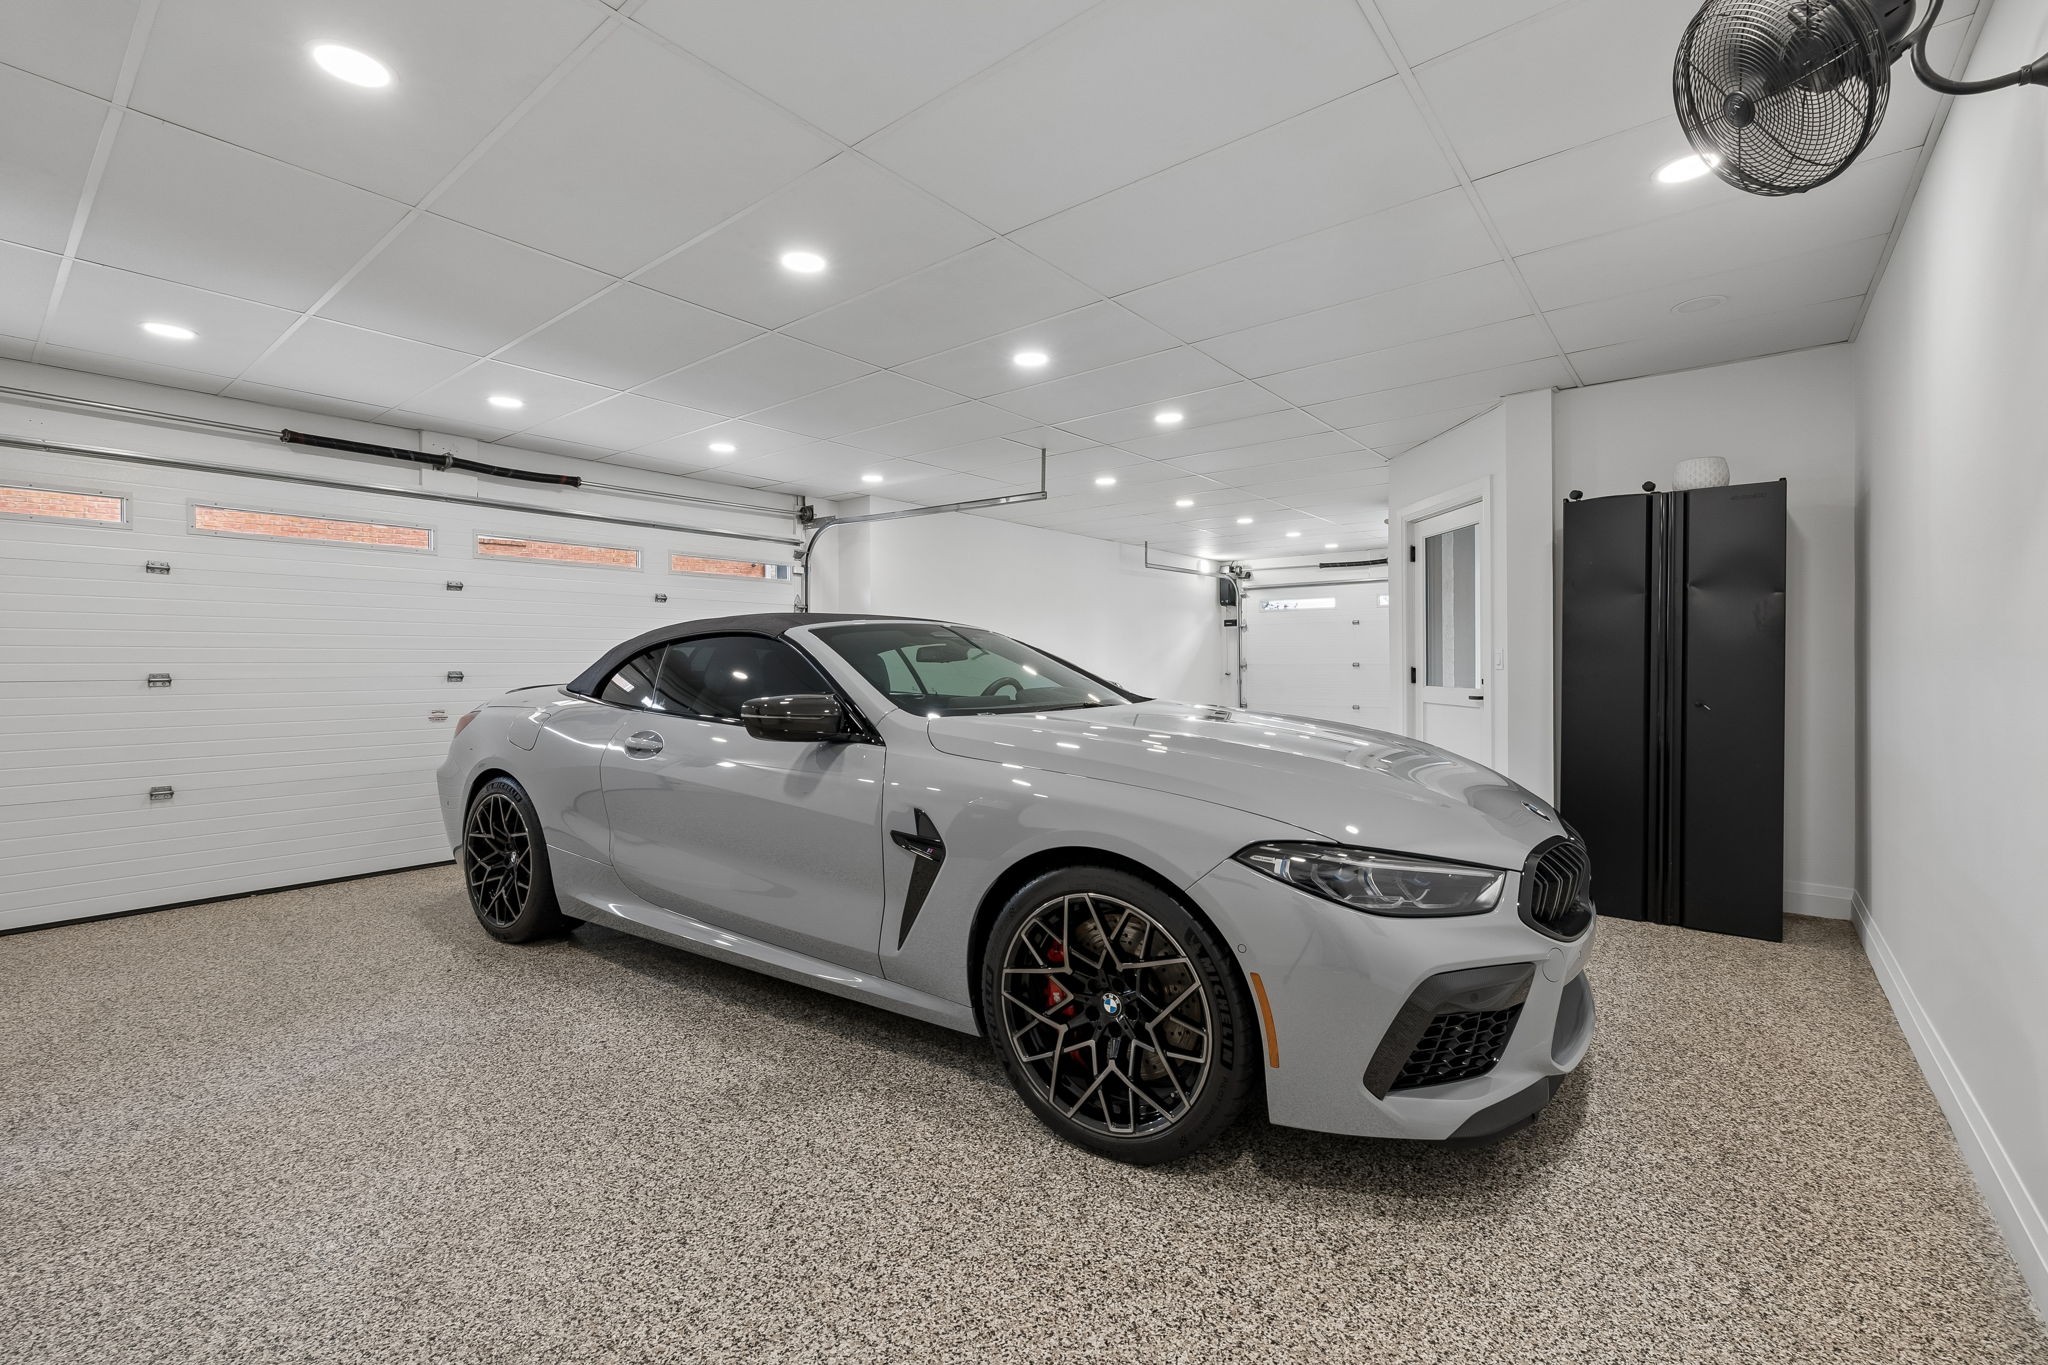
Garage On Property.
3 Total Parking
Parking Features : Garage Faces Side
3 Garage Spaces
3 Covered Spaces
Lot Size Source : Calculated from Plat
Property has a View :
Above Grade Finished Area : 4371Square Feet
Cooling in Property:
Cooling: Central Air
Heating in Property:
Heating : Central
Construction Materials: Brick
Levels : Three Or More
Basement Description : Walk-Out Access
Appliances : Gas Oven, Gas Range, Dishwasher
Year Built Details : Existing
Water Source : Public
Sewer Source : Public Sewer
Garage On Property.
3 Total Parking
Parking Features : Garage Faces Side
3 Garage Spaces
3 Covered Spaces
Lot Size Source : Calculated from Plat
Property has a View :
Above Grade Finished Area : 4371Square Feet
Cooling in Property:
Cooling: Central Air
Heating in Property:
Heating : Central
Construction Materials: Brick
Levels : Three Or More
Basement Description : Walk-Out Access
Appliances : Gas Oven, Gas Range, Dishwasher
Year Built Details : Existing
Street Address: 5207 Country Club Dr
City: Brentwood
State: Tennessee
Postal Code: 37027
County: Williamson
Directions:
Take I65 South. Exit Old Hickory Blvd towards Brentwood. Turn Left on Franklin Rd. Turn Right onto Country Club Dr. Pass the Clubhouse, and the house is on the left.
Property Information :
Listing Status: Active
Size: 5,691 Sqft
Lot Size: 0.35 Acres
MLS #: 3270455
Bedrooms: 4 bd
Bathrooms: 5.5 ba
Price: $3,750,000
Tax Amount: 6298
Construction Status: Built in 1996
Last Modified : Jul 16 2026 2:16AM
Courtesy of: Jessica Power, Compass RE (MLS# RTC4985)
 Source MLS: Realtracs