
About 6413 S County Line, Burr Ridge, Illinois, 60527
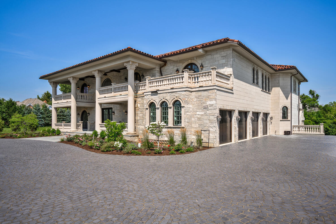
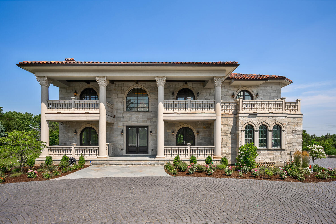
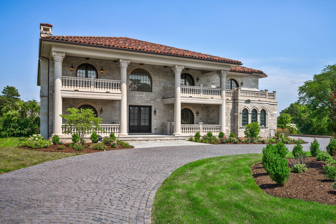
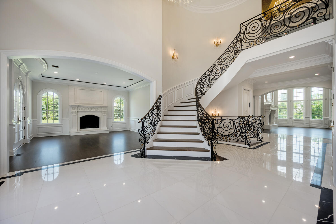
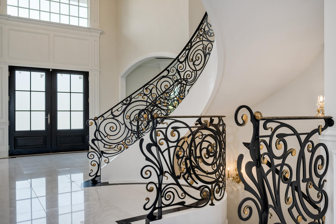
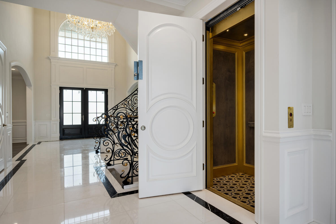
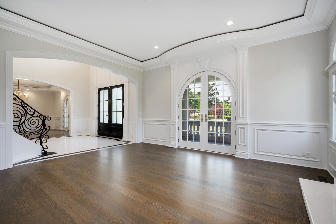
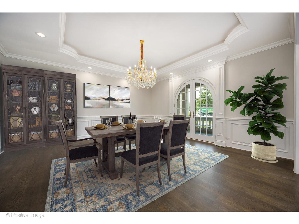
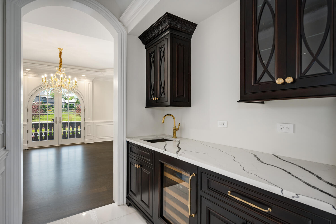
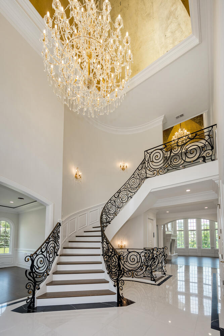
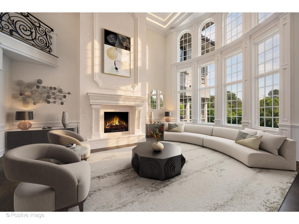
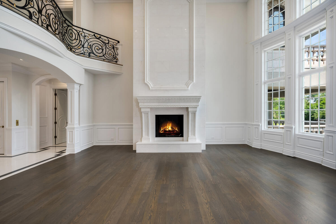
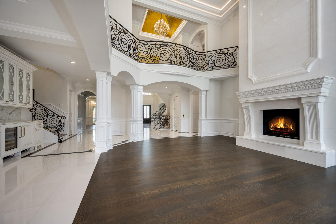
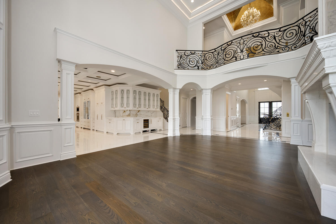
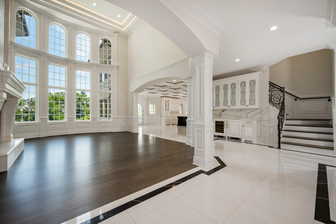
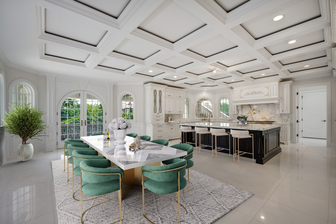
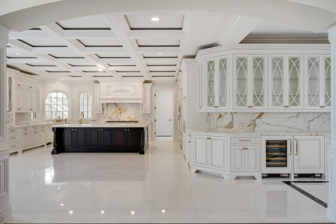
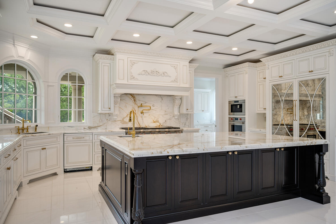
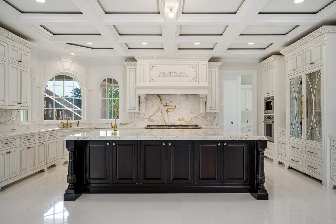
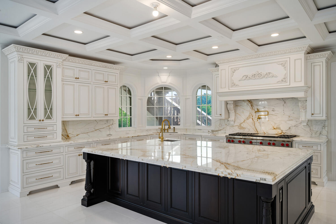
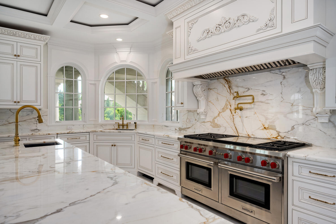
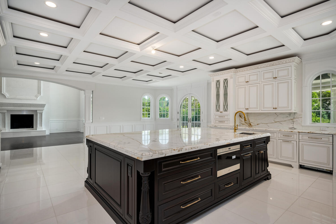
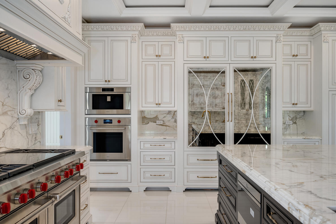
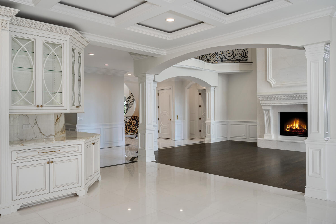
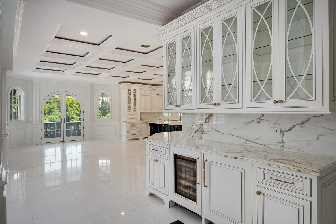
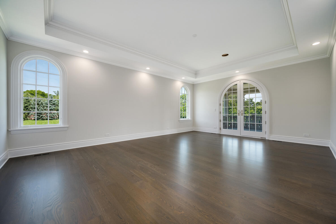
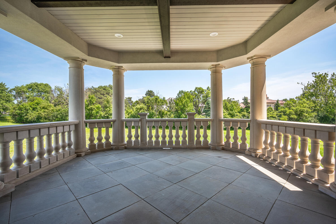
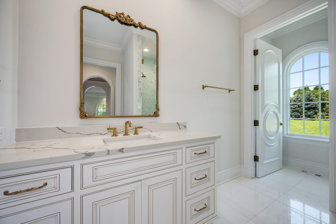
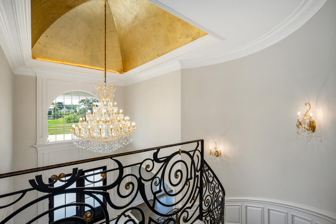
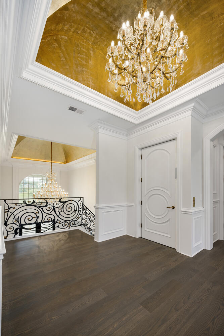
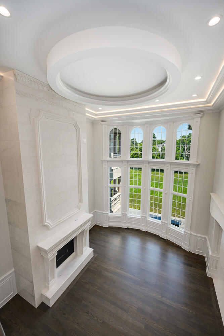
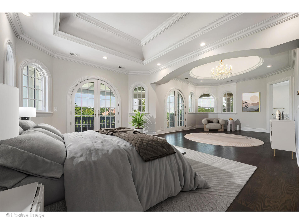
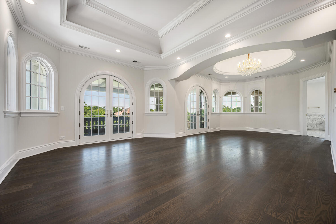
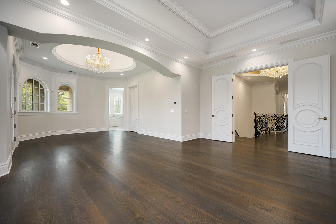
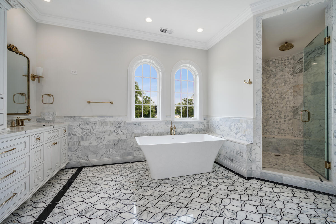
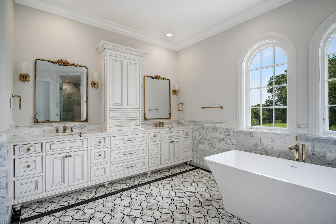
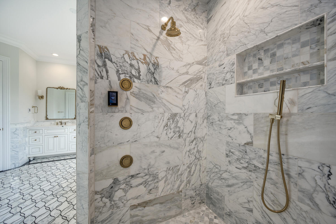
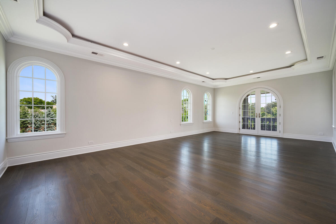
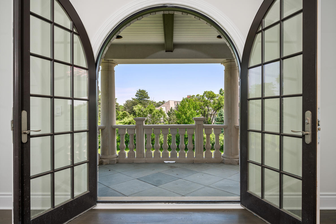
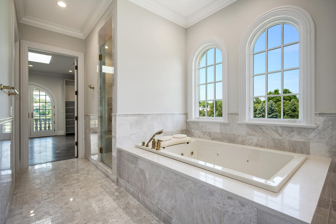
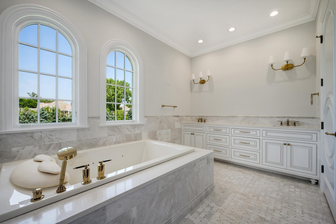
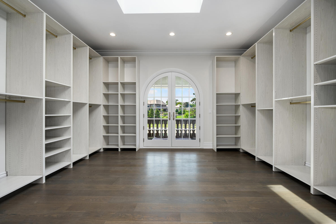
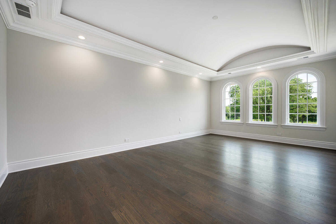
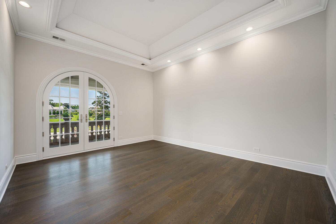
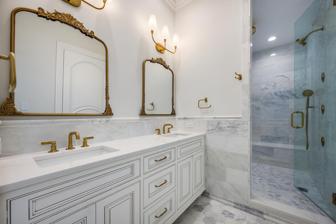
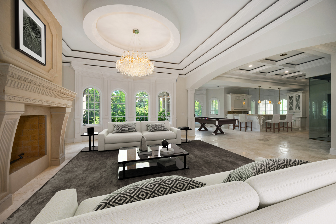
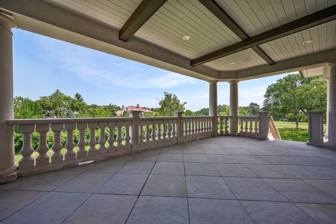
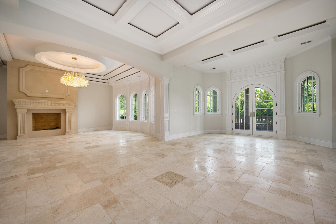
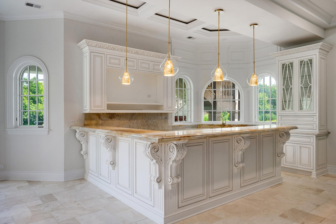
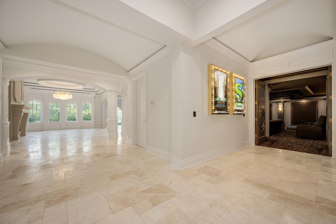
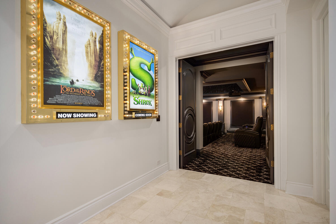
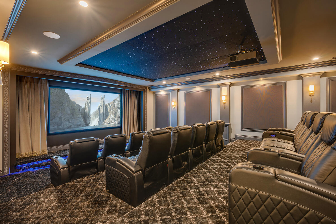
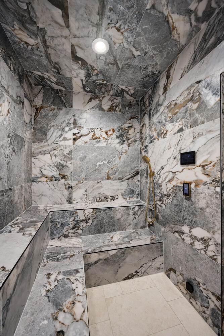
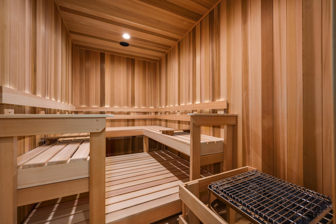
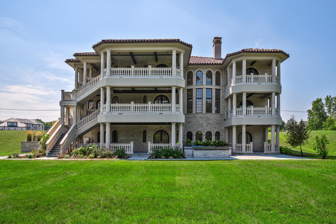
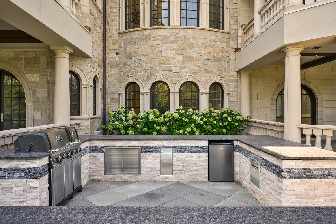
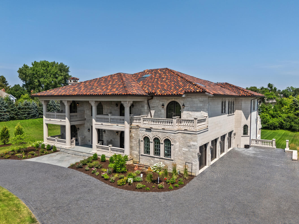
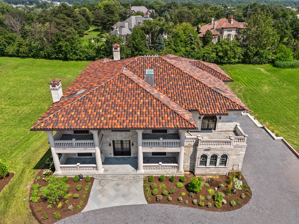
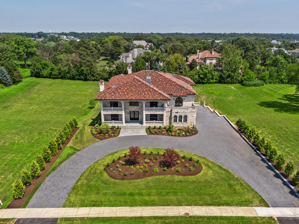
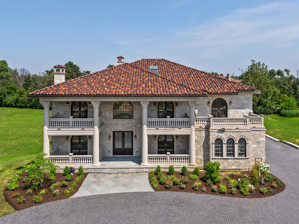
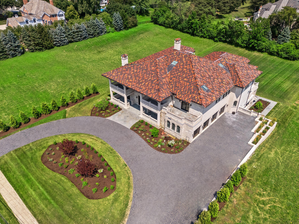
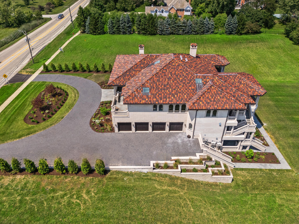
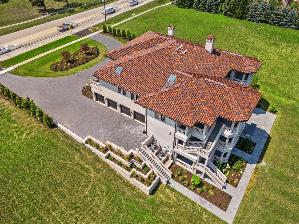
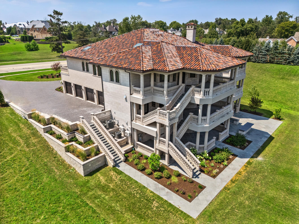
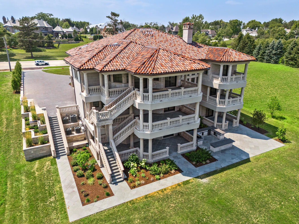
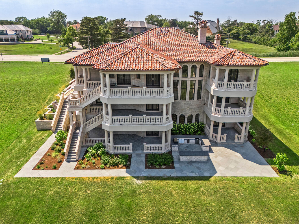
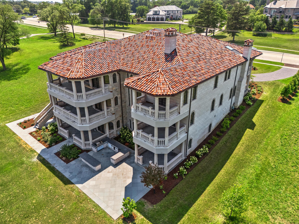
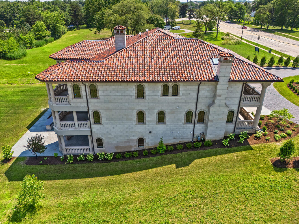
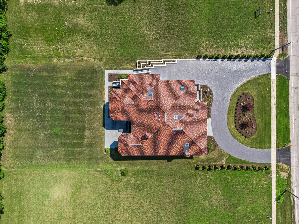
Welcome to 6413 County Line Road-an extraordinary new construction estate set on a full acre along Burr Ridge's prestigious Millionaires Row feeding into Hinsdale Central High School. Masterfully designed with timeless architecture and best-in-class finishes, this home offers a rare blend of luxury, comfort, and craftsmanship. The exterior makes an immediate statement, wrapped entirely in natural stone and limestone with a terracotta clay tile roof and Marvin windows throughout. Natural cobblestone pavers lead to a grand entrance framed by bluestone steps and manicured landscaping. Inside, you're welcomed by radiant-heated white Thassos marble floors with black inlays, soaring ceilings, and exquisite millwork throughout. The chef's kitchen is outfitted with Sub-Zero, Wolf, Thermador, and Bosch appliances, marble countertops with full slab backsplash, and custom cabinetry in a mix of painted, glazed, and stained finishes. A second full kitchen on the lower level adds exceptional functionality. Each bedroom is a private suite with its own balcony, while the primary bathrooms are outfitted in floor-to-ceiling marble with digital Kohler and Grohe fixtures and radiant heat. Throughout the home, 5" white oak flooring adds warmth, and four custom staircases with hand-forged wrought iron offer both elegance and flow. The lower level is designed for entertaining and wellness, featuring a full bar, state-of-the-art theater, sauna, steam room, and a custom three-level elevator. Located near top-rated schools, country clubs, Hinsdale Hospital, and just minutes from downtown Hinsdale and Burr Ridge, this home delivers unmatched quality in one of Chicagoland's most coveted locations.
Room Type : Bedroom 5, Exercise Room, Theatre Room, Game Room, Bedroom 6, Family Room, Kitchen, Foyer
Bedrooms (Below Grade) : 0
Bath Amenities : Whirlpool, Separate Shower, Double Sink
Water Source : Lake Michigan
Sewer Source : Public Sewer
4 Total Parking
Parking Features : Heated Garage, Yes, Garage Owned, Attached, Garage
4 Garage Spaces
General Information : School Bus Service, Commuter Train
Cooling: Central Air
Heating : Natural Gas, Radiant Floor
Construction Materials: Stone, Limestone
Interior Features: Vaulted Ceiling(s), Steam Room, Sauna, Wet Bar, Elevator, 1st Floor Bedroom, 1st Floor Full Bath, Walk-In Closet(s)
Fireplace Location: Family Room, Living Room, Basement
Fireplaces Total : 3
Flooring : Hardwood
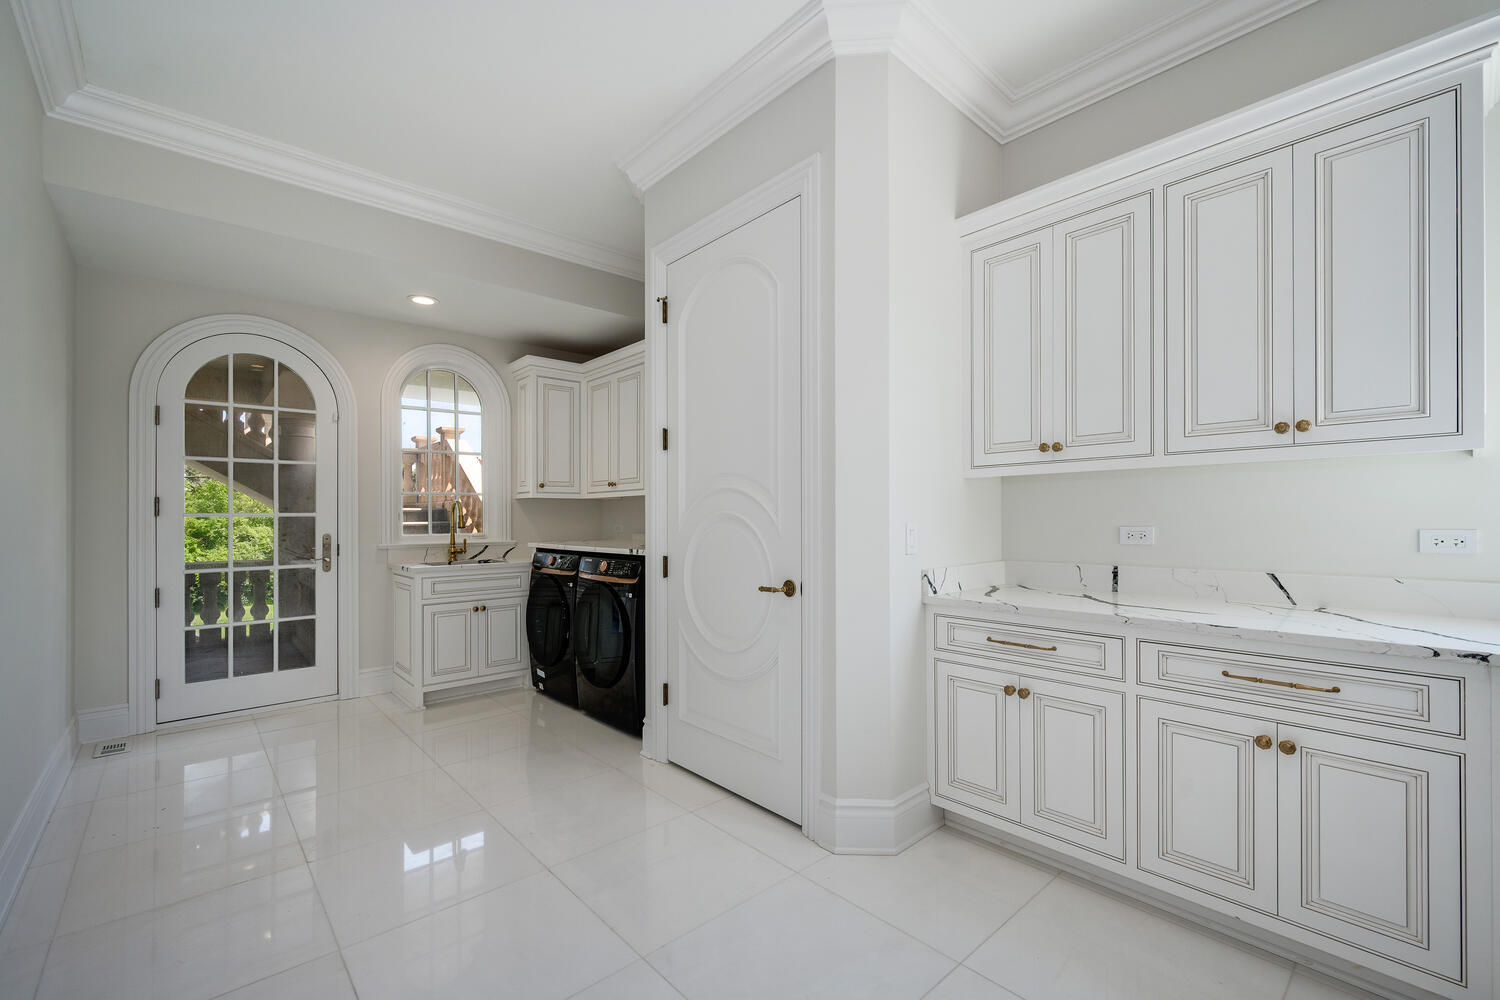
Laundry Features : Main Level, In Unit
Aprox. Total Finished Area : 12414 S.F
Main Area : 3874 S.F
Total Finished/Unfinshed Area : 12564 S.F
Room Type : Bedroom 5, Exercise Room, Theatre Room, Game Room, Bedroom 6, Family Room, Kitchen, Foyer
Bedrooms (Below Grade) : 0
Bath Amenities : Whirlpool, Separate Shower, Double Sink
Water Source : Lake Michigan
Sewer Source : Public Sewer
4 Total Parking
Parking Features : Heated Garage, Yes, Garage Owned, Attached, Garage
4 Garage Spaces
General Information : School Bus Service, Commuter Train
Cooling: Central Air
Heating : Natural Gas, Radiant Floor
Construction Materials: Stone, Limestone
Interior Features: Vaulted Ceiling(s), Steam Room, Sauna, Wet Bar, Elevator, 1st Floor Bedroom, 1st Floor Full Bath, Walk-In Closet(s)
Fireplace Location: Family Room, Living Room, Basement
Fireplaces Total : 3
Flooring : Hardwood
Laundry Features : Main Level, In Unit
Aprox. Total Finished Area : 12414 S.F
Main Area : 3874 S.F
Total Finished/Unfinshed Area : 12564 S.F
Street Address: 6413 S County Line
City: Burr Ridge
State: Illinois
Postal Code: 60527
County: Cook
Directions:
JUST N OF PLAINFIELD, S OF LONGWOOD, E SIDE OF COUNTY LINE
Property Information :
Listing Status: Active
Size: 13,900 Sqft
Lot Size: 0.94 Acres
MLS #: 12776405
Bedrooms: 6 bd
Bathrooms: 8 ba
Price: $5,295,000
Tax Amount: 44814
Construction Status: New Construction
New Construction: Yes
Last Modified : Nov 14 2026 1:11AM
Courtesy of: Walk Micah, @properties Christie's International Real Estate (MLS# 85774)
 Source MLS: MRED
Based on information submitted to the MLS GRID as of 11/14/2026 5:45:04 PM. All data is obtained from various sources and may not have been verified by broker or MLS GRID. Supplied Open House Information is subject to change without notice. All information should be independently reviewed and verified for accuracy. Properties may or may not be listed by the office/agent presenting the information.