About 4536 Parview Drive, Charlotte, North Carolina, 28226
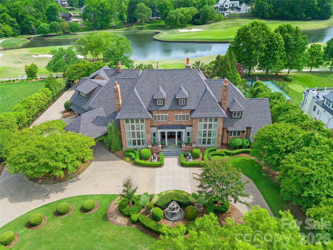
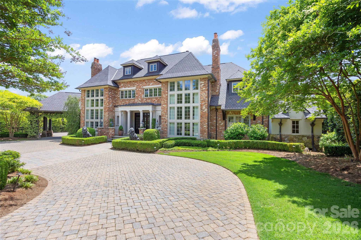
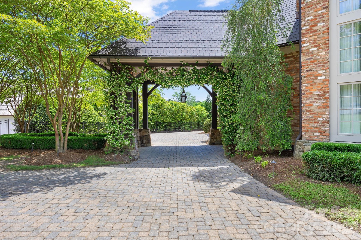
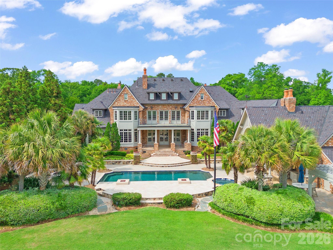
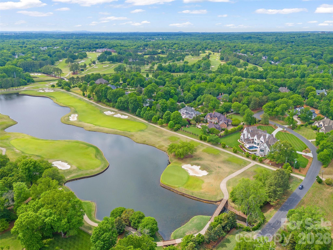
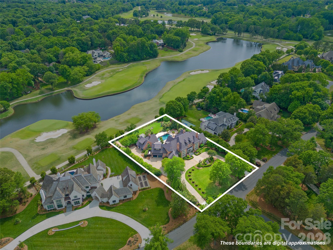
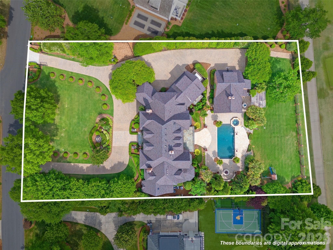
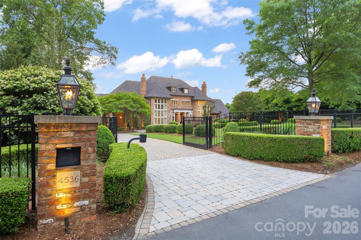
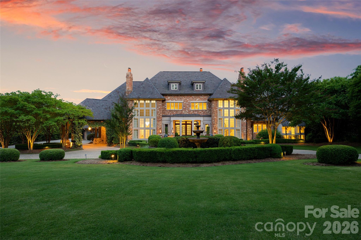
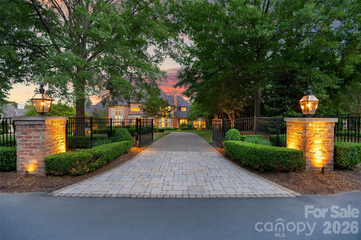
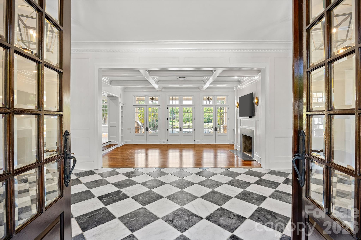
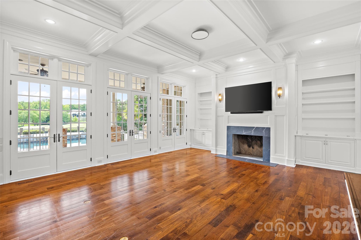
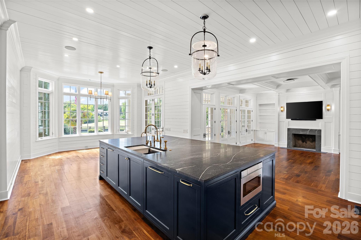
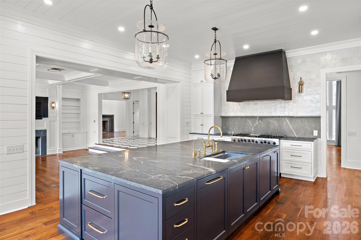
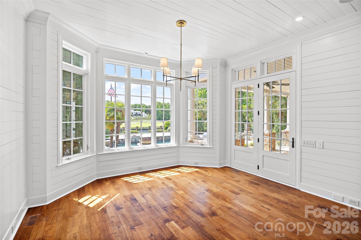
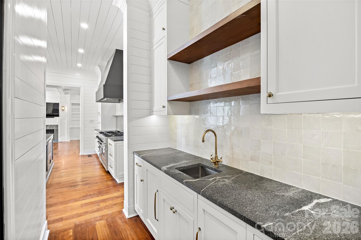
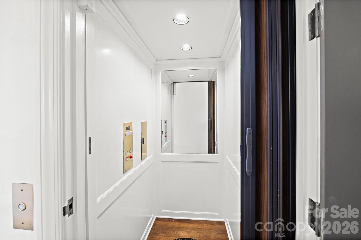
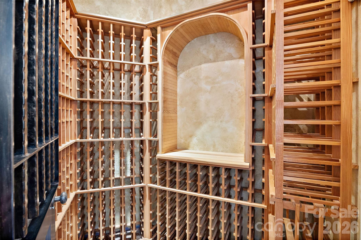
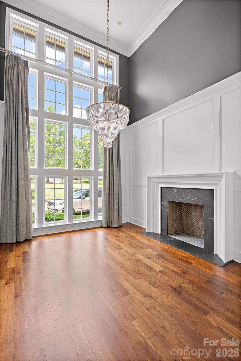
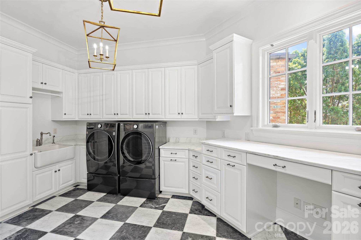
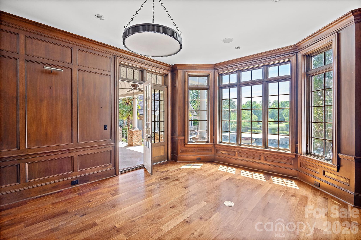
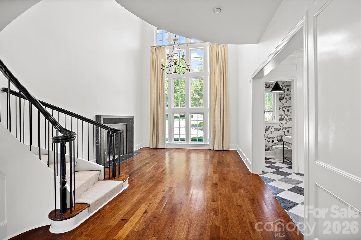
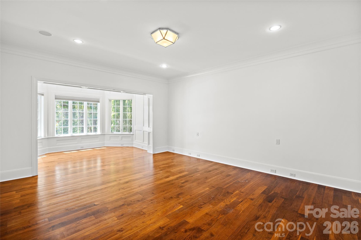
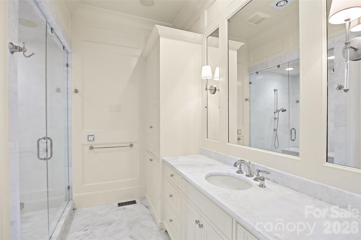
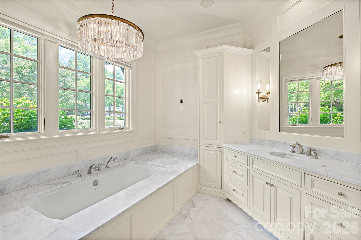
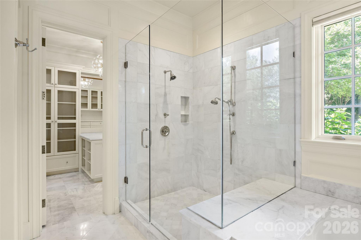
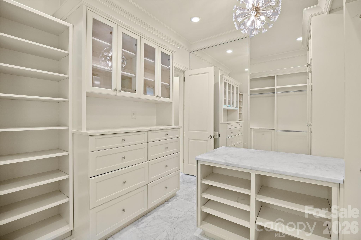
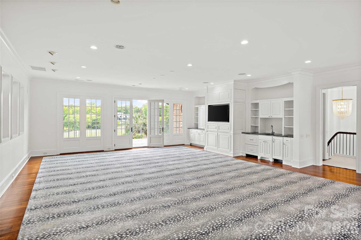
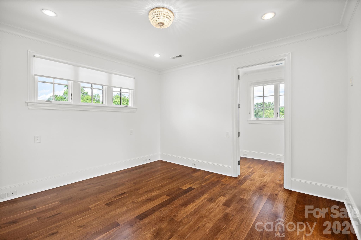
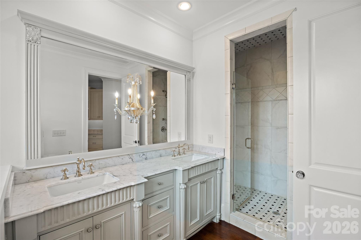
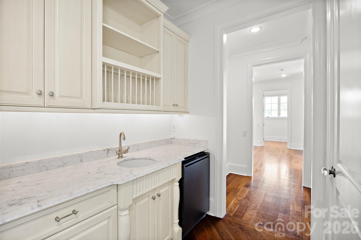
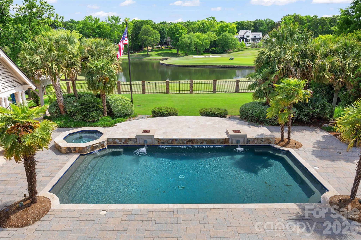
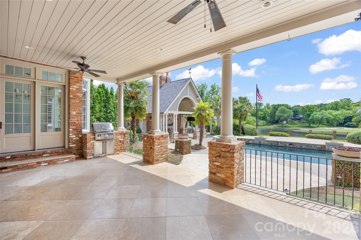
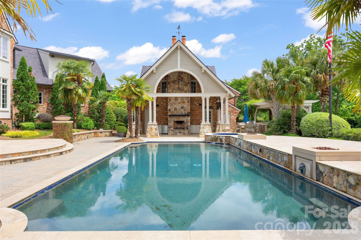
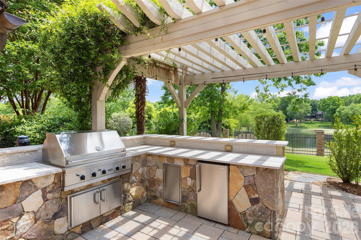
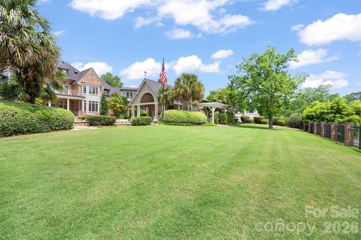
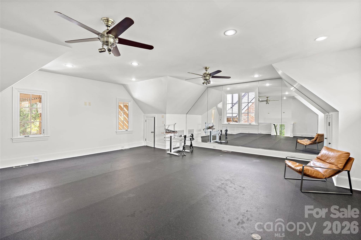
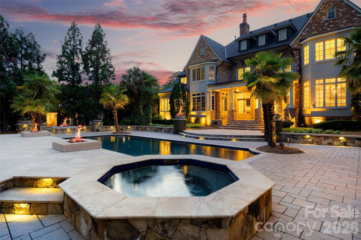
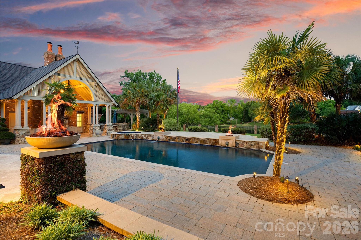
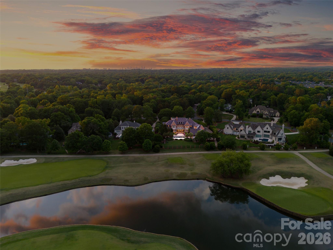
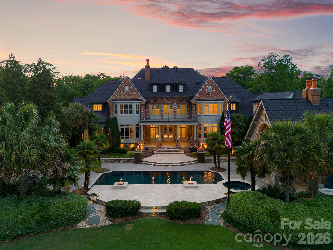
Experience CLT's FINEST in Carmel Estates! This stunning custom estate is located on the esteemed Carmel Country Club golf course (#16 with views of #14 and #15), on a picturesque 1.24 acres & encompasses ~9,800 square feet. The main home features 5 bedrooms, 5 full bathrooms, 2 half bathroom & over 8,800 square feet. The pool house/exercise room/guest cottage features 1 full bathroom, exercise room, outdoor fireplace, garages, storage, outdoor kitchen & 955 square feet. As you enter the gated estate, the inviting circular driveway with porte-cochère & fountain lead you to the grand entry with immediate views of the resort style backyard & golf course. The main level features floor to ceiling windows, elegant 2 story dining room with fireplace, 2 story living room with fireplace, study with wood paneling overlooking the backyard & golf course, chef's kitchen with Viking & SubZero appliances, oversized island & a breakfast room with a view overlooking the family room with fireplace, wine cellar, wet bar, walk-in pantries & large laundry room. The luxurious primary suite is located on the main floor & features a sitting room, his & her bathrooms & 2 walk-in closets. Two staircases & elevator to the upper level featuring 4 bedrooms, 3 full bathrooms, second floor laundry room & incredible bonus room spaces. This home is an entertainer's dream featuring incredible indoor/outdoor spaces for all 4 seasons, resort pool with spa, pool bathroom, outdoor fireplace, fire pits, oversized backyard & more. Located in the heart of South Charlotte within close proximity to the finest shopping, dining & lifestyle the Queen City has to offer!
Room Count : 26
Water Source : City
Sewer System : Public Sewer
Community Features : Golf
Parking Features :
Road Surface Type : Stone, Paved
Architectural Style : Traditional, Transitional
Heating : Heat Pump, Natural Gas
Construction Type : Site Built
Construction Materials : Brick Full, Hard Stucco
Foundation Details: Crawl Space
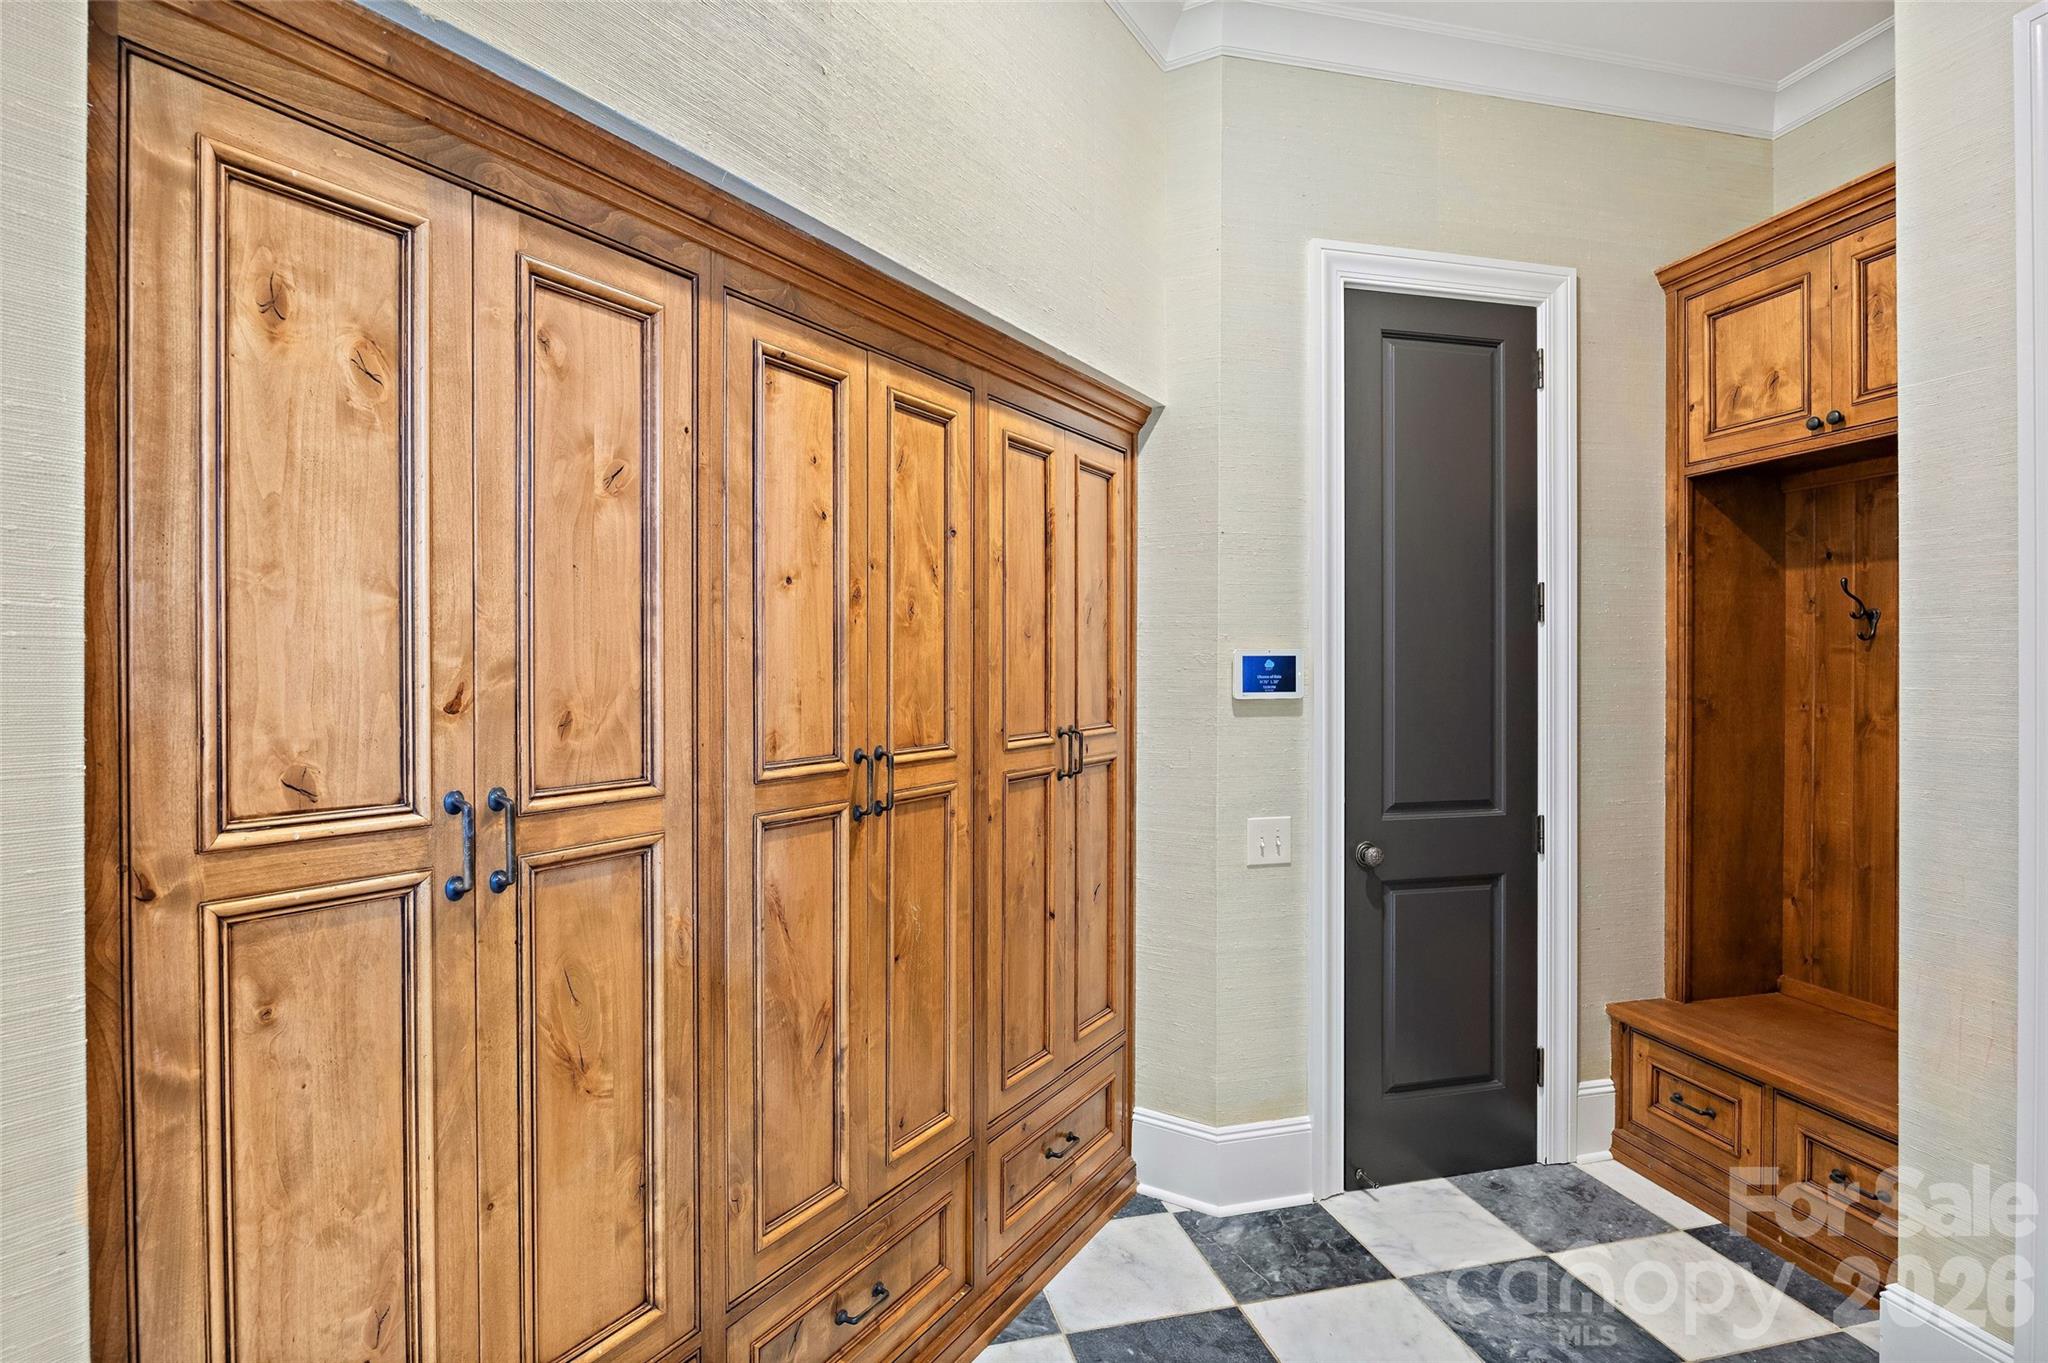
Interior Features : Attic Stairs Fixed, Attic Walk In, Built-in Features, Central Vacuum, Drop Zone, Elevator, Entrance Foyer, Hot Tub, Kitchen Island, Open Floorplan, Pantry, Split Bedroom, Storage, Walk-In Closet(s), Walk-In Pantry, Wet Bar
Laundry Features : Laundry Room, Main Level, Multiple Locations, Upper Level
Appliances : Bar Fridge, Dishwasher, Disposal, Double Oven, Dryer, Exhaust Hood, Freezer, Gas Range, Ice Maker, Microwave, Refrigerator, Washer
Flooring : Carpet, Marble, Stone, Tile, Wood
Main Area : 4731 S.F
Room Count : 26
Water Source : City
Sewer System : Public Sewer
Community Features : Golf
Parking Features :
Road Surface Type : Stone, Paved
Architectural Style : Traditional, Transitional
Heating : Heat Pump, Natural Gas
Construction Type : Site Built
Construction Materials : Brick Full, Hard Stucco
Foundation Details: Crawl Space
Interior Features : Attic Stairs Fixed, Attic Walk In, Built-in Features, Central Vacuum, Drop Zone, Elevator, Entrance Foyer, Hot Tub, Kitchen Island, Open Floorplan, Pantry, Split Bedroom, Storage, Walk-In Closet(s), Walk-In Pantry, Wet Bar
Laundry Features : Laundry Room, Main Level, Multiple Locations, Upper Level
Appliances : Bar Fridge, Dishwasher, Disposal, Double Oven, Dryer, Exhaust Hood, Freezer, Gas Range, Ice Maker, Microwave, Refrigerator, Washer
Flooring : Carpet, Marble, Stone, Tile, Wood
Main Area : 4731 S.F
Street Address: 4536 Parview Drive
City: Charlotte
State: North Carolina
Postal Code: 28226
County: Mecklenburg
Property Information :
Listing Status: Withdrawn
Size: 8,838 Sqft
Lot Size: 1.24 Acres
MLS #: 4376989
Bedrooms: 5 bd
Bathrooms: 7 ba
Price: $9,000,000
Construction Status: Built in 2006
Last Modified : Aug 5 2026 5:09AM
Amenities :
Fireplace
Courtesy of: Jackie Judge, RE/MAX Executive (MLS# CAR1303)
 Source MLS: CanopyMLS