About 2174 Silver Creek Drive, Colorado Springs, Colorado, 80921
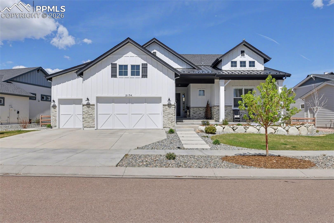
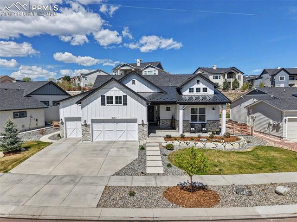
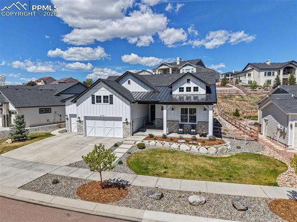
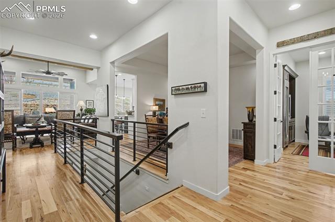
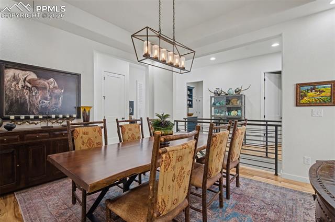
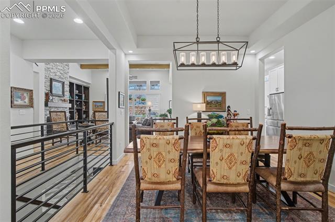
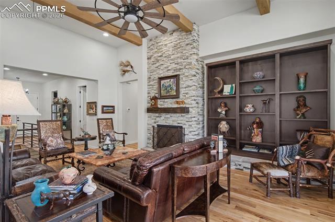
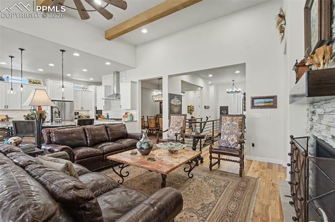
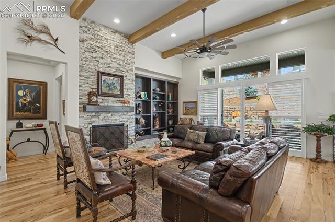
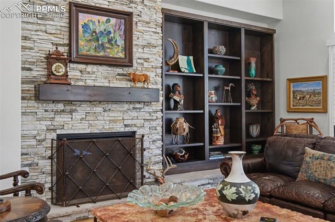
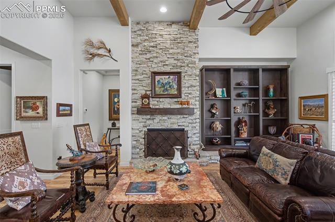
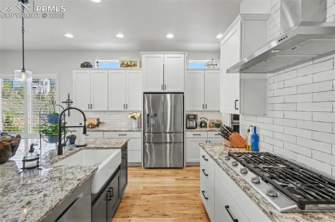
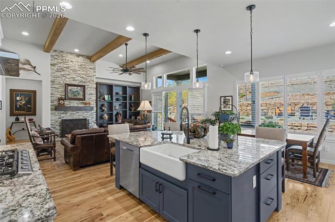
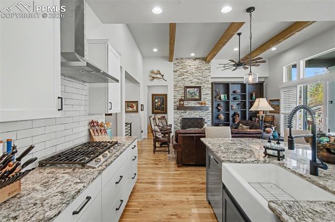
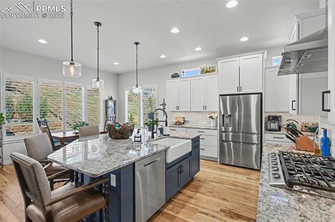
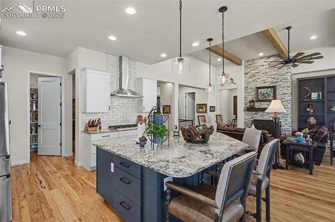
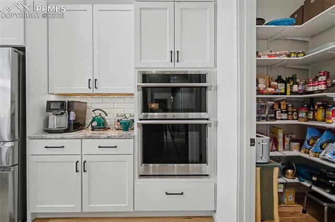
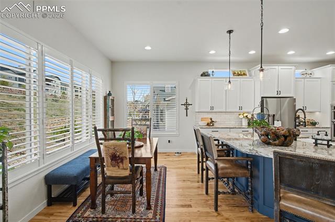
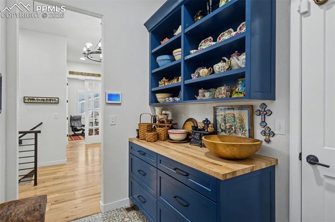
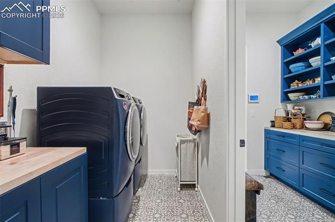
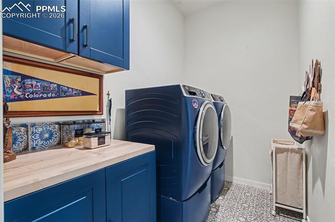
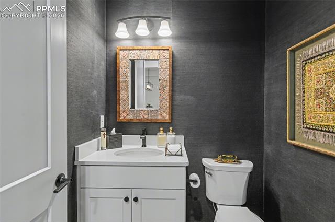
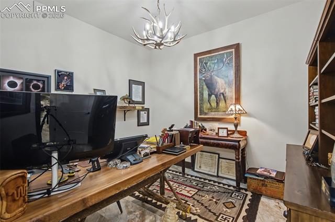
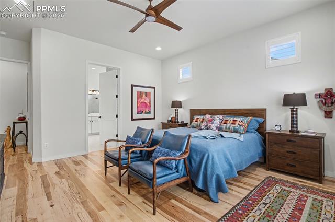
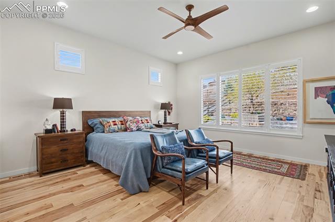
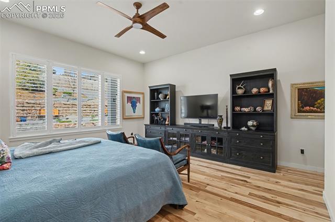
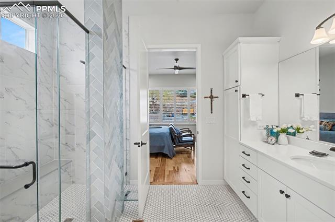
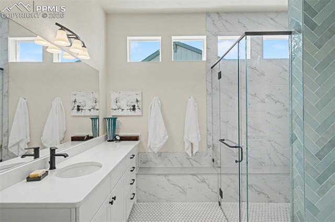
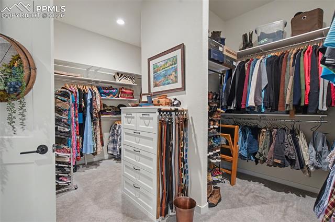
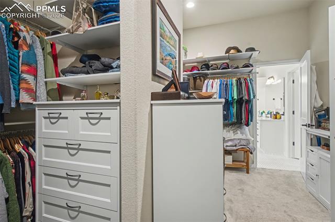
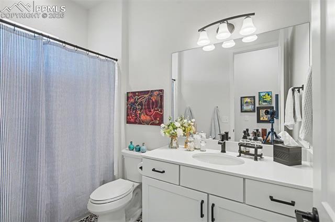
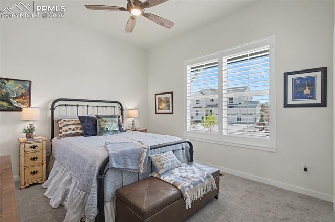
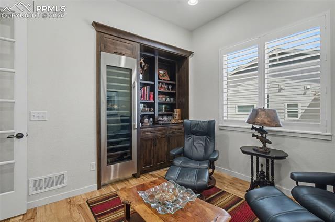
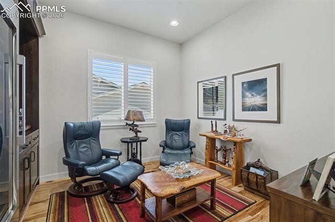
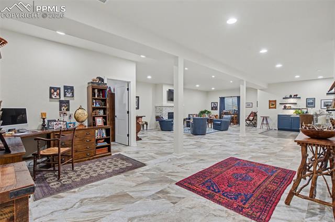
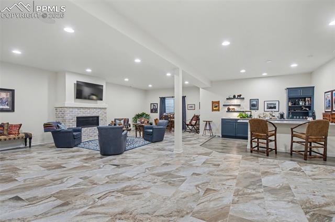
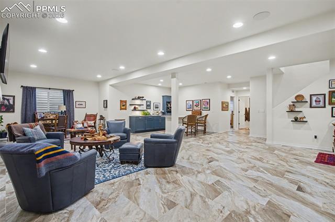
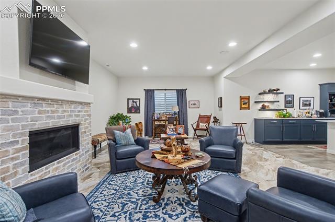
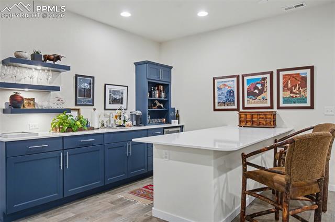
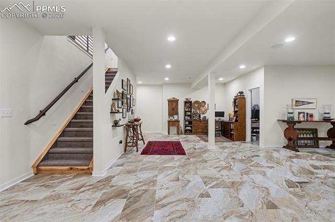
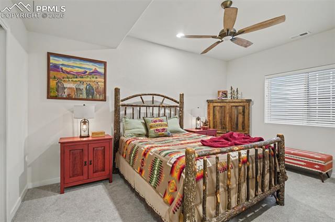
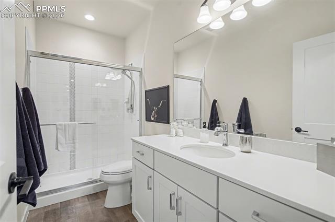
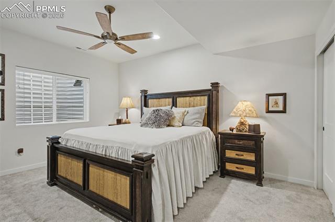
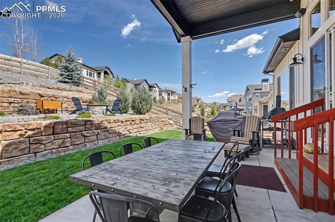
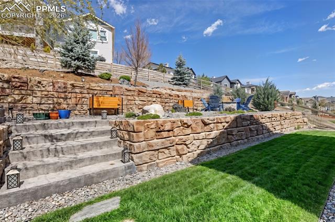
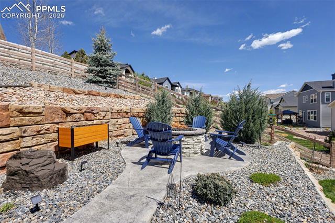
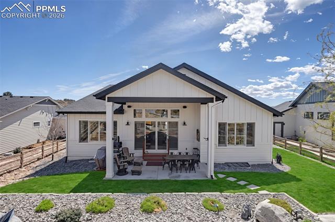
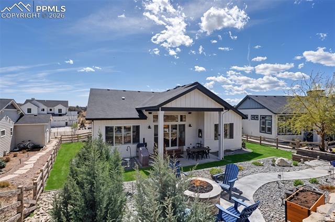
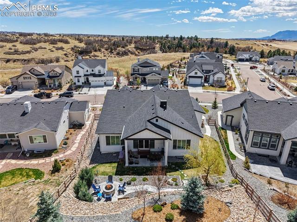
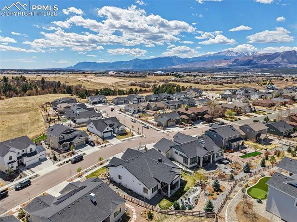
Welcome to this exquisite 2021-built ranch-style luxury home in the prestigious Flying Horse Resort Community. This beautiful home offers generous living space on a beautifully landscaped 0.29-acre lot with exceptional craftsmanship. Enter into a bright, open interior defined by soaring 9-foot-plus beamed ceilings. The heart of the home is the gourmet kitchen featuring granite countertops, a large island, double oven, pantry, and high-end appliances. It flows seamlessly into the spacious great room with a gas log fireplace, custom knotty alder wall unit and raised hearth, hickory wood floors, direct walk-out access to the outdoors and surround sound music system. The formal dining room is perfect for memorable gatherings. The nearby "relaxing room" features a custom dry bar and a 130 bottle Dacor wine column, perfect for reading or watching TV away from the main living space. The primary suite with a spa-like bath and an extra-large walk-in closet. A second main-level bedroom with adjoining bath, custom butler pantry, dedicated laundry room, and a powder bath complete this level. Downstairs, the basement expands your options dramatically. The massive family room features another gas fireplace, and a wet bar with custom cabinetry plus a private office. Two additional bedrooms, generous storage space, and a 3/4 bath provide flexibility for guests. Outside, unwind on the covered concrete patio overlooking the fully landscaped, tiered yard with fire pit, water feature privacy landscaping and raised beds. Living in Flying Horse elevates everyday life into a true resort experience. This master-planned community features two championship golf courses, a luxurious clubhouse, an award-winning steakhouse, a European-style Athletic Club & Spa with fitness center, indoor/outdoor pools, tennis and pickleball courts, hiking and biking trails, parks, and playgrounds. Conveniently located near major roadways, yet tucked away in a peaceful, covenant-protected setting.
Utilities :
Electricity Connected, Natural Gas Connected
Water Source :
Municipal
Sewer :
Sewer
Community Features :
Club House, Dining, Fitness Center, Golf Course, Hiking or Biking Trails, Hotel/Resort, Parks or Open Space, Playground Area, Pool, Spa, Tennis, See Prop Desc Remarks
HOA : Yes
Association Fee :
200
Association Fee Frequency :
Quarterly
Association Fee Includes :
Common Utilities, Covenant Enforcement, Maintenance Grounds, Management, Trash Removal
Parking Total:
3
Fencing :
Rear
Patio And Porch Features :
Concrete, Covered
Road Frontage Type :
City/Town Road, Paved
Structure Type :
Framed on Lot
Above Grade Finished Area :
2438 S.F
Cooling:
Ceiling Fan(s), Central Air
Heating :
Forced Air
Construction Status:
Existing Home
Roof:
Composite Shingle
Interior Features:
9Ft + Ceilings, Beamed Ceilings, French Doors, Great Room
Fireplace Features:
Basement, Gas, Main Level, Two
Basement Description :
Full Basement
Appliances :
220v in Kitchen, Cook Top, Dishwasher, Disposal, Gas in Kitchen, Kitchen Vent Fan, Microwave Oven, Oven, Refrigerator, Self Cleaning Oven
Windows Features:
Vinyl
Flooring :
Carpet, Tile, Wood, Luxury Vinyl
Laundry Features :
Electric Hook-up, Main
Utilities :
Electricity Connected, Natural Gas Connected
Water Source :
Municipal
Sewer :
Sewer
Community Features :
Club House, Dining, Fitness Center, Golf Course, Hiking or Biking Trails, Hotel/Resort, Parks or Open Space, Playground Area, Pool, Spa, Tennis, See Prop Desc Remarks
HOA : Yes
Association Fee :
200
Association Fee Frequency :
Quarterly
Association Fee Includes :
Common Utilities, Covenant Enforcement, Maintenance Grounds, Management, Trash Removal
Parking Total:
3
Fencing :
Rear
Patio And Porch Features :
Concrete, Covered
Road Frontage Type :
City/Town Road, Paved
Structure Type :
Framed on Lot
Above Grade Finished Area :
2438 S.F
Cooling:
Ceiling Fan(s), Central Air
Heating :
Forced Air
Construction Status:
Existing Home
Roof:
Composite Shingle
Interior Features:
9Ft + Ceilings, Beamed Ceilings, French Doors, Great Room
Fireplace Features:
Basement, Gas, Main Level, Two
Basement Description :
Full Basement
Appliances :
220v in Kitchen, Cook Top, Dishwasher, Disposal, Gas in Kitchen, Kitchen Vent Fan, Microwave Oven, Oven, Refrigerator, Self Cleaning Oven
Windows Features:
Vinyl
Flooring :
Carpet, Tile, Wood, Luxury Vinyl
Laundry Features :
Electric Hook-up, Main
Street Address: 2174 Silver Creek Drive
City: Colorado Springs
State: Colorado
Postal Code: 80921
County: El Paso
Property Information :
Listing Status: Active
Size: 4,266 Sqft
Lot Size: 0.29 Acres
MLS #: 4481154
Bedrooms: 4 bd
Bathrooms: 4 ba
Price: $1,059,000
Tax Amount: 6021.54
Construction Status: Built in 2021
Last Modified : Aug 20 2026 1:10PM
Courtesy of: Susan Sedoryk CRS EPRO MRP SFR, REMAX PROPERTIES (MLS# 00001091)
 Source MLS: elevateMLS
The real estate listing information and related content displayed on this site is provided exclusively for consumers’ personal, non-commercial use and may not be used for any purpose other than to identify prospective properties consumers may be interested in purchasing. This information and related content is deemed reliable but is not guaranteed accurate by the Pikes Peak REALTOR® Services Corp d/b/a elevateMLS.
Source MLS: elevateMLS
The real estate listing information and related content displayed on this site is provided exclusively for consumers’ personal, non-commercial use and may not be used for any purpose other than to identify prospective properties consumers may be interested in purchasing. This information and related content is deemed reliable but is not guaranteed accurate by the Pikes Peak REALTOR® Services Corp d/b/a elevateMLS.