About 1729 Boca Chica Drive, Dallas, Texas, 75232
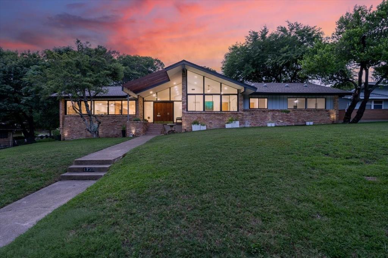
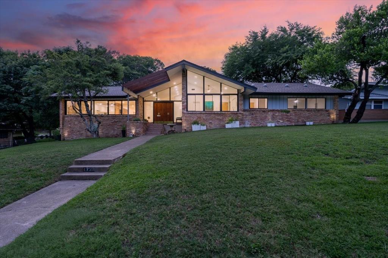
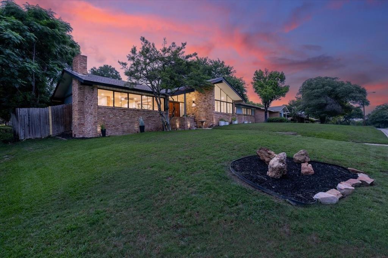
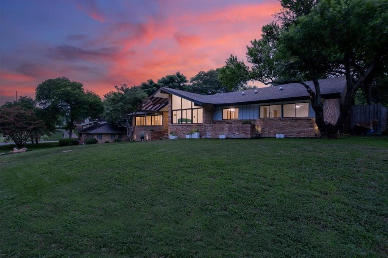
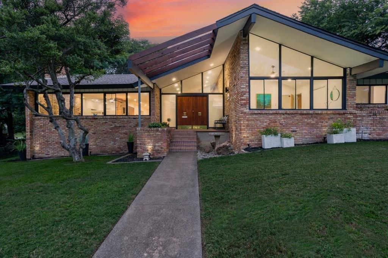
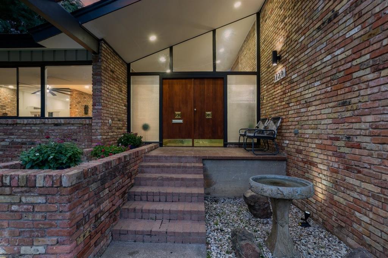
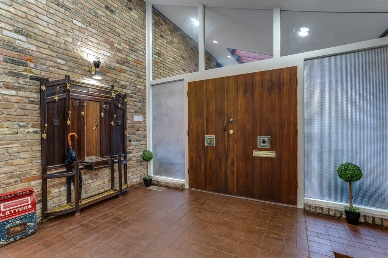
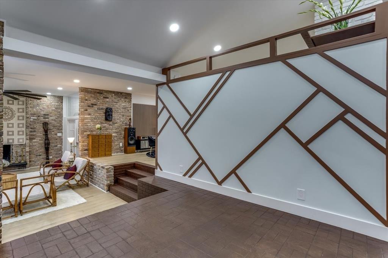
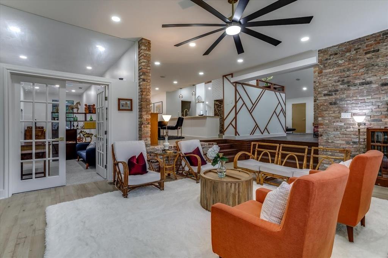
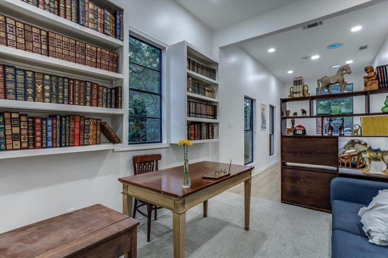
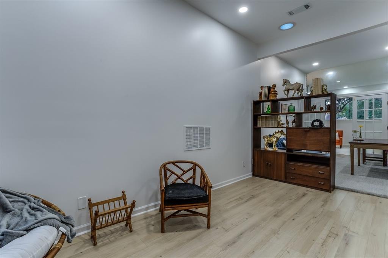
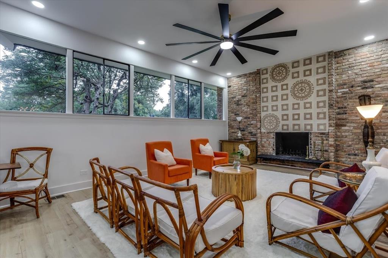
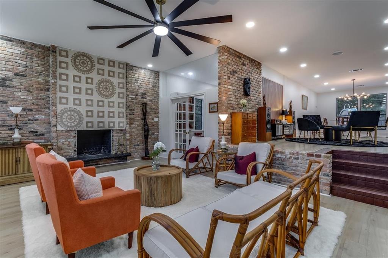
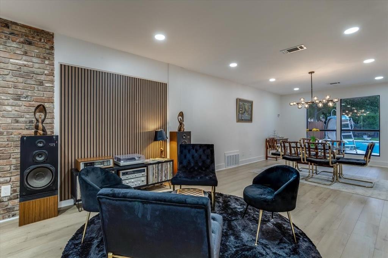
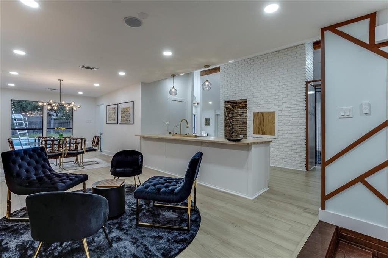
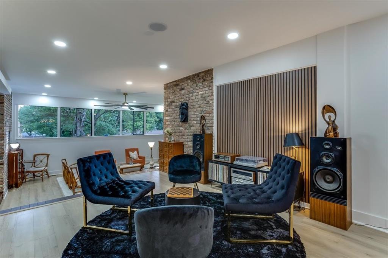
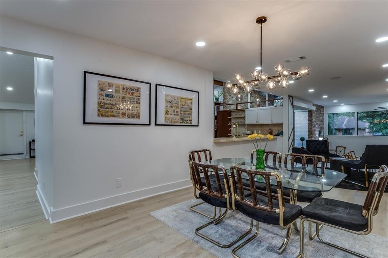
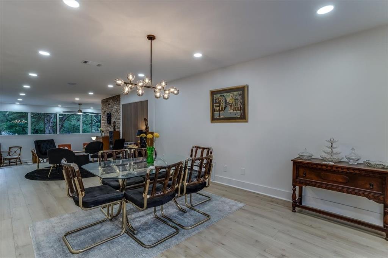
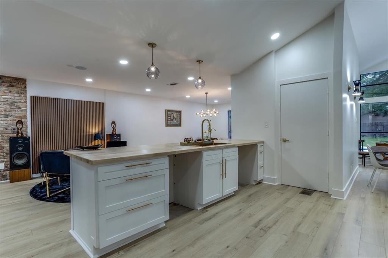
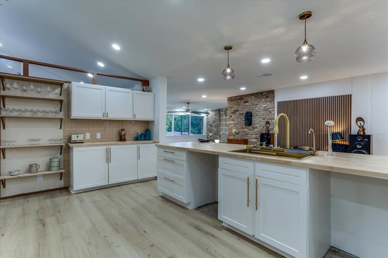
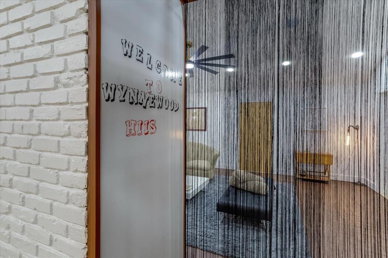
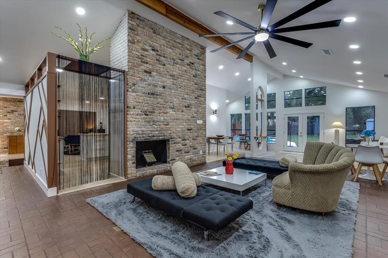
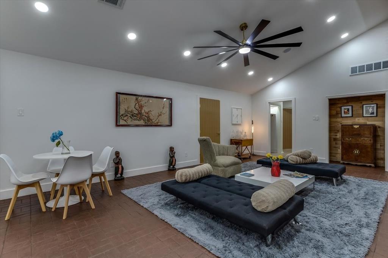
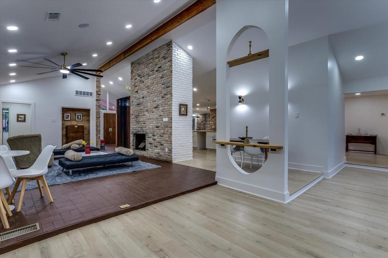
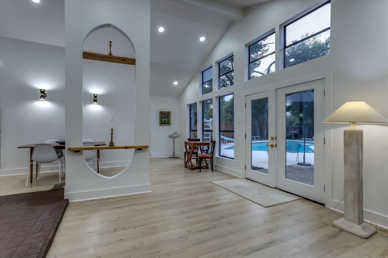
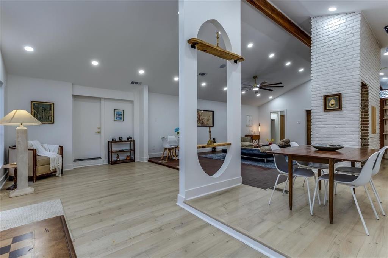
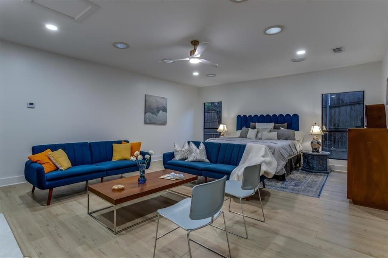
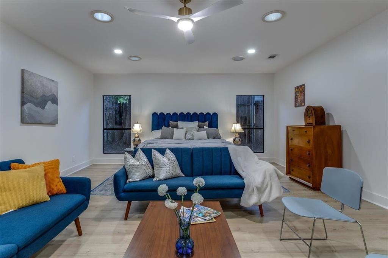
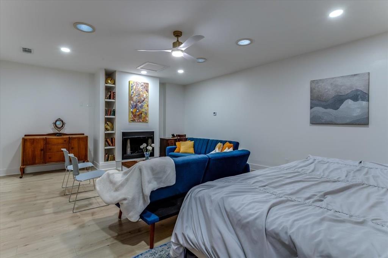
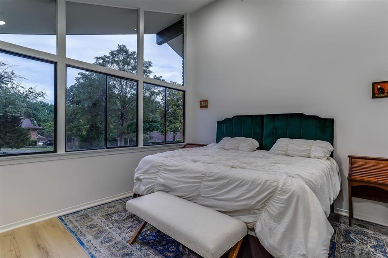
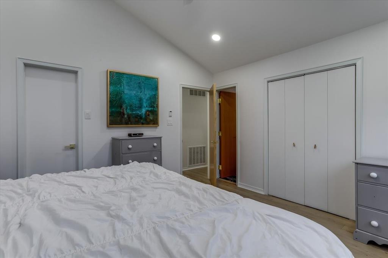
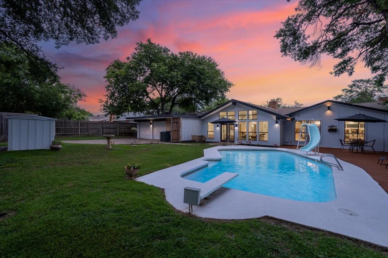
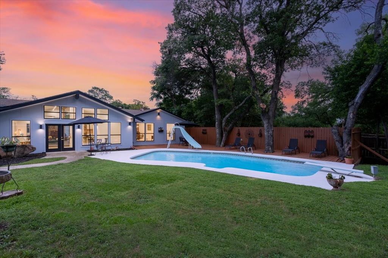
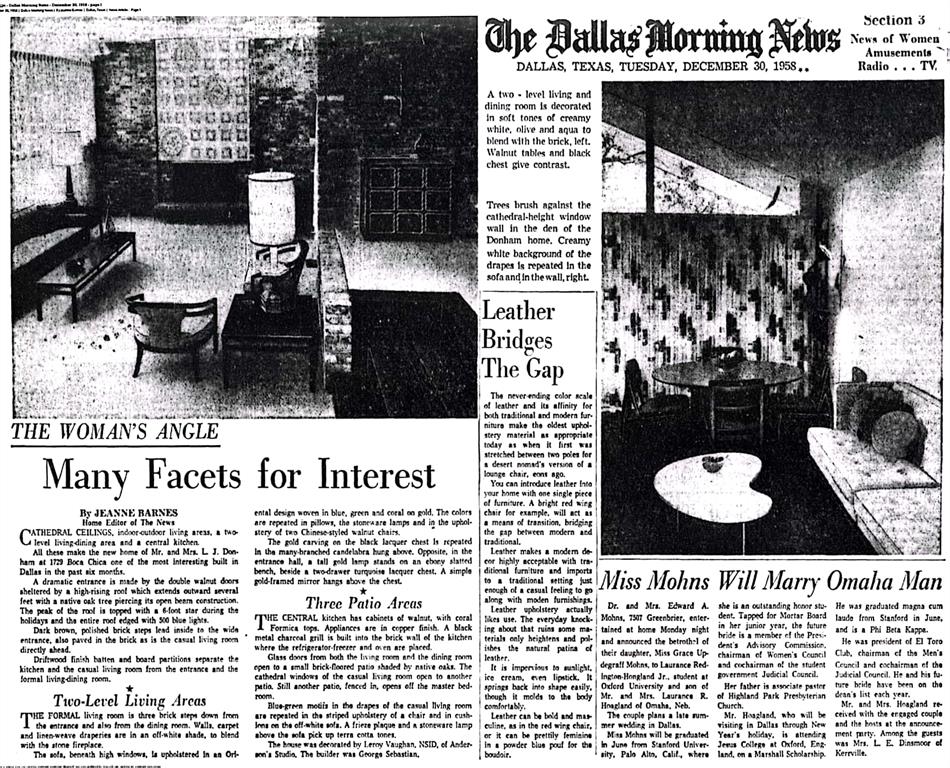
Welcome to a spectacular mid-century modern home in Wynnewood Hills, walking distance to the Golf Club of Dallas, just 15 minutes or less from the Bishop arts district , Trinity Groves and Downtown. This architectural gem was featured in a 1958 Dallas morning news article written by Jeanne Barnes. The builder was George Sebastian Sr of Sebastian Construction . The home leverages its enlarged footprint to create a flowing layout defined by striking geometric sightlines, soaring vaulted ceilings, 3 fireplaces, and unforgettable entertaining spaces. Make a grand statement the moment guests arrive in the foyer, which boasts rich brick paving into the den area, a massive floor-to-ceiling brick accent wall, and double mid-century walnut entry doors framed by geometric transom windows and frosted-glass privacy side panels. From there, descend a short flight of brick steps into the heart of the home: the ultimate sunken conversation pit. This main living tier features a dramatic floor-to-ceiling brick fireplace , exposed structural wood beam and Brick flooring . Enjoy the beauty of open-concept living without sacrificing structural character, thanks to iconic architectural dividers like the white accent wall with its stylized oval cutout and integrated wood display shelves, alongside a custom-designed geometric half-wall screen separating the upper landing from the main living tiers. This residence offers an array of versatile bonus spaces, including dedicated, light-filled sitting nooks perfect for a music room, home library, gym, or private art studio. These expansive casual areas flow naturally into a open kitchen. Amazing views of the backyard oasis? through a wall of windows and double French doors, framing tranquil views of a sparkling in-ground pool ,slide and diving board. Properties of this scale and architectural significance rarely come to market. Don't miss this rare opportunity to own a piece of mid-century modern history.
Utilities : City Sewer, City Water
Parking Features: Concrete, Driveway, Garage, Garage Double Door
Has Garage
2 Garage Spaces
Has Attached Garage
2 Covered Spaces
Fencing : High Fence, Wood
Exterior Features: Garden(s), Rain Gutters
Architectural Style : Mid-Century Modern
Structural Style : Single Detached
Pool Features:Diving Board, In Ground
Cooling: Central Air
Heating : Central
Construction Materials: Brick, Siding
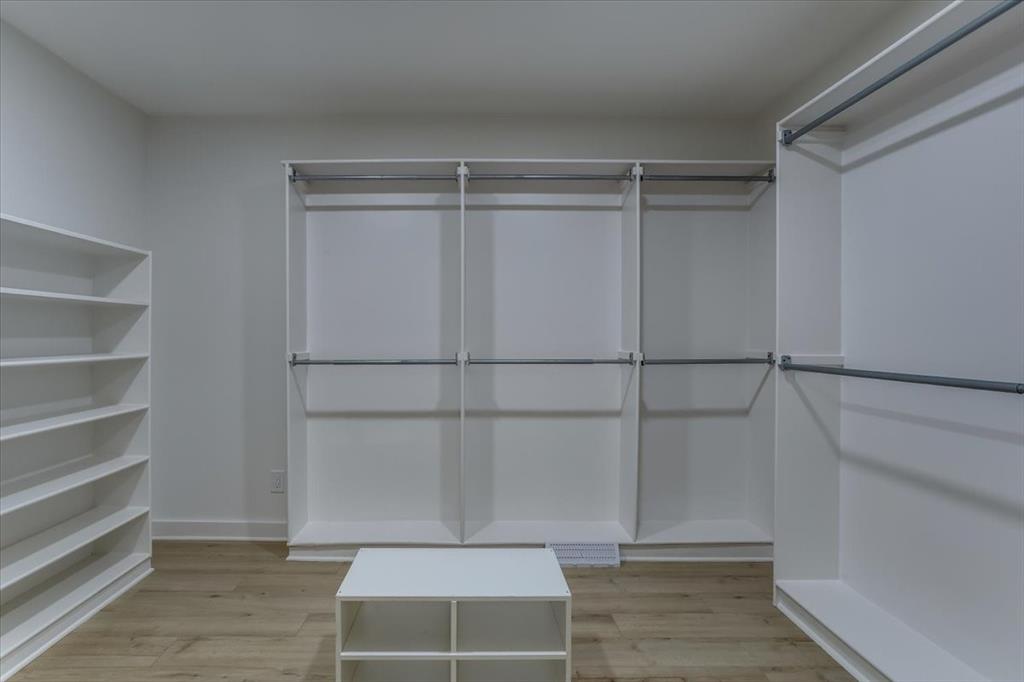
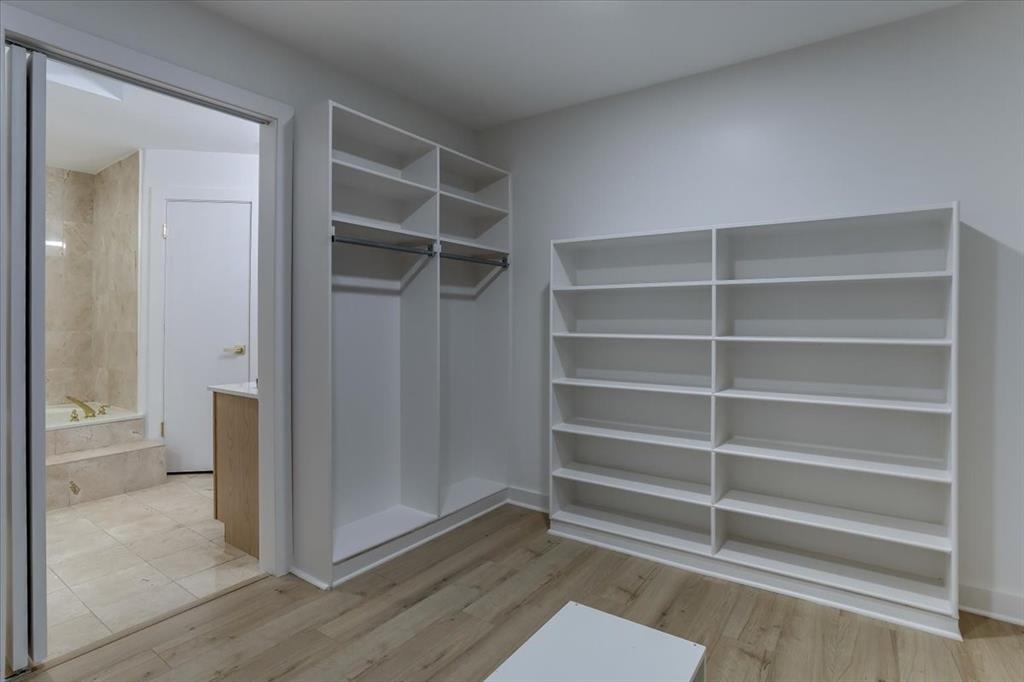
Interior Features: Cedar Closet(s), Chandelier, Multiple Staircases, Open Floorplan, Sound System Wiring, Vaulted Ceiling(s), Wainscoting
Fireplaces Number : 3
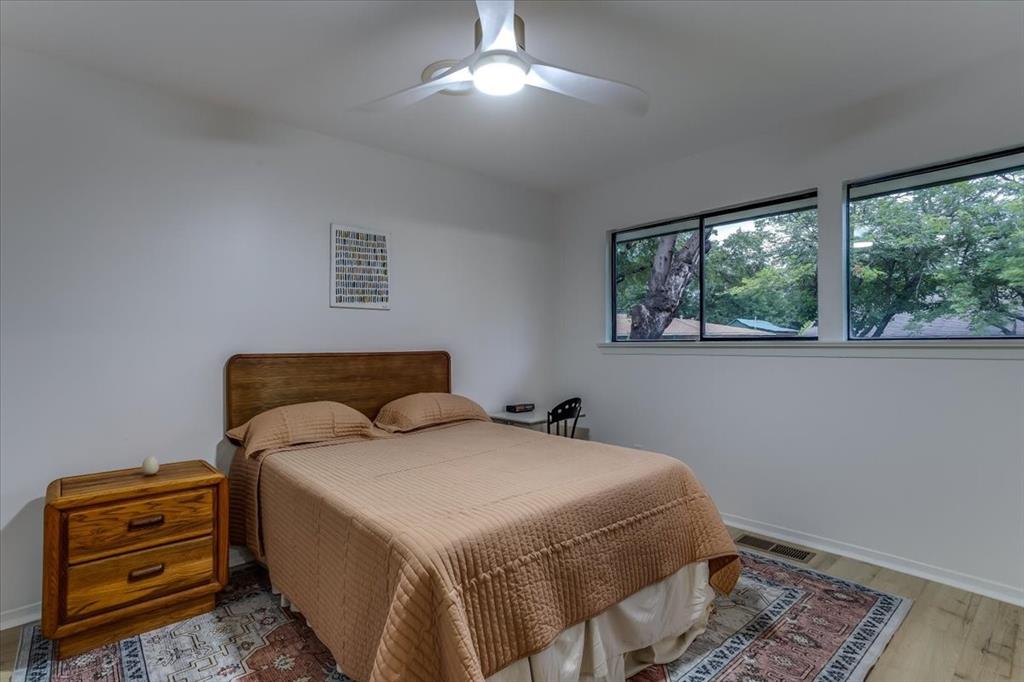
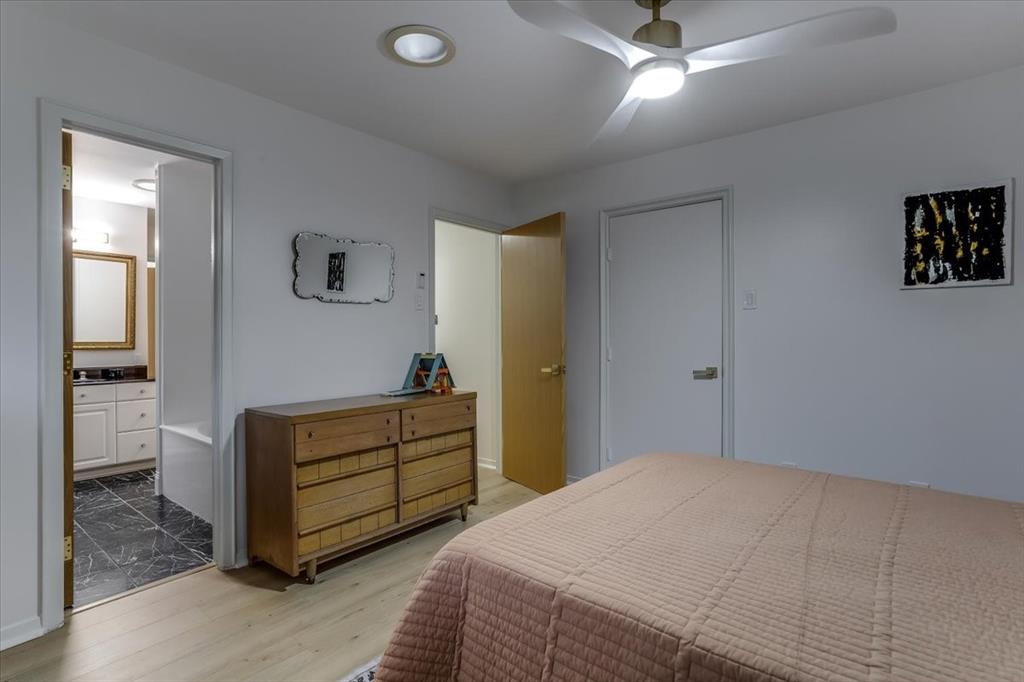
Fireplace Features: Bedroom, Brick, Decorative, Den, Family Room, Gas, Primary Bedroom
Levels : One
Green Verification Count : 0
Other Structures : Shed(s)
Utilities : City Sewer, City Water
Parking Features: Concrete, Driveway, Garage, Garage Double Door
Has Garage
2 Garage Spaces
Has Attached Garage
2 Covered Spaces
Fencing : High Fence, Wood
Exterior Features: Garden(s), Rain Gutters
Architectural Style : Mid-Century Modern
Structural Style : Single Detached
Pool Features:Diving Board, In Ground
Cooling: Central Air
Heating : Central
Construction Materials: Brick, Siding
Interior Features: Cedar Closet(s), Chandelier, Multiple Staircases, Open Floorplan, Sound System Wiring, Vaulted Ceiling(s), Wainscoting
Fireplaces Number : 3
Fireplace Features: Bedroom, Brick, Decorative, Den, Family Room, Gas, Primary Bedroom
Levels : One
Green Verification Count : 0
Other Structures : Shed(s)
Street Address: 1729 Boca Chica Drive
City: Dallas
State: Texas
Postal Code: 75232
County: Dallas
Directions:
GPS
Property Information :
Listing Status: Active
Size: 3,966 Sqft
Lot Size: 0.39 Acres
MLS #: 21313529
Bedrooms: 4 bd
Bathrooms: 2 ba
Price: $799,000
Construction Status: Built in 1958
Last Modified : Aug 4 2026 1:40AM
Amenities :
Pool
Parking
Courtesy of: Jeremiah Hobbs, United Real Estate (MLS# UREN01)
 Source MLS: NTREIS