About 3901 Turtle Creek Boulevard Unit# 7, Dallas, Texas, 75219
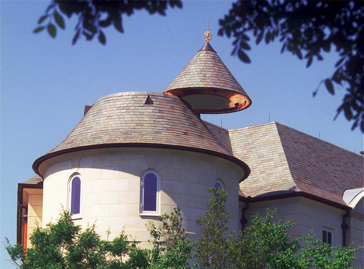
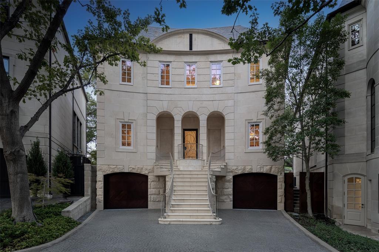
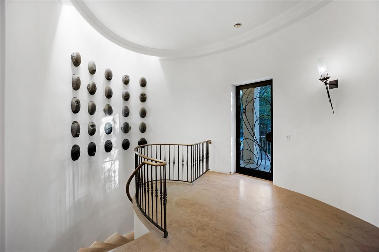
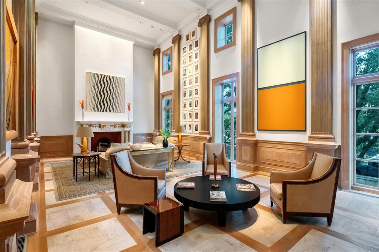
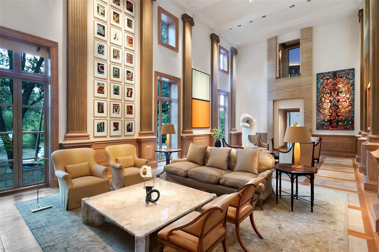
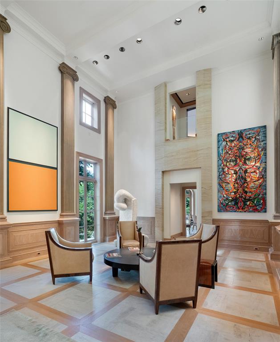
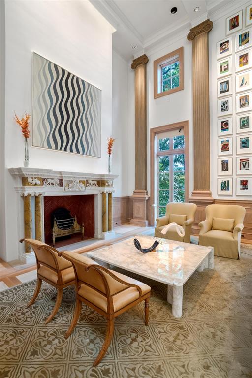
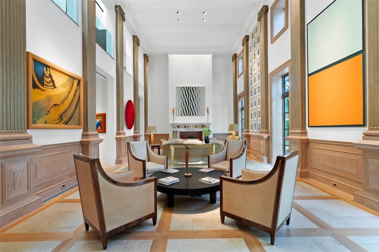
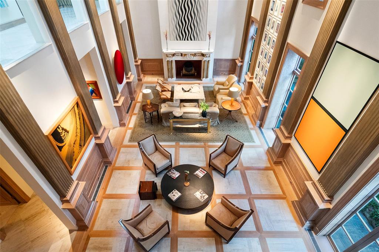
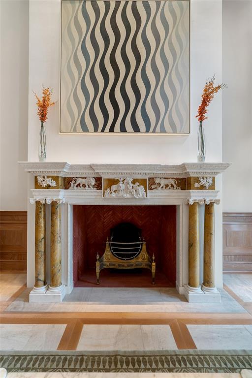
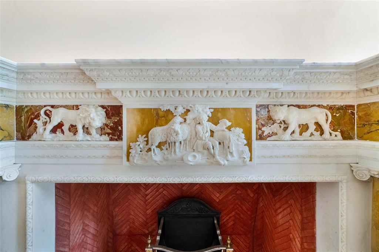
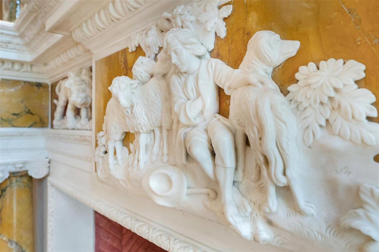
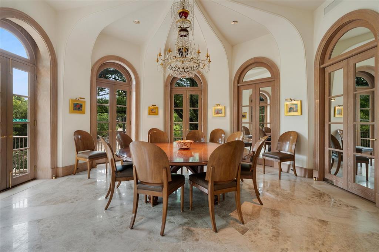
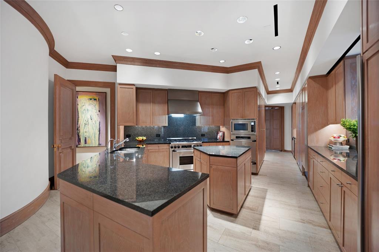
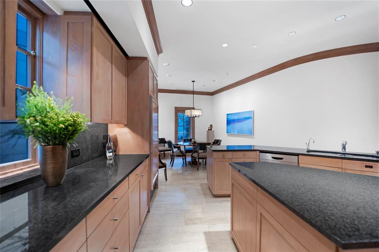
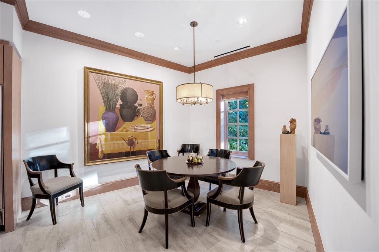
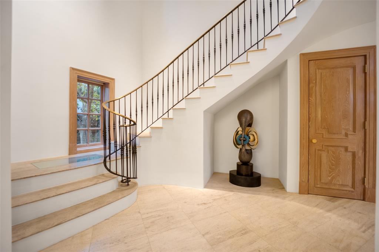
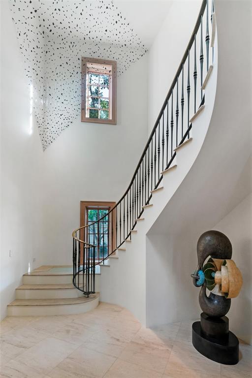
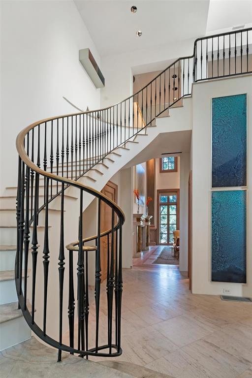
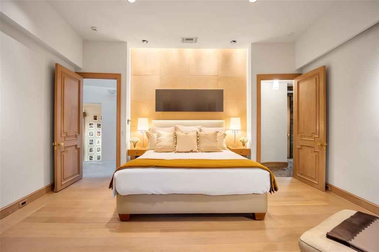
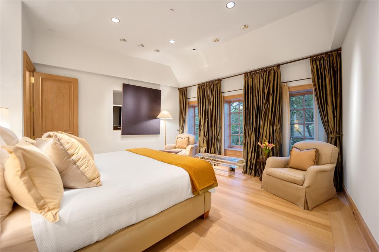
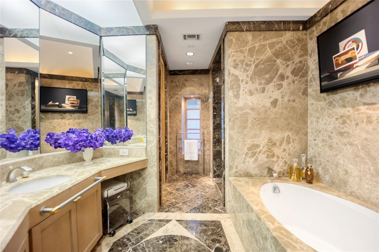
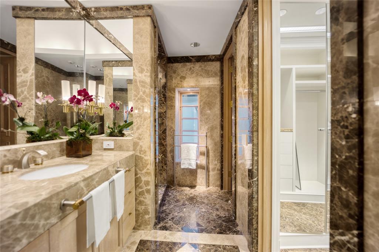
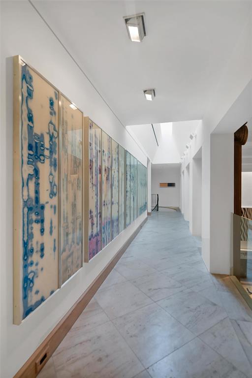
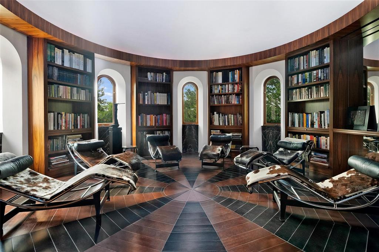
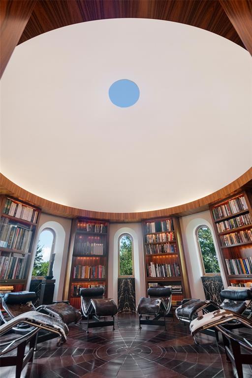
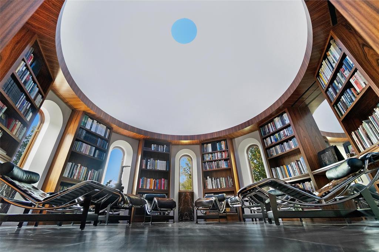
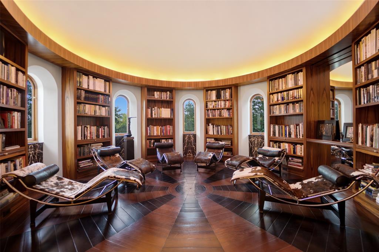
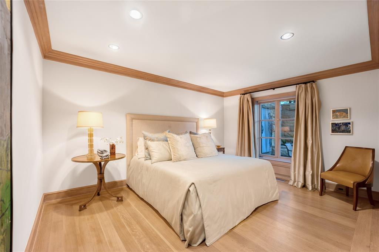
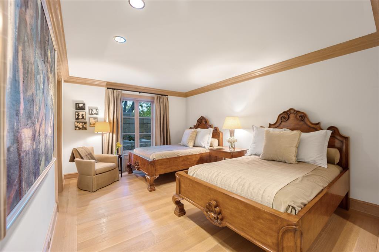
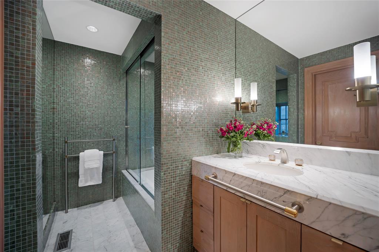
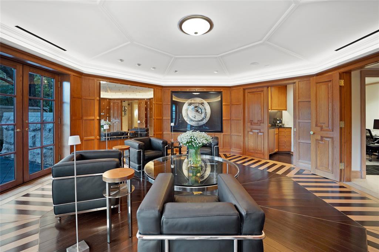
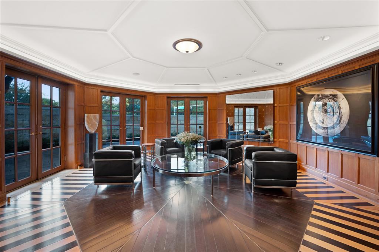
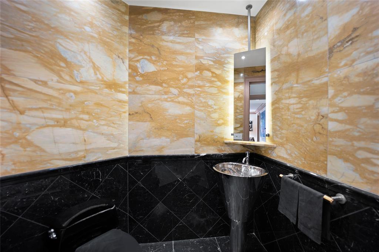
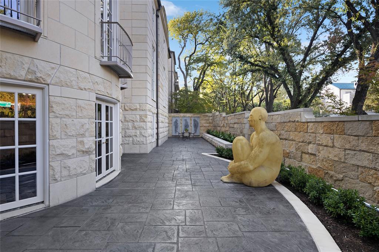
Tucked within the exclusive, gated and 24-hour guarded Place des Vosges enclave on Turtle Creek Blvd, just south of Highland Park, this extraordinary Andres Construction custom-built one owner residence offers a rare convergence of architectural integrity, museum-quality construction and world-class artistry. One of only 16 homes in this prestigious community, the property stands apart for its bespoke design and unparalleled features. Created with art collectors in mind, the home’s most remarkable feature is the James Turrell Skyspace, one of only a handful in residential settings worldwide. Set within a circular, rosewood-paneled library beneath a turret, the motorized roof opens to the sky, transforming the space into an immersive light installation and experience. Equally significant is the monumental 18th-century marble chimneypiece attributed to Sir Henry Cheere, carver to Westminster Abbey, an approximately six-foot-tall hand-carved work of art anchoring the dramatic two-story living room Designed by James Langford as a modern interpretation of a French château, the home showcases a solid limestone exterior, slate roof, and commercial-grade steel and concrete construction, an uncommon level of quality in residential real estate. Inside, a striking contemporary aesthetic unfolds, carefully curated by designer Paul Draper, with an exceptional palette of limestone, marble, onyx, lime-washed ash, plaster and metalwork. This exceptional residence features three bedrooms, multiple living and dining areas, a media room, gallery spaces, private office spaces, elevator access to all four levels, and refined indoor-outdoor living. A rare offering, this home is both a sophisticated retreat and a true collector’s unique treasure in one of Dallas’ most coveted locations.
Total Rooms:
13
Water Source :
Public
Sewer :
Public Sewer
Community Features :
Gated
HOA : Yes
Association Fee :
3100
Association Fee Frequency :
Monthly
Parking Features:
Driveway, Garage, Garage Door Opener, Garage Faces Front, Gated, Inside Entrance, Oversized, Attached
Garage Spaces:
2
Garage on Property:
Attached Garage on Property:
Fencing :
Full, Privacy, Stone
Accessibility Features:
Accessible Elevator Installed
Exterior Features :
Courtyard, Rain Gutters, Lighting
Patio And Porch Features :
Rear Porch, Side Porch, Terrace, Wrap Around
Architectural Style :
Contemporary/Modern, French, Traditional
Cooling on Property:
Cooling:
Central Air, Electric, ENERGY STAR Qualified Equipment, Zoned
Heating on Property:
Heating :
Exhaust Fan, Central, ENERGY STAR Qualified Equipment, Natural Gas, Zoned
Construction Materials:
Stone
Levels:
Three Or More
Roof:
Metal, Slate, Spanish Tile
Interior Features:
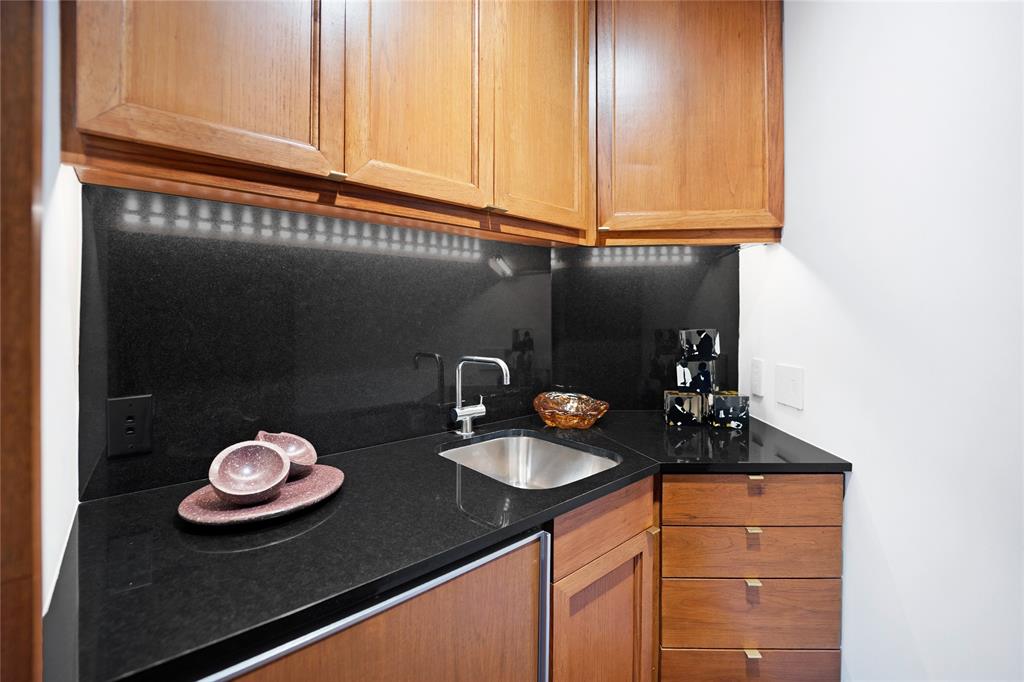
Built-in Features, Elevator, Kitchen Island, Natural Woodwork, Open Floorplan, Pantry, Walk-In Closet(s), Wet Bar, Wired for Data, High Speed Internet, Wired for Sound, In-Law Floorplan
Fireplace Features:
Gas Starter, Great Room, Living Room, Masonry, Stone
Fireplace on Property:
Appliances :
Refrigerator, Built-In Gas Range, Built-In Refrigerator, Dishwasher, Disposal, Dryer, Gas Water Heater, Ice Maker, Microwave, Convection Oven, Double Oven, Vented Exhaust Fan, Warming Drawer, Washer, Wine Cooler
Windows Features:
Skylight(s), Window Coverings
Flooring :
Hardwood, Marble, Stone, Wood
Laundry Features :
Electric Dryer Hookup, Washer Hookup
Total Rooms:
13
Water Source :
Public
Sewer :
Public Sewer
Community Features :
Gated
HOA : Yes
Association Fee :
3100
Association Fee Frequency :
Monthly
Parking Features:
Driveway, Garage, Garage Door Opener, Garage Faces Front, Gated, Inside Entrance, Oversized, Attached
Garage Spaces:
2
Garage on Property:
Attached Garage on Property:
Fencing :
Full, Privacy, Stone
Accessibility Features:
Accessible Elevator Installed
Exterior Features :
Courtyard, Rain Gutters, Lighting
Patio And Porch Features :
Rear Porch, Side Porch, Terrace, Wrap Around
Architectural Style :
Contemporary/Modern, French, Traditional
Cooling on Property:
Cooling:
Central Air, Electric, ENERGY STAR Qualified Equipment, Zoned
Heating on Property:
Heating :
Exhaust Fan, Central, ENERGY STAR Qualified Equipment, Natural Gas, Zoned
Construction Materials:
Stone
Levels:
Three Or More
Roof:
Metal, Slate, Spanish Tile
Interior Features:
Built-in Features, Elevator, Kitchen Island, Natural Woodwork, Open Floorplan, Pantry, Walk-In Closet(s), Wet Bar, Wired for Data, High Speed Internet, Wired for Sound, In-Law Floorplan
Fireplace Features:
Gas Starter, Great Room, Living Room, Masonry, Stone
Fireplace on Property:
Appliances :
Refrigerator, Built-In Gas Range, Built-In Refrigerator, Dishwasher, Disposal, Dryer, Gas Water Heater, Ice Maker, Microwave, Convection Oven, Double Oven, Vented Exhaust Fan, Warming Drawer, Washer, Wine Cooler
Windows Features:
Skylight(s), Window Coverings
Flooring :
Hardwood, Marble, Stone, Wood
Laundry Features :
Electric Dryer Hookup, Washer Hookup
Street Address: 3901 Turtle Creek Boulevard Unit# 7
City: Dallas
State: Texas
Postal Code: 75219
County: Dallas
Directions:
See GPS. Turtle Creek Blvd and Irving Avenue. Entry on Irving Avenue through guarded gate.
Property Information :
Listing Status: Active
Size: 6,792 Sqft
Lot Size: 0.17 Acres
MLS #: 21232424
Bedrooms: 3 bd
Bathrooms: 6 ba
Price: $8,400,000
Construction Status: Built in 1997
Last Modified : Nov 17 2026 1:16AM
Amenities :
Basement
View
Courtesy of: Diane DuVall-Rogers, Briggs Freeman Sotheby's Int'l (MLS# BRIG01)
 Source MLS: NTREIS
The data relating to real estate for sale on this web site comes in part from the Broker Reciprocity Program of the NTREIS Multiple Listing Service. Real estate listings held by brokerage firms other than this broker are marked with the Broker Reciprocity logo and detailed information about them includes the name of the listing brokers.