About 1400 PantherCreek Road, Driftwood, Texas, 78619
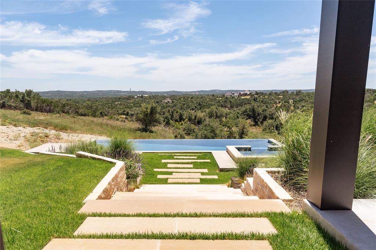
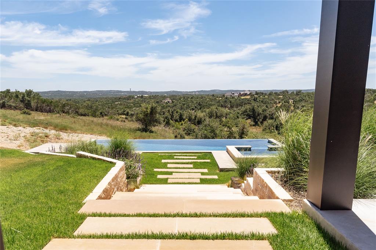
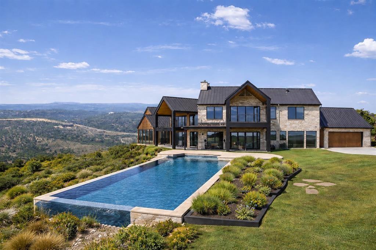
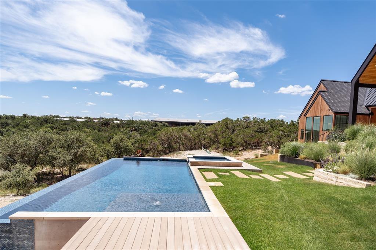
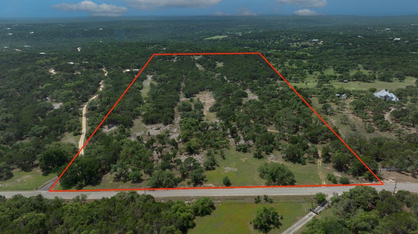
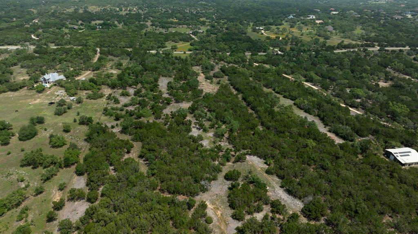
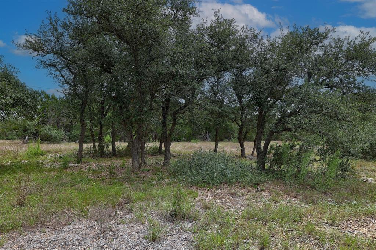
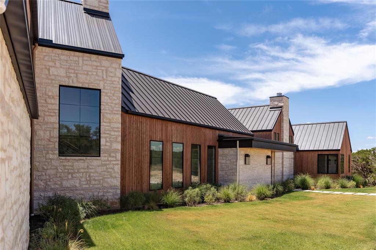
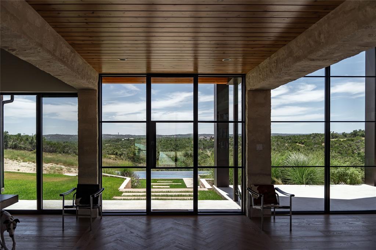
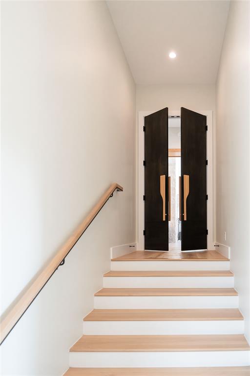
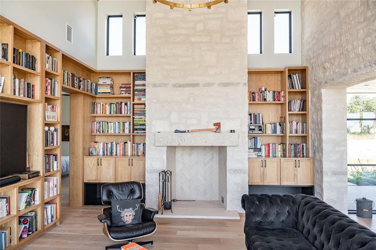
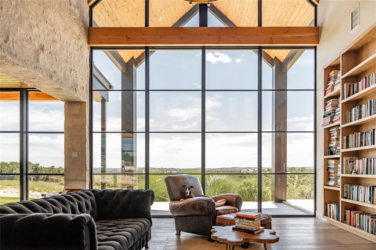
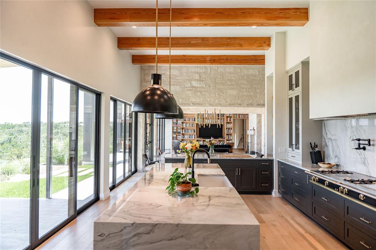
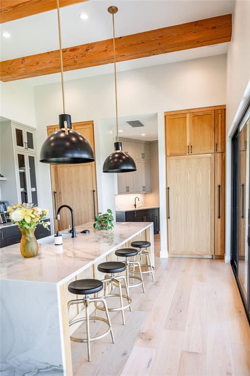
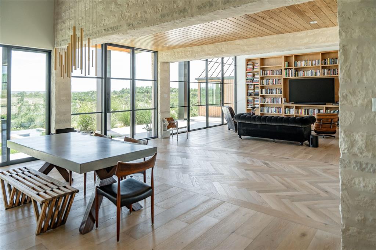
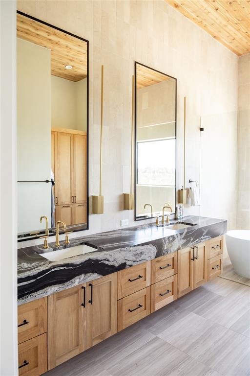
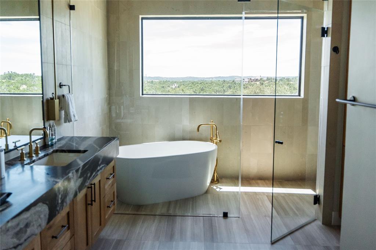
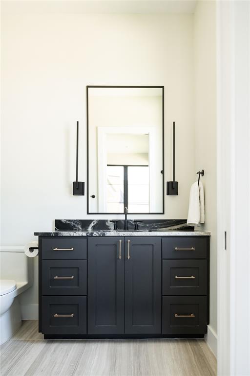
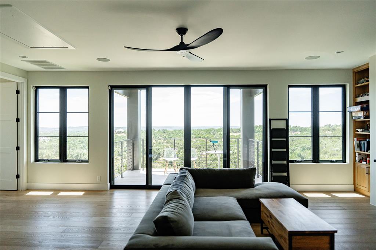
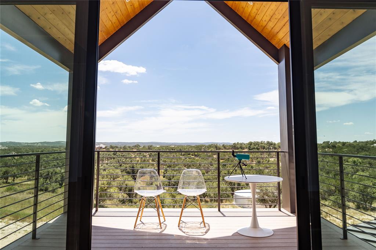
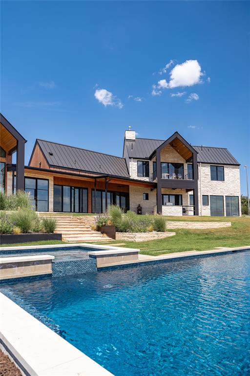
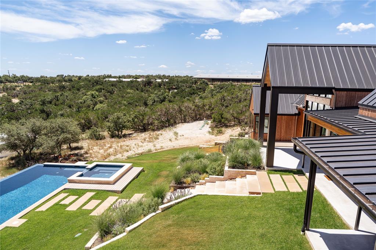
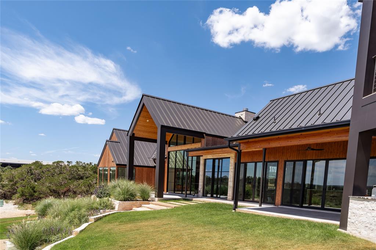
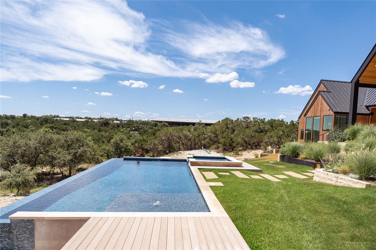
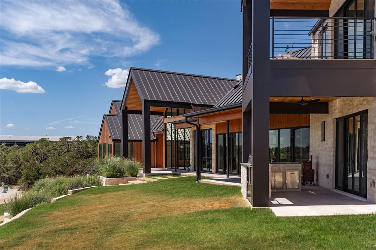
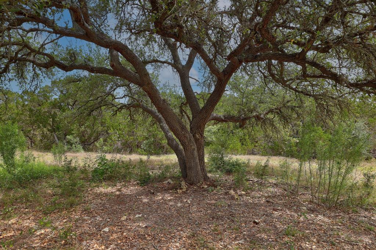
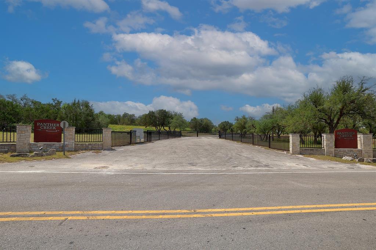
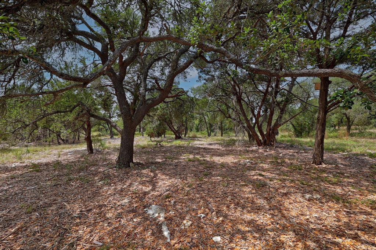
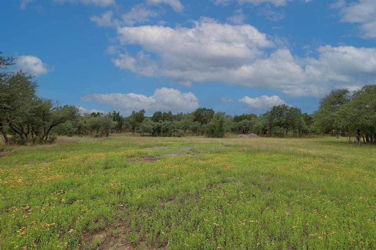
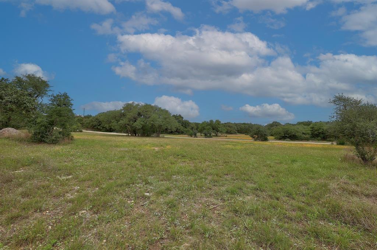
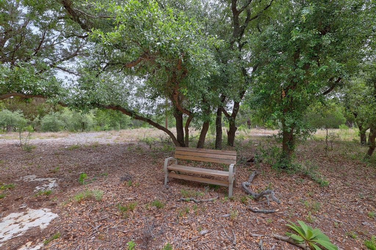
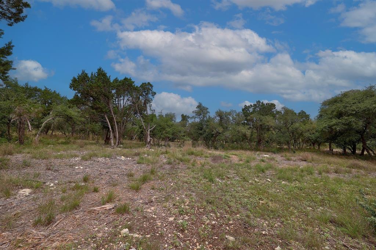
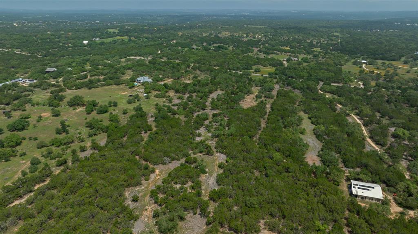
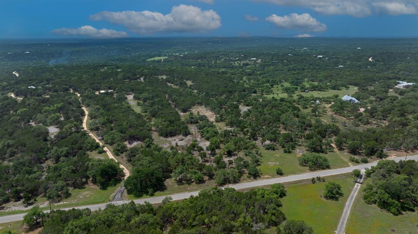
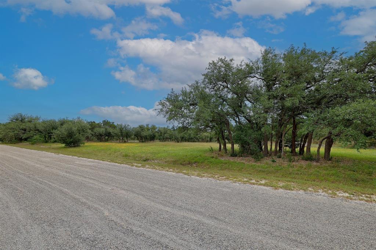
Experience refined Hill Country living at Panther Creek, an exclusive gated acreage community located in Driftwood. This pristine 25-acre property offers panoramic views, mature oak trees, native vegetation, seasonal wildflowers, abundant wildlife, and multiple potential building sites, including elevated locations with sweeping long-range views. Privacy and tranquility are at the forefront, creating a peaceful retreat that remains convenient to Dripping Springs, Austin, and popular destinations such as Driftwood Estate Winery, Vista Brewing, Hays City Store, and Salt Lick BBQ. The land is carefully maintained and currently benefits from a wildlife management agricultural valuation, subject to buyer verification. The property is offered with a proposed to-be-built custom luxury home by Alkire Construction, an Austin-based design-build firm known for quality craftsmanship, energy-efficient construction, and thoughtful in-house design. The proposed two-story residence includes approximately 5,069 square feet, 4 bedrooms, 5.5 baths, and a 3-car garage, with each bedroom featuring a private full bath. Planned highlights include custom iron entry doors, an open-concept kitchen and living area, large island, walk-in pantry, high-end appliances, stone fireplaces, walls of windows, a luxurious primary suite with separate walk-in closets, spa-style bath, and gym-flex space, plus an upstairs great room and two bedroom suites. Outdoor living is planned around a custom pool, outdoor kitchen, and covered porches overlooking the peaceful Hill Country landscape. Additional touches include cedar garage doors, well with storage tank, aerobic septic, and water softener. PEC electric is available. A private well or rainwater collection system and septic will be required. HOA and private road. Buyer to verify all plans, specifications, pricing, utilities, restrictions, taxes, school information, and building feasibility.
Horse Permitted : YES
Parking Features: Additional Parking, Driveway, Garage, Garage Door Opener, Garage Double Door, Garage Faces Front, Garage Single Door
Has Garage
3 Garage Spaces
Has Attached Garage
3 Covered Spaces
Security Features : Carbon Monoxide Detector(s), Smoke Detector(s)
Patio And Porch Features : Front Porch, Patio, Rear Porch
Lot Features : Acreage, Many Trees, Subdivision
Lot Features : Metal
Structural Style : Single Detached
Pool Features:In Ground, Infinity
Cooling: Ceiling Fan(s), Central Air
Heating : Central
Construction Materials: Rock/Stone, Stucco
Foundation Details: Slab
Interior Features: Built-in Features, Central Vacuum, Decorative Lighting, Double Vanity, Eat-in Kitchen, Kitchen Island, Natural Woodwork, Open Floorplan, Pantry, Vaulted Ceiling(s), Walk-In Closet(s)
Fireplaces Number : 2
Fireplace Features: Bedroom, Living Room, Wood Burning
Appliances : Dishwasher, Disposal, Gas Oven, Microwave, Tankless Water Heater, Vented Exhaust Fan, Water Softener
Flooring : Carpet, Tile, Wood
Windows Features: Window Coverings
LaundryFeatures : Utility Room
Levels : Two
Green Verification Count : 0
Special Notes : Aerial Photo, Deed Restrictions
Title Company Preferred: Patten Title-LonghornTeam
Horse Permitted : YES
Parking Features: Additional Parking, Driveway, Garage, Garage Door Opener, Garage Double Door, Garage Faces Front, Garage Single Door
Has Garage
3 Garage Spaces
Has Attached Garage
3 Covered Spaces
Security Features : Carbon Monoxide Detector(s), Smoke Detector(s)
Patio And Porch Features : Front Porch, Patio, Rear Porch
Lot Features : Acreage, Many Trees, Subdivision
Lot Features : Metal
Structural Style : Single Detached
Pool Features:In Ground, Infinity
Cooling: Ceiling Fan(s), Central Air
Heating : Central
Construction Materials: Rock/Stone, Stucco
Foundation Details: Slab
Interior Features: Built-in Features, Central Vacuum, Decorative Lighting, Double Vanity, Eat-in Kitchen, Kitchen Island, Natural Woodwork, Open Floorplan, Pantry, Vaulted Ceiling(s), Walk-In Closet(s)
Fireplaces Number : 2
Fireplace Features: Bedroom, Living Room, Wood Burning
Appliances : Dishwasher, Disposal, Gas Oven, Microwave, Tankless Water Heater, Vented Exhaust Fan, Water Softener
Flooring : Carpet, Tile, Wood
Windows Features: Window Coverings
LaundryFeatures : Utility Room
Levels : Two
Green Verification Count : 0
Special Notes : Aerial Photo, Deed Restrictions
Title Company Preferred: Patten Title-LonghornTeam
Street Address: 1400 PantherCreek Road
City: Driftwood
State: Texas
Postal Code: 78619
County: Hays
Directions:
FROM DRIPPING SPRINGS: West on HWY 290, S. Ranch Rd 12, East (left) on Elder Hill Rd. Rt. Panther Creek Rd. ORFROM AUSTIN: W. FM 1826, (toward Driftwood), L on FM150, R. CR 170 (Elder Hill Rd), Approx 3 Mi. to Panther Creek Rd. Gate on left.
Property Information :
Listing Status: Withdrawn
Size: 5,069 Sqft
Lot Size: 25.00 Acres
MLS #: 21332480
Bedrooms: 4 bd
Bathrooms: 5.5 ba
Price: $4,749,000
Construction Status: Built in 2026
Last Modified : Aug 4 2026 1:46AM
Amenities :
Pool
Parking
Courtesy of: Jeff Coffman, Coffman Real Estate (MLS# COFRE00FW)
 Source MLS: NTREIS