About 3631 Appalachian Way, Flower Mound, Texas, 75022
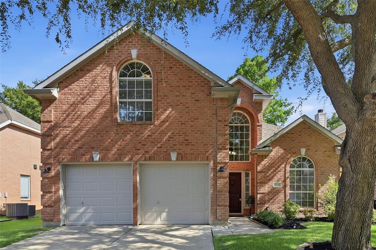
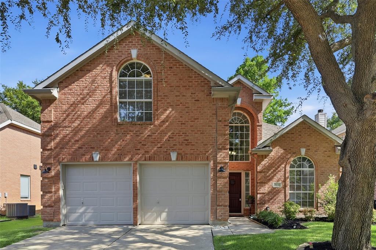
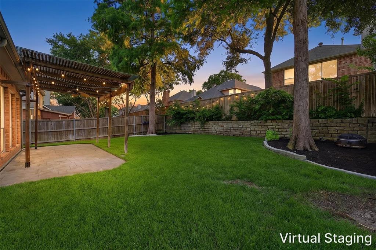
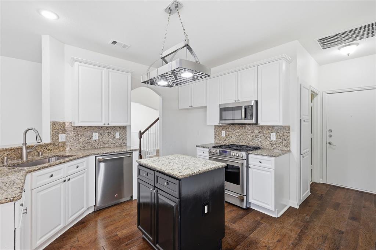
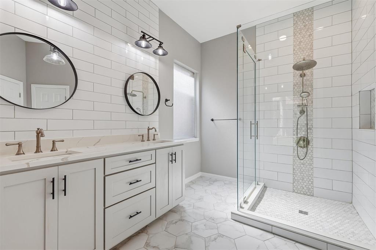
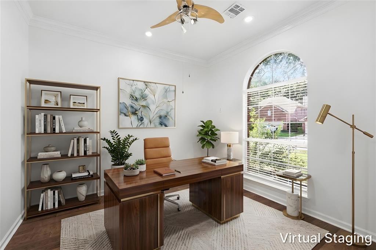
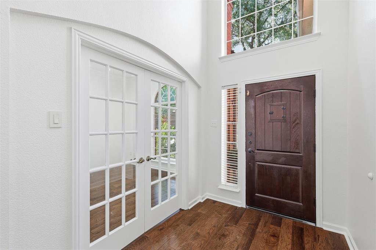
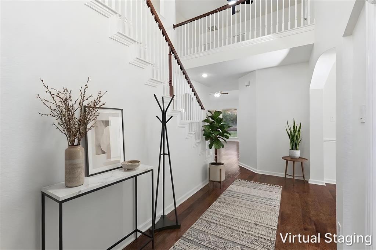
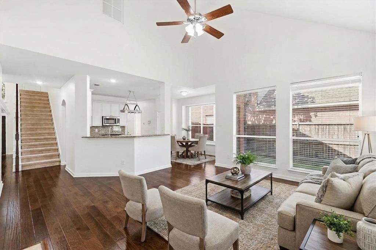
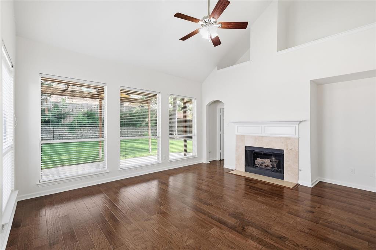
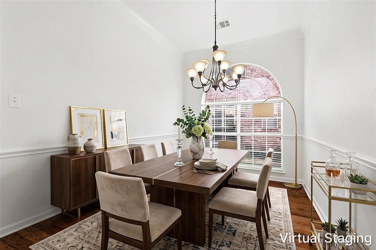
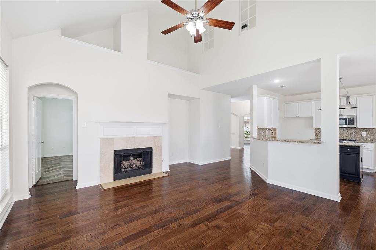
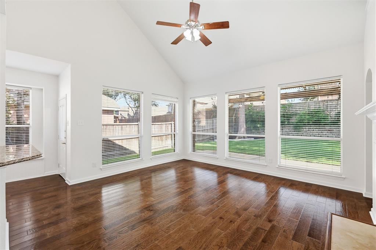
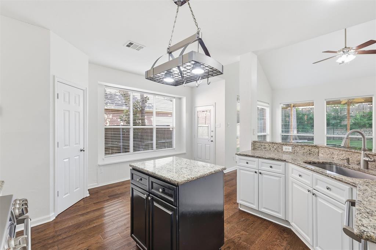
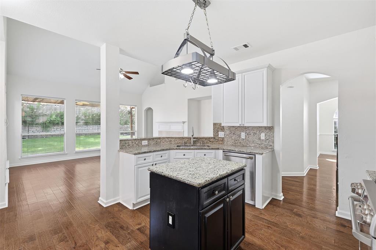
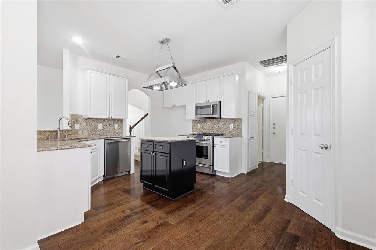
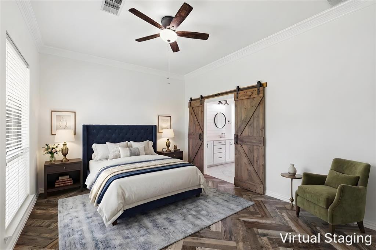
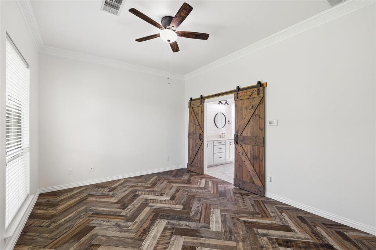
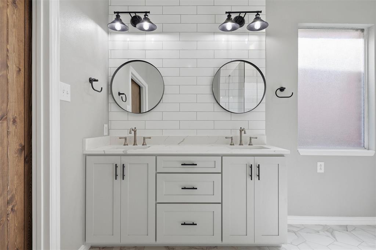
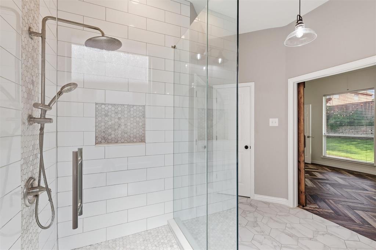
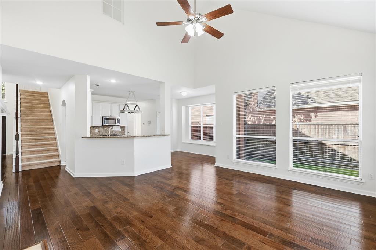
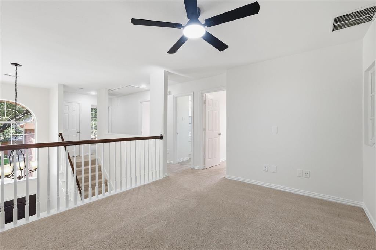
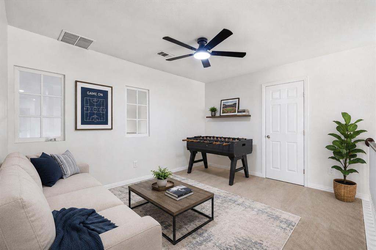
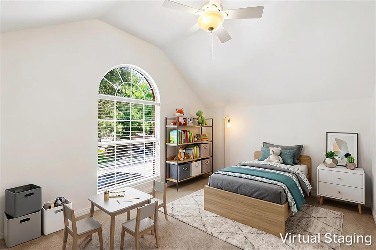
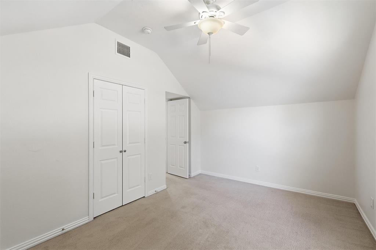
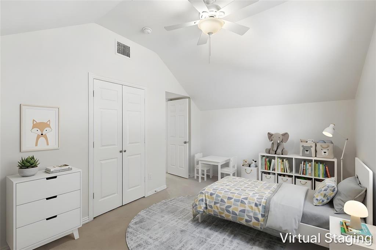
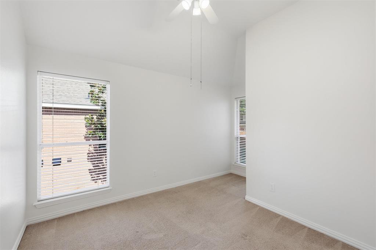
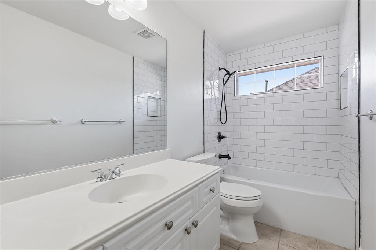
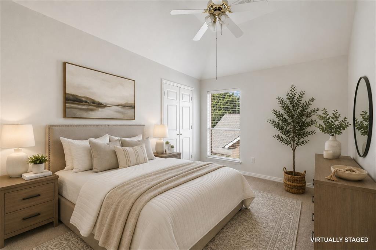
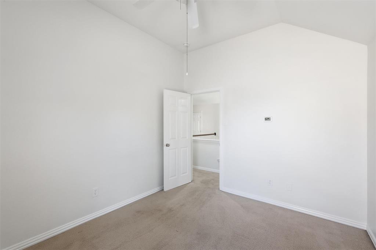
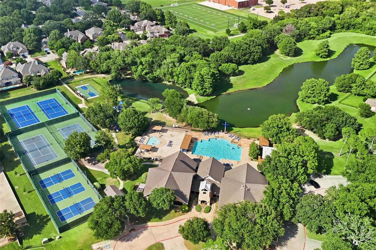
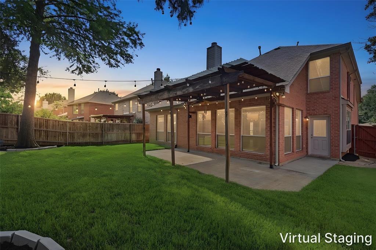
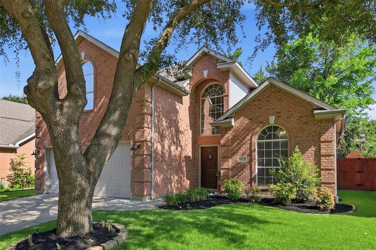
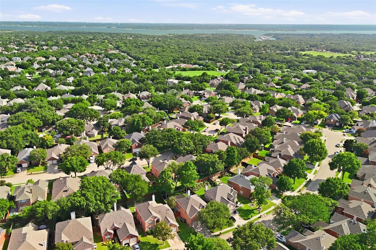
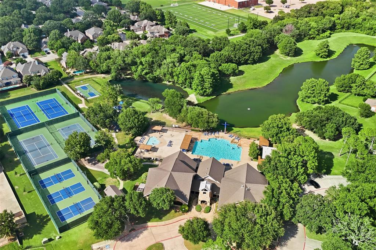
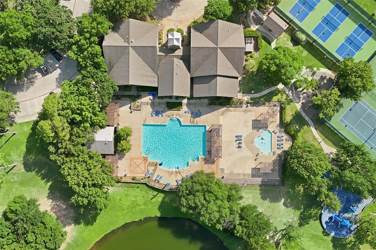
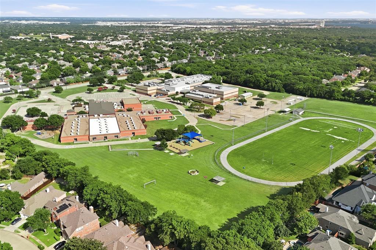
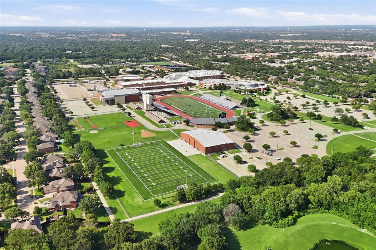
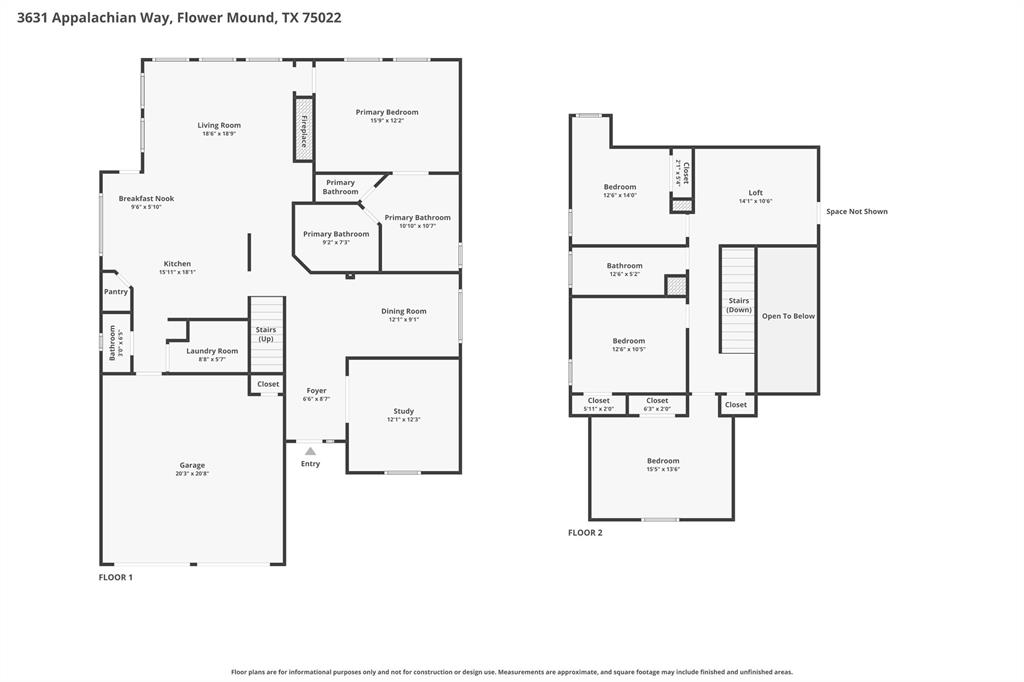
Recently repriced! Looking for an updated 4-bedroom, 2.5-bath home in the highly sought-after Wellington master-planned community in Flower Mound? This is it! Located within acclaimed Lewisville ISD feeding to Flower Mound HS and offering access to resort-style amenities including pools, fitness center, parks, playgrounds, walking trails, tennis courts, and community events, this home combines comfort, convenience, and an exceptional lifestyle. Step inside to discover soaring ceilings, abundant natural light, rich wood flooring, and an open-concept floor plan designed for both everyday living and entertaining. The spacious family room features a cozy fireplace and flows seamlessly into the updated kitchen, where white cabinetry, granite countertops, stainless steel appliances, a center island, breakfast bar, and charming window seat create the perfect gathering space. A dedicated home office on the main level provides an ideal work-from-home setup, while the desirable first-floor primary suite offers a private retreat with custom flooring and a spacious ensuite bath. The formal dining room is perfect for hosting holidays, dinner parties, and special occasions. Upstairs, you'll find generously sized secondary bedrooms and flexible living space that can accommodate a game room, media area, study space, or guest retreat. Enjoy outdoor living year-round on the private backyard patio surrounded by mature landscaping and room to relax, entertain, or play. Conveniently located near shopping, dining, entertainment, parks, golf courses, DFW Airport, and major commuter routes, this move-in-ready Flower Mound home offers the perfect blend of modern updates, functional living spaces, and award-winning community amenities. Freshly painted, updated bathrooms & kitchen, dreamy backyard, move-in ready!
Utilities : All Weather Road, Cable Available, City Sewer, City Water, Concrete, Curbs, Electricity Available, Electricity Connected, Individual Gas Meter, Individual Water Meter, Natural Gas Available, Phone Available, Sidewalk, Underground Utilities
Easements : Utilities
Community Features: Club House, Community Pool, Curbs, Fitness Center, Greenbelt, Jogging Path/Bike Path, Park, Perimeter Fencing, Pickle Ball Court, Playground, Pool, Sidewalks, Tennis Court(s), Other
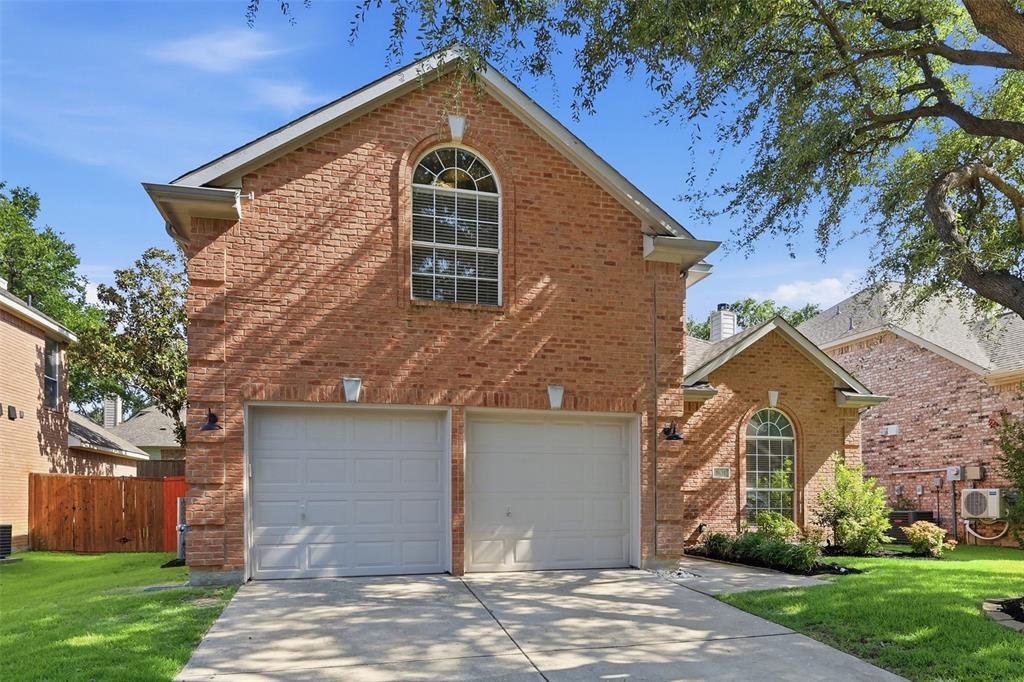
Parking Features: Additional Parking, Concrete, Direct Access, Driveway, Garage Door Opener, Garage Double Door, Garage Faces Front, Inside Entrance, Kitchen Level, Lighted
Has Garage
2 Garage Spaces
Garage Length: 21
Garage Width: 20
Has Attached Garage
2 Covered Spaces
Security Features : Prewired, Security Lights, Security System, Security System Owned, Smoke Detector(s)
Fencing : Wood
Exterior Features: Covered Patio/Porch, Rain Gutters, Lighting, Outdoor Living Center, Private Entrance, Private Yard
Patio And Porch Features : Covered, Front Porch, Patio, See Remarks
Lot Features : Few Trees, Interior Lot, Landscaped, Lrg. Backyard Grass, Sprinkler System, Subdivision
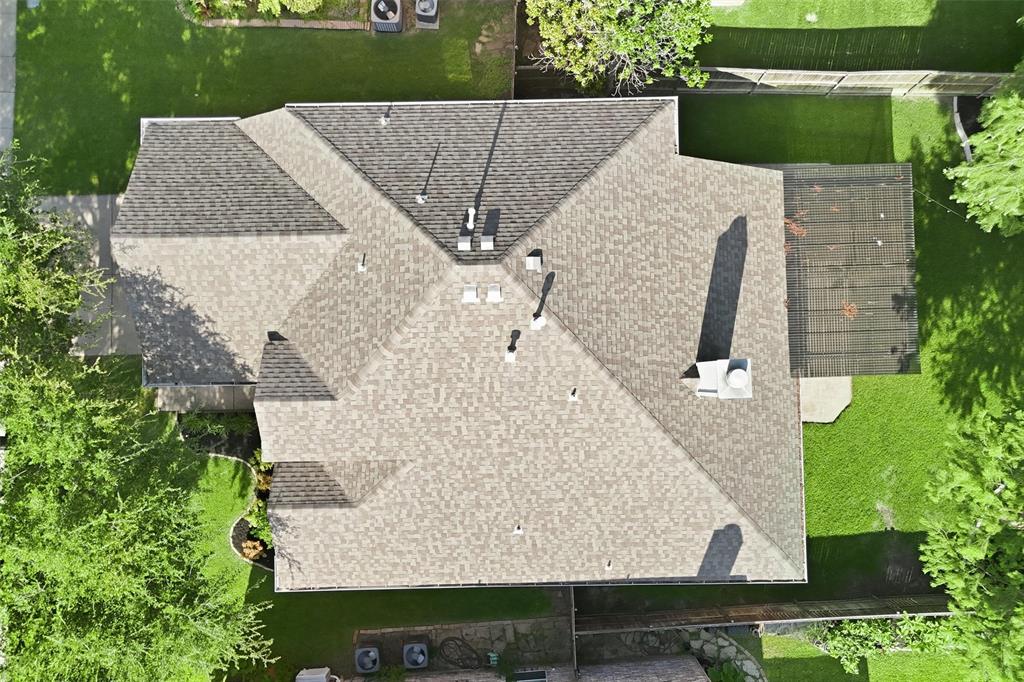
Lot Features : Composition
Architectural Style : Traditional
Structural Style : Single Detached
Cooling: Ceiling Fan(s), Central Air, Electric, ENERGY STAR Qualified Equipment, Zoned
Heating : Central, ENERGY STAR Qualified Equipment, Fireplace(s), Zoned
Construction Materials: Brick, Fiber Cement
Foundation Details: Slab
Interior Features: Cable TV Available, Chandelier, Decorative Lighting, Double Vanity, Eat-in Kitchen, Granite Counters, High Speed Internet Available, Kitchen Island, Open Floorplan, Pantry, Vaulted Ceiling(s), Walk-In Closet(s), Wired for Data
Fireplaces Number : 1
Fireplace Features: Gas Logs
Appliances : Dishwasher, Disposal, Electric Oven, Gas Range, Gas Water Heater, Microwave, Plumbed For Gas in Kitchen
Flooring : Carpet, Ceramic Tile, Engineered Wood
Windows Features: Bay Window(s), Window Coverings
LaundryFeatures : Utility Room, Full Size W/D Area
Levels : Two
Green Verification Count : 0
Title Company Preferred: Allegiance Title
Utilities : All Weather Road, Cable Available, City Sewer, City Water, Concrete, Curbs, Electricity Available, Electricity Connected, Individual Gas Meter, Individual Water Meter, Natural Gas Available, Phone Available, Sidewalk, Underground Utilities
Easements : Utilities
Community Features: Club House, Community Pool, Curbs, Fitness Center, Greenbelt, Jogging Path/Bike Path, Park, Perimeter Fencing, Pickle Ball Court, Playground, Pool, Sidewalks, Tennis Court(s), Other
Parking Features: Additional Parking, Concrete, Direct Access, Driveway, Garage Door Opener, Garage Double Door, Garage Faces Front, Inside Entrance, Kitchen Level, Lighted
Has Garage
2 Garage Spaces
Garage Length: 21
Garage Width: 20
Has Attached Garage
2 Covered Spaces
Security Features : Prewired, Security Lights, Security System, Security System Owned, Smoke Detector(s)
Fencing : Wood
Exterior Features: Covered Patio/Porch, Rain Gutters, Lighting, Outdoor Living Center, Private Entrance, Private Yard
Patio And Porch Features : Covered, Front Porch, Patio, See Remarks
Lot Features : Few Trees, Interior Lot, Landscaped, Lrg. Backyard Grass, Sprinkler System, Subdivision
Lot Features : Composition
Architectural Style : Traditional
Structural Style : Single Detached
Cooling: Ceiling Fan(s), Central Air, Electric, ENERGY STAR Qualified Equipment, Zoned
Heating : Central, ENERGY STAR Qualified Equipment, Fireplace(s), Zoned
Construction Materials: Brick, Fiber Cement
Foundation Details: Slab
Interior Features: Cable TV Available, Chandelier, Decorative Lighting, Double Vanity, Eat-in Kitchen, Granite Counters, High Speed Internet Available, Kitchen Island, Open Floorplan, Pantry, Vaulted Ceiling(s), Walk-In Closet(s), Wired for Data
Fireplaces Number : 1
Fireplace Features: Gas Logs
Appliances : Dishwasher, Disposal, Electric Oven, Gas Range, Gas Water Heater, Microwave, Plumbed For Gas in Kitchen
Flooring : Carpet, Ceramic Tile, Engineered Wood
Windows Features: Bay Window(s), Window Coverings
LaundryFeatures : Utility Room, Full Size W/D Area
Levels : Two
Green Verification Count : 0
Title Company Preferred: Allegiance Title
Street Address: 3631 Appalachian Way
City: Flower Mound
State: Texas
Postal Code: 75022
County: Denton
Directions:
GPS
Property Information :
Listing Status: Active
Size: 2,374 Sqft
Lot Size: 0.14 Acres
MLS #: 21309876
Bedrooms: 4 bd
Bathrooms: 2.5 ba
Price: $563,000
Construction Status: Built in 1997
Last Modified : Sep 24 2026 1:43AM
Amenities :
Parking
Courtesy of: Gladys Parke, Briggs Freeman Sotheby's Int'l (MLS# BRIG07)
 Source MLS: NTREIS