
About 3980 Starling Drive, Frisco, Texas, 75034
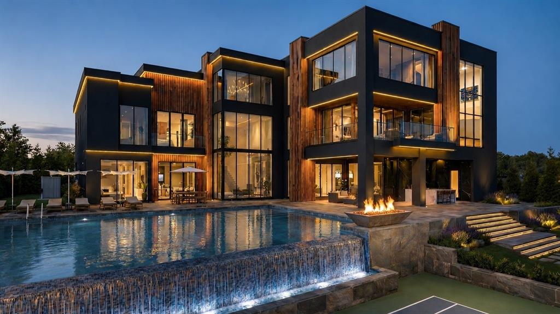
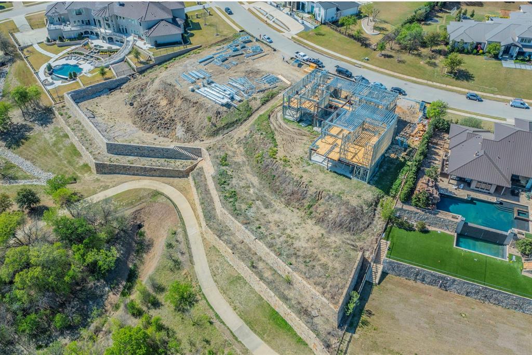
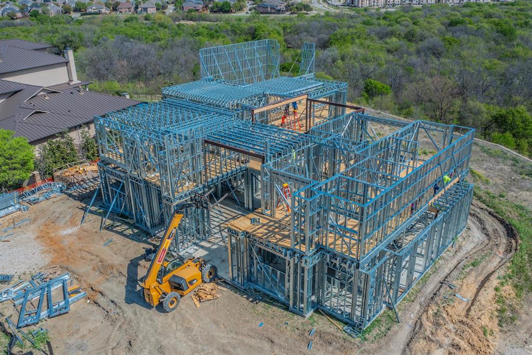
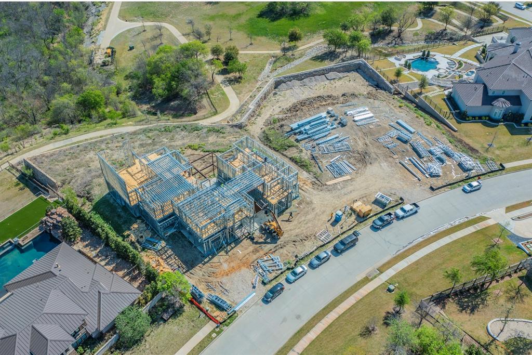
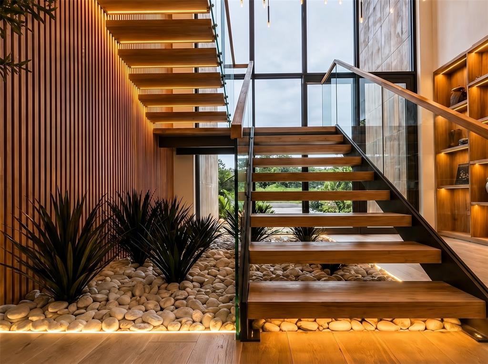
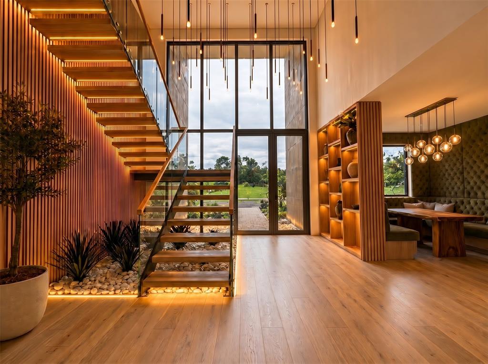
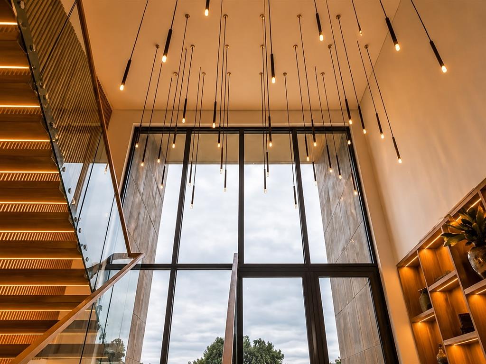
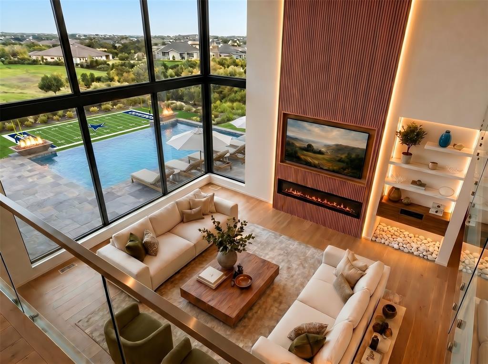
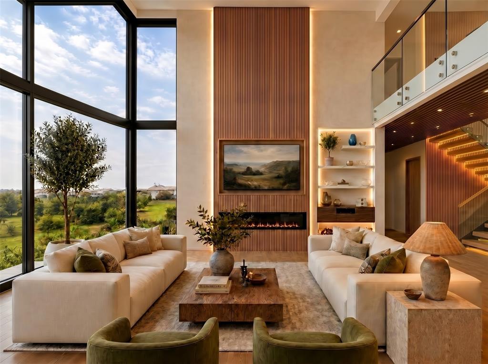
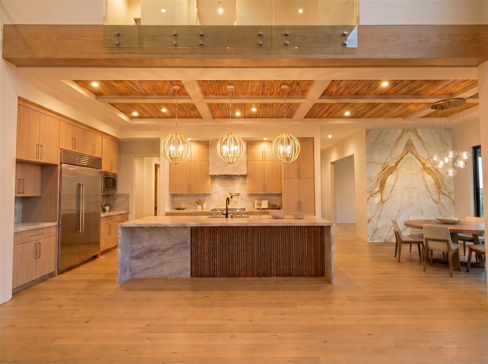
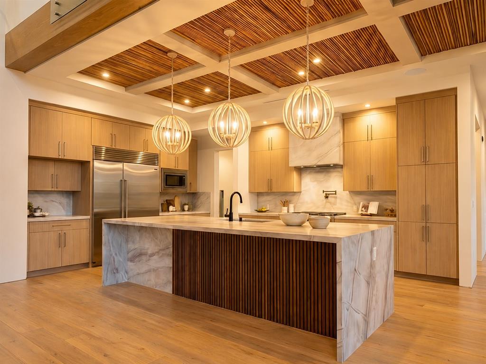
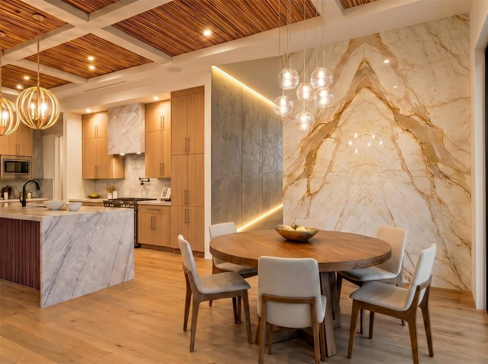
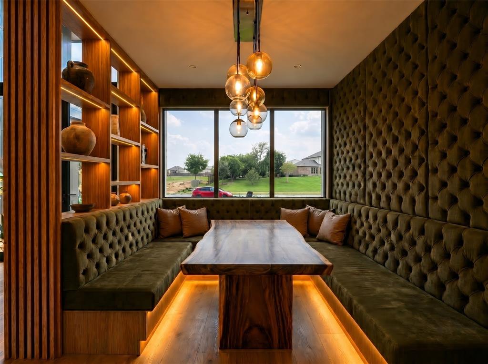
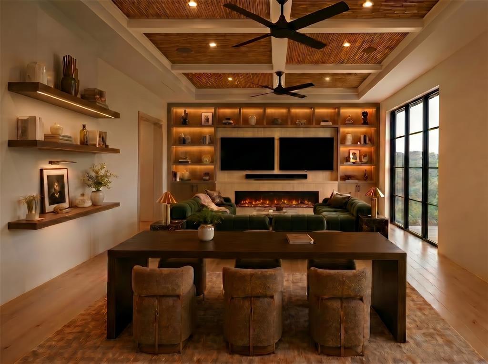
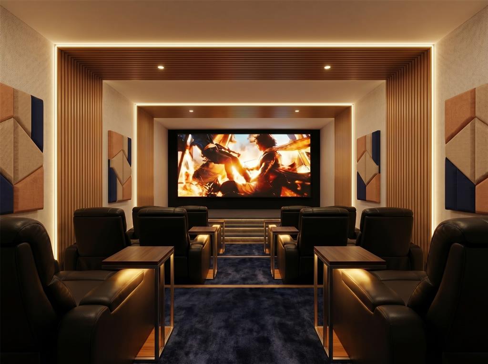
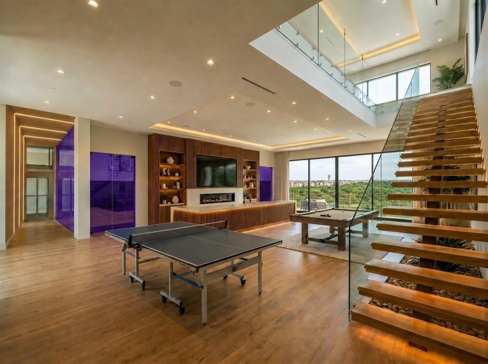
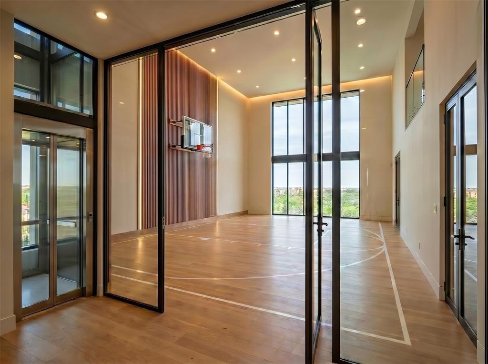
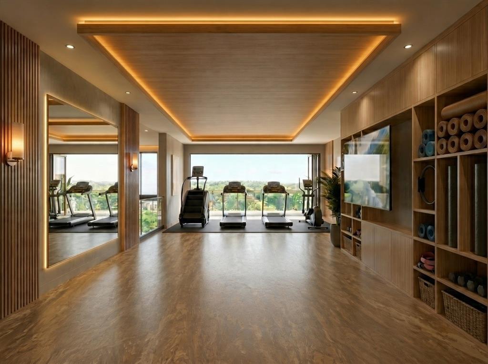
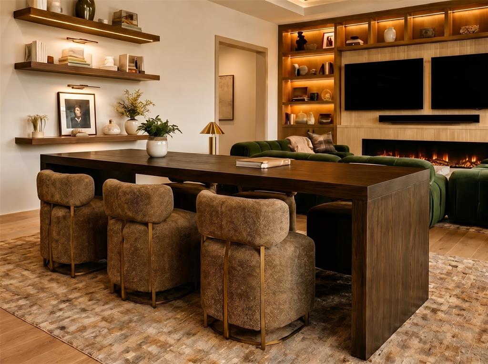
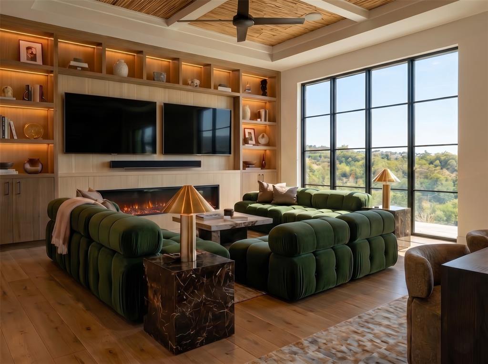
Introducing Infinity at Hills of Kingswood, an architectural estate within one of North Texas's most exclusive guard-gated communities. Set on an elevated .81-acre lot overlooking a protected nature preserve, the residence is designed to maximize privacy, views, and scale from every level. Developed by 100 Million Design Build and built by C. Michael Jones, this will be the first steel-frame luxury residence in Frisco. With framing that's non-combustible and resistant to pests, mold, and rot, the material allows for longer architectural spans, soaring ceiling heights, and generational durability rarely found in North Texas. Spanning approximately 13,560 square feet, the residence pairs striking modern architecture with warm, highly refined finishes curated for an ultra-luxury buyer. The home unfolds in three distinct movements, each shaped around a different way of living and reflected in the three-stop elevator: Live, the daily heart of the home; Connect, the social and gathering floor; and Evolve, an entire third floor devoted to wellbeing. Six bedrooms and nine bathrooms include first- and second-floor primary suites, each capturing preserve views. Resort-caliber amenities transform the estate: a multipurpose indoor sport court with second-floor viewing paired with an outdoor VersaCourt, three chef's kitchens (indoor, outdoor, prep), a Hollywood Hills-inspired infinity-edge pool, a third-floor wellness retreat featuring a commercial-grade fitness studio, steam room, dry sauna, spa, and massage room, a glass-enclosed wine display, a five-star style lounge bar, a private theater, a commercial-grade glass elevator linking all three levels, full security camera system, integrated smart-home controls, solar panel system, and a four-car garage with lift capacity for eight vehicles. More than a home, Infinity at Hills of Kingswood is a rare combination of architecture, engineering, privacy, and prestige. Photos are renderings. Plans subject to change by Seller.
Total Rooms:
30
Utilities :
Cable Available, Electricity Connected, Phone Available
Water Source :
Public
Sewer :
Public Sewer
Community Features :
Gated, Clubhouse, Curbs, Sidewalks
HOA : Yes
Association Fee :
2037
Association Fee Frequency :
Semi-Annually
Parking Features:
Direct Access, Garage, Garage Door Opener, Inside Entrance, Side By Side, Gated, Attached
Garage Spaces:
4
Garage on Property:
Attached Garage on Property:
Fencing :
Back Yard
Accessibility Features:
Accessible Elevator Installed
Exterior Features :
Lighting
Patio And Porch Features :
Covered
Architectural Style :
Contemporary/Modern
Heating on Property:
Heating :
Exhaust Fan
Construction Materials:
Concrete, Stucco, Other
Levels:
Three Or More
Interior Features:
Built-in Features, Chandelier, Double Vanity, Elevator, Granite Counters, Kitchen Island, Open Floorplan, Other, Pantry, Walk-In Closet(s), Wet Bar, Wired for Data, High Speed Internet, Smart Home, Wired for Sound, In-Law Floorplan
Fireplace Features:
Living Room
Fireplace on Property:
Appliances :
Refrigerator, Built-In Gas Range, Built-In Refrigerator, Dishwasher, Disposal, Gas Oven, Gas Range, Ice Maker, Microwave, Convection Oven, Double Oven, Tankless Water Heater, Vented Exhaust Fan, Wine Cooler
Laundry Features :
In Hall
Total Rooms:
30
Utilities :
Cable Available, Electricity Connected, Phone Available
Water Source :
Public
Sewer :
Public Sewer
Community Features :
Gated, Clubhouse, Curbs, Sidewalks
HOA : Yes
Association Fee :
2037
Association Fee Frequency :
Semi-Annually
Parking Features:
Direct Access, Garage, Garage Door Opener, Inside Entrance, Side By Side, Gated, Attached
Garage Spaces:
4
Garage on Property:
Attached Garage on Property:
Fencing :
Back Yard
Accessibility Features:
Accessible Elevator Installed
Exterior Features :
Lighting
Patio And Porch Features :
Covered
Architectural Style :
Contemporary/Modern
Heating on Property:
Heating :
Exhaust Fan
Construction Materials:
Concrete, Stucco, Other
Levels:
Three Or More
Interior Features:
Built-in Features, Chandelier, Double Vanity, Elevator, Granite Counters, Kitchen Island, Open Floorplan, Other, Pantry, Walk-In Closet(s), Wet Bar, Wired for Data, High Speed Internet, Smart Home, Wired for Sound, In-Law Floorplan
Fireplace Features:
Living Room
Fireplace on Property:
Appliances :
Refrigerator, Built-In Gas Range, Built-In Refrigerator, Dishwasher, Disposal, Gas Oven, Gas Range, Ice Maker, Microwave, Convection Oven, Double Oven, Tankless Water Heater, Vented Exhaust Fan, Wine Cooler
Laundry Features :
In Hall
Street Address: 3980 Starling Drive
City: Frisco
State: Texas
Postal Code: 75034
County: Denton
Directions:
Rock Creek Pkwy, Right on Vanderbilt, Left on Lilac, Right on Starling
Property Information :
Listing Status: Active
Size: 13,559 Sqft
Lot Size: 0.81 Acres
MLS #: 21264330
Bedrooms: 6 bd
Bathrooms: 9 ba
Price: $15,000,000
Construction Status: New Construction
New Construction: Yes
Last Modified : Nov 16 2026 4:45PM
Amenities :
Basement
View
Courtesy of: Jerry Mooty Jr., Christie's Lone Star (MLS# CIRE11)
 Source MLS: NTREIS
The data relating to real estate for sale on this web site comes in part from the Broker Reciprocity Program of the NTREIS Multiple Listing Service. Real estate listings held by brokerage firms other than this broker are marked with the Broker Reciprocity logo and detailed information about them includes the name of the listing brokers.