About 200 Stardust LN, Georgetown, Texas, 78633
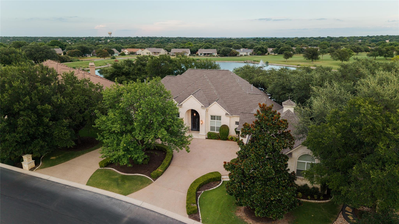
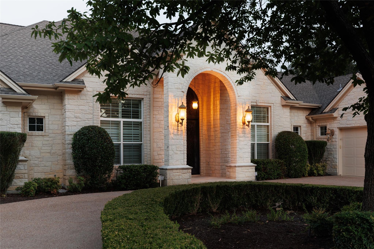
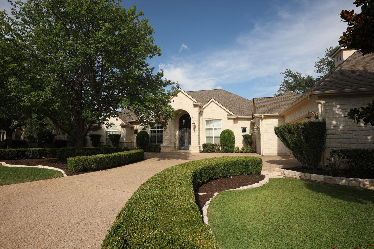
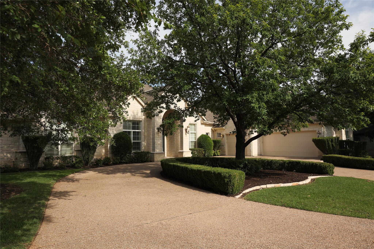
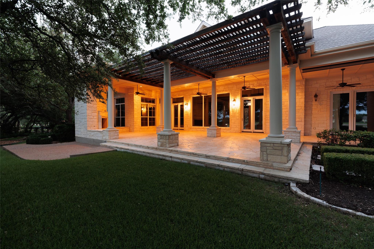
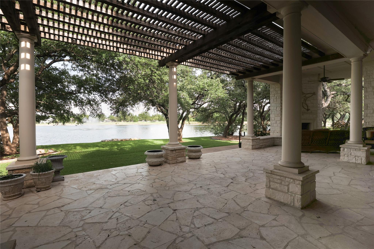
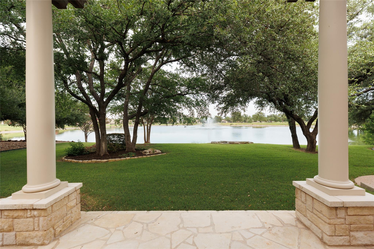
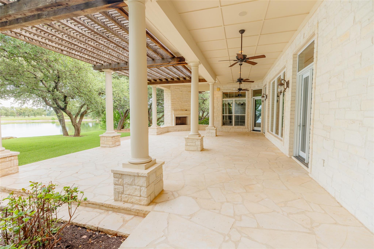
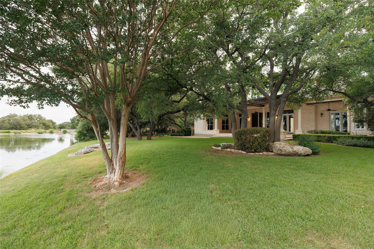
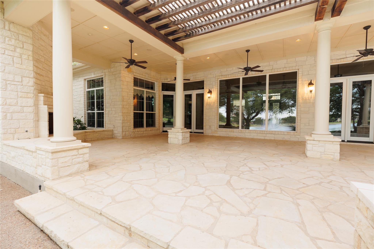
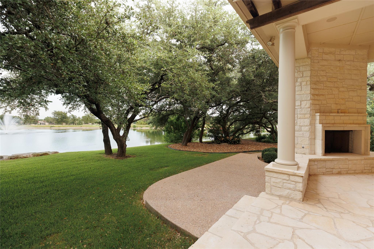
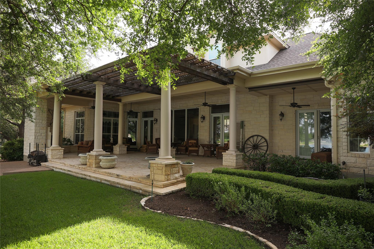
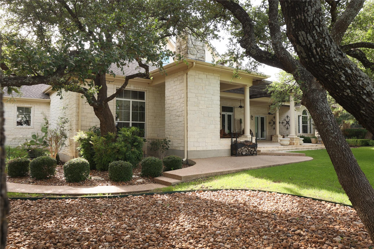
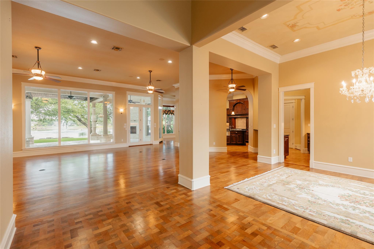
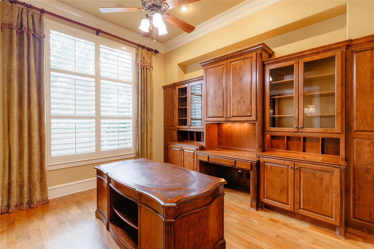
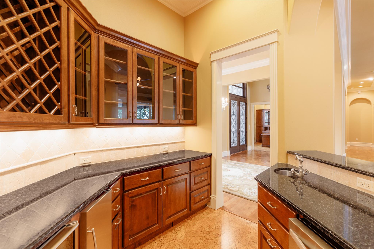
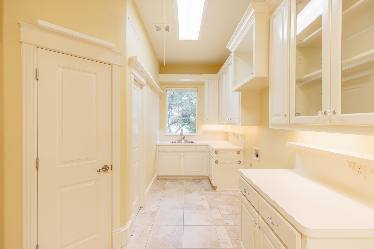
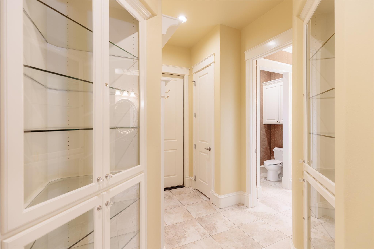
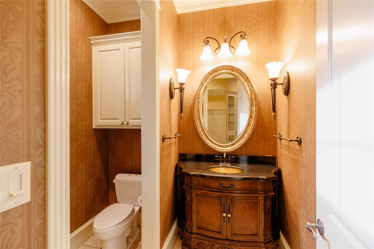
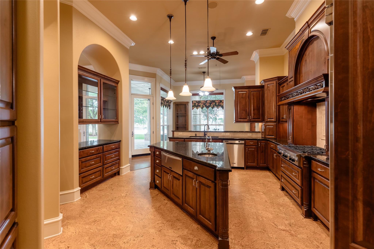
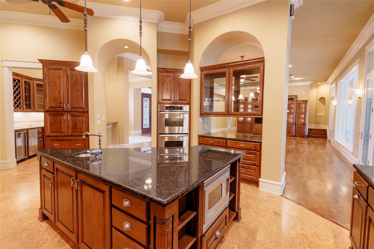
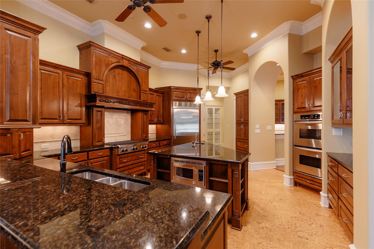
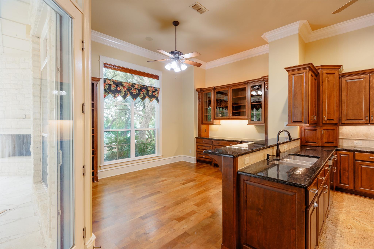
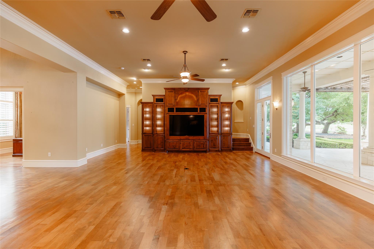
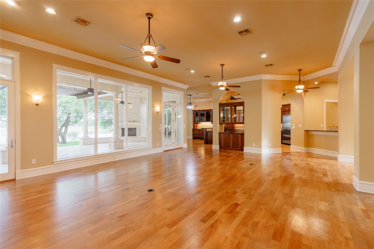
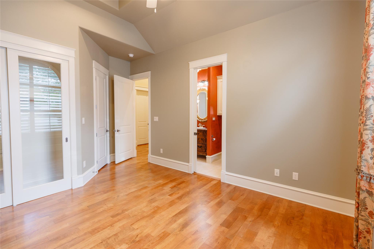
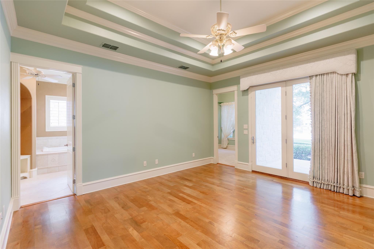
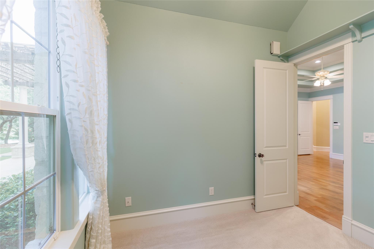
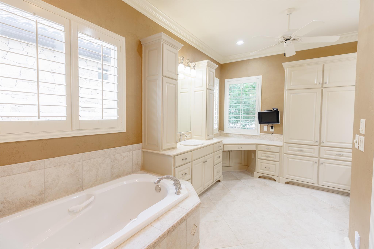
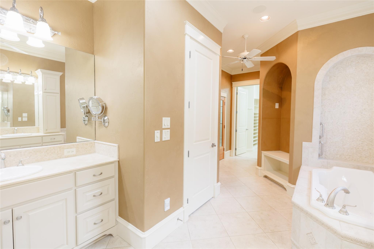
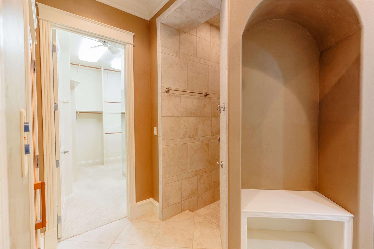
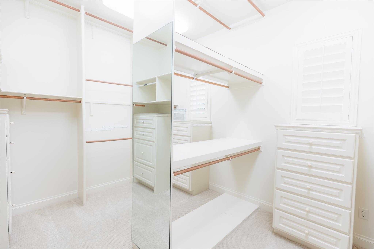
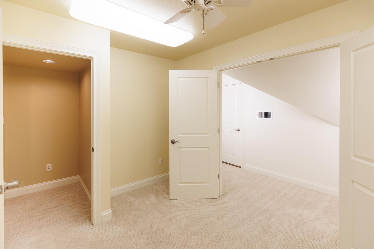
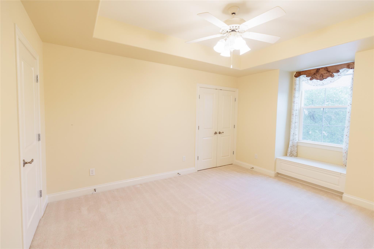
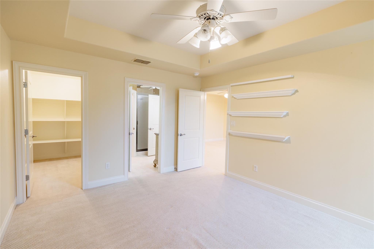
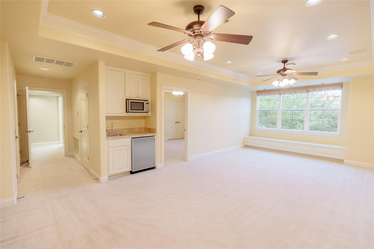
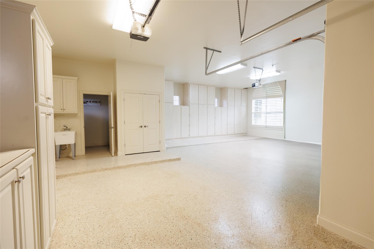
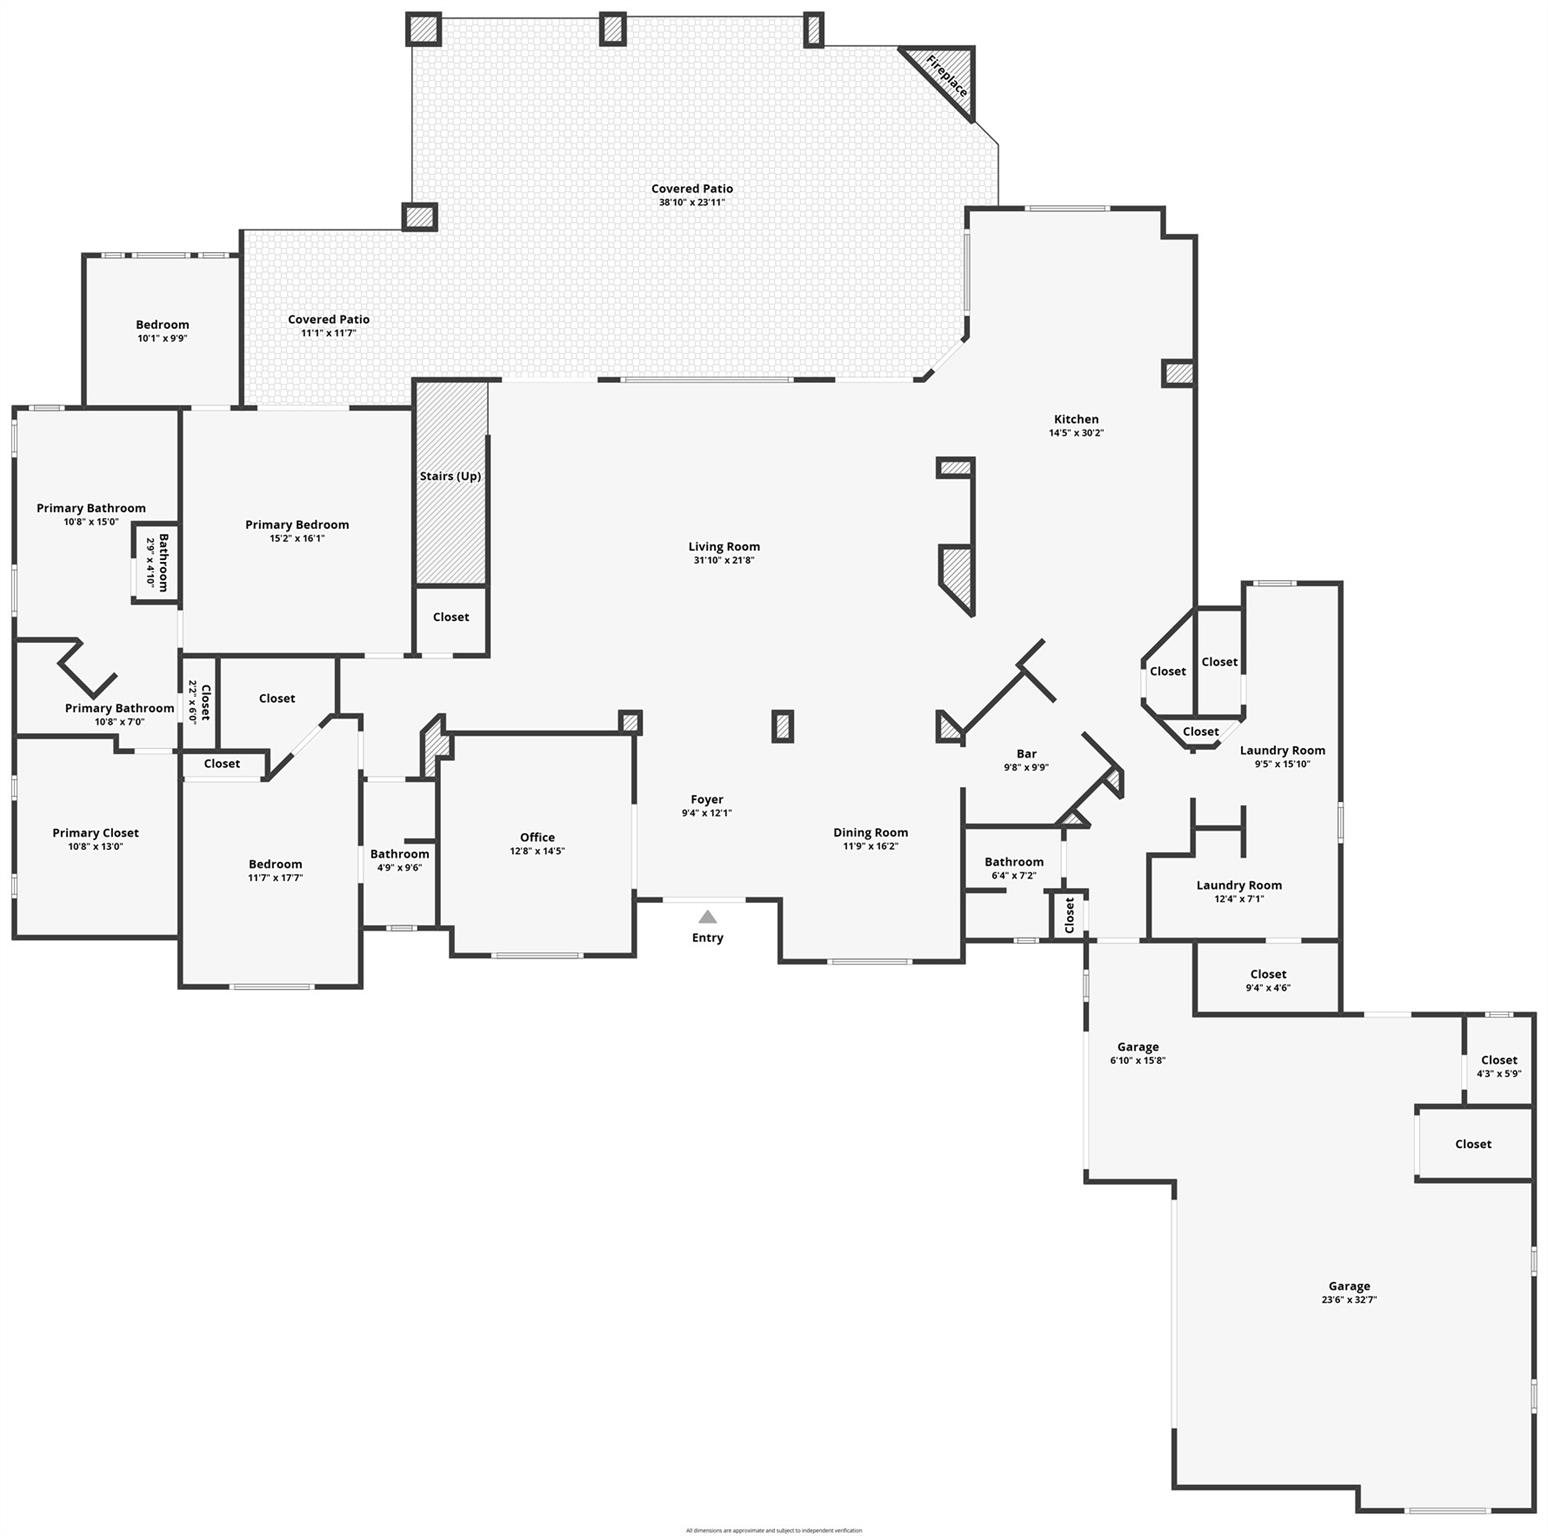
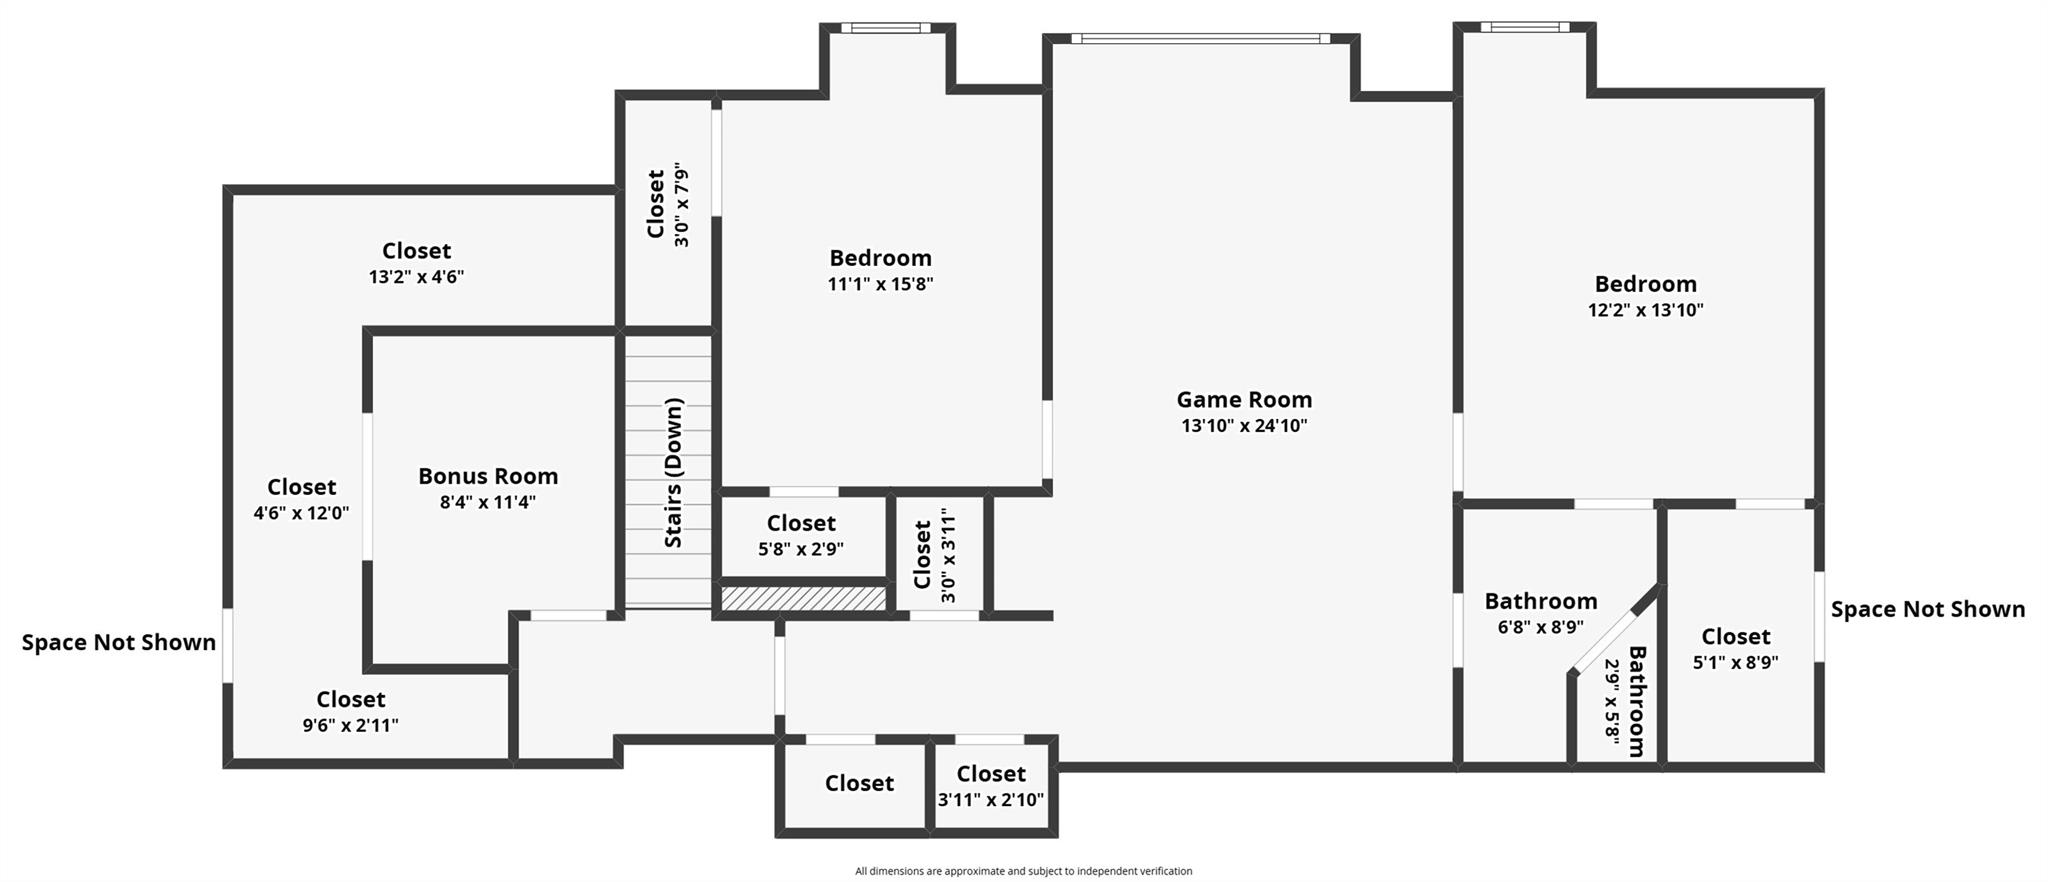
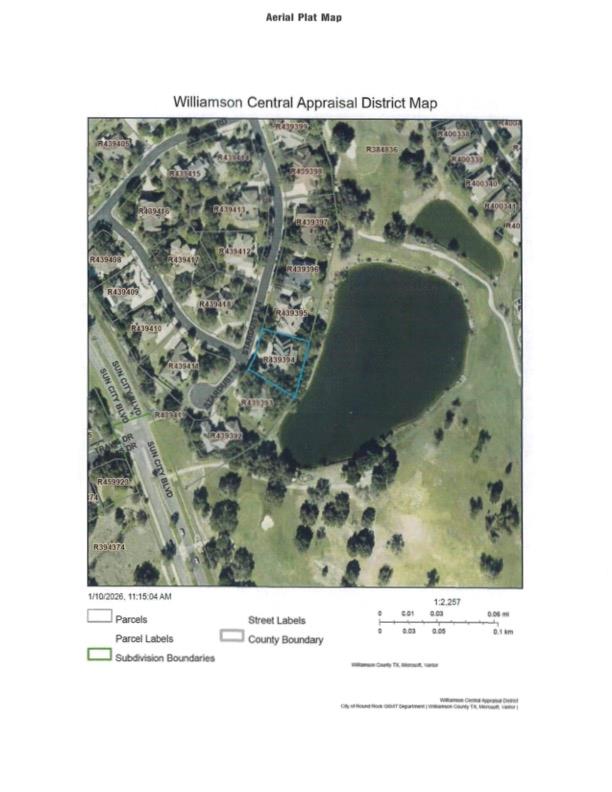
Welcome to the Best of Both Worlds! Rarely does a home of this caliber become available in Sun City—an exceptional opportunity to enjoy estate-style living in one of Central Texas' most celebrated active adult communities. This remarkable luxury estate redefines retirement living. With 4,866 square feet of thoughtfully designed custom living space on nearly a half-acre lot, the picturesque views of a large pond with a beautiful fountain from the east facing back porch, overlooking the White Wing Golf Course delivers privacy, scale, and sophistication . Elegant living and entertaining spaces, timeless architectural details, and inviting outdoor areas create an atmosphere that feels more like a private resort than a neighborhood residence. Here, mornings can begin with golf on one of three championship courses or a game of pickleball. Afternoons can be spent at one of four fitness centers or resort-style pools. Evenings are perfect for entertaining family and friends in a residence designed for both grand gatherings and everyday comfort. Surrounded by beautifully maintained grounds and supported by an unmatched array of amenities, clubs, and social opportunities, this is a rare chance to enjoy luxury estate living while embracing the vibrant Sun City lifestyle. The thoughtfully designed two-story floor plan features the primary suite and a guest suite on the main level, while the second floor offers two additional guest bedrooms, a spacious living area, and versatile flex space. Designed for entertaining, the home includes a complete wet bar, two dining areas, and an open-concept layout. The primary suite boasts a private sitting room, oversized closets, and a spa-like bathroom with an in-home sauna. Additional features include a dedicated study/home office, flex room, abundant storage throughout, a laundry room, and a spacious three-car garage. Be the first to see this rare custom home in Sun City!
Utilities :
Electricity Connected, Natural Gas Connected, Sewer Connected, Water Connected
Water Source :
Public
Sewer Source :
Public Sewer
Community Features :
Electricity Connected, Natural Gas Connected, Sewer Connected, Water Connected
Parking Features:
Attached, Circular Driveway, Garage Faces Side
Parking Total:
3
3
Garage Spaces
Fencing :
Wrought Iron
Exterior Features:
Gutters Full, Lighting, Private Yard
Lot Features :
Landscaped, Backs To Golf Course, Sprinkler - Automatic, Trees-Medium (20 Ft - 40 Ft), Trees-Moderate, Views
Patio And Porch Features :
Covered, Front Porch, Patio, Porch, Rear Porch
Roof :
Shingle
Property Condition :
Resale
Cooling:
Ceiling Fan(s), Central Air, Multi Units
Heating :
Central
Construction Materials:
Stone
Foundation Details:
Slab
Interior Features:
Bookcases, Breakfast Bar, Built-in Features, Ceiling Fan(s), Ceiling-High, Tray Ceiling(s), Granite Counters, Crown Molding, Double Vanity, Eat-in Kitchen, Entrance Foyer, High Speed Internet, Kitchen Island, Multiple Dining Areas, Multiple Living Areas, Natural Woodwork, Open Floorplan, Pantry, Primary Bedroom on Main, Recessed Lighting, Sauna, Smart Thermostat, Soaking Tub, Storage, Study/Home Office, Walk-In Closet(s), Wet Bar
Fireplaces Total :
1
Appliances :
Bar Fridge, Built-In Refrigerator, Exhaust Fan, Gas Cooktop, Ice Maker, Gas Oven, Double Oven, RNGHD, Stainless Steel Appliance(s), Trash Compactor, Vented Exhaust Fan, Warming Drawer, Wine Refrigerator
Windows Features:
Drapes, Double Pane Windows, Plantation Shutters, Solar Screens, Vinyl Windows
Flooring :
Carpet, Cork, Tile, Wood
Levels :
Two
Special Listing Conditions:
Standard
Guest Accommodation Description:
Room with Private Bath
Utilities :
Electricity Connected, Natural Gas Connected, Sewer Connected, Water Connected
Water Source :
Public
Sewer Source :
Public Sewer
Community Features :
Electricity Connected, Natural Gas Connected, Sewer Connected, Water Connected
Parking Features:
Attached, Circular Driveway, Garage Faces Side
Parking Total:
3
3
Garage Spaces
Fencing :
Wrought Iron
Exterior Features:
Gutters Full, Lighting, Private Yard
Lot Features :
Landscaped, Backs To Golf Course, Sprinkler - Automatic, Trees-Medium (20 Ft - 40 Ft), Trees-Moderate, Views
Patio And Porch Features :
Covered, Front Porch, Patio, Porch, Rear Porch
Roof :
Shingle
Property Condition :
Resale
Cooling:
Ceiling Fan(s), Central Air, Multi Units
Heating :
Central
Construction Materials:
Stone
Foundation Details:
Slab
Interior Features:
Bookcases, Breakfast Bar, Built-in Features, Ceiling Fan(s), Ceiling-High, Tray Ceiling(s), Granite Counters, Crown Molding, Double Vanity, Eat-in Kitchen, Entrance Foyer, High Speed Internet, Kitchen Island, Multiple Dining Areas, Multiple Living Areas, Natural Woodwork, Open Floorplan, Pantry, Primary Bedroom on Main, Recessed Lighting, Sauna, Smart Thermostat, Soaking Tub, Storage, Study/Home Office, Walk-In Closet(s), Wet Bar
Fireplaces Total :
1
Appliances :
Bar Fridge, Built-In Refrigerator, Exhaust Fan, Gas Cooktop, Ice Maker, Gas Oven, Double Oven, RNGHD, Stainless Steel Appliance(s), Trash Compactor, Vented Exhaust Fan, Warming Drawer, Wine Refrigerator
Windows Features:
Drapes, Double Pane Windows, Plantation Shutters, Solar Screens, Vinyl Windows
Flooring :
Carpet, Cork, Tile, Wood
Levels :
Two
Special Listing Conditions:
Standard
Guest Accommodation Description:
Room with Private Bath
Street Address: 200 Stardust LN
City: Georgetown
State: Texas
Postal Code: 78633
County: Williamson
Directions:
From Williams Drive in Georgetown: Right on Del Webb Blvd., Left on Sun City Blvd, Right on Orion Rd, Right on Stardust Ln
Property Information :
Listing Status: Active
Size: 4,866 Sqft
Lot Size: 0.44 Acres
MLS #: 1563256
Bedrooms: 4 bd
Bathrooms: 3.5 ba
Price: $1,750,000
Tax Amount: 27653.47
Construction Status: Built in 2004
Last Modified : Sep 29 2026 4:51AM
Courtesy of: Tracie Kaltenbacher, ERA Brokers Consolidated (MLS# ACT1766)
 Source MLS: UnlockMLS