About 187 Beckridge Rd, McMinnville, Tennessee, 37110
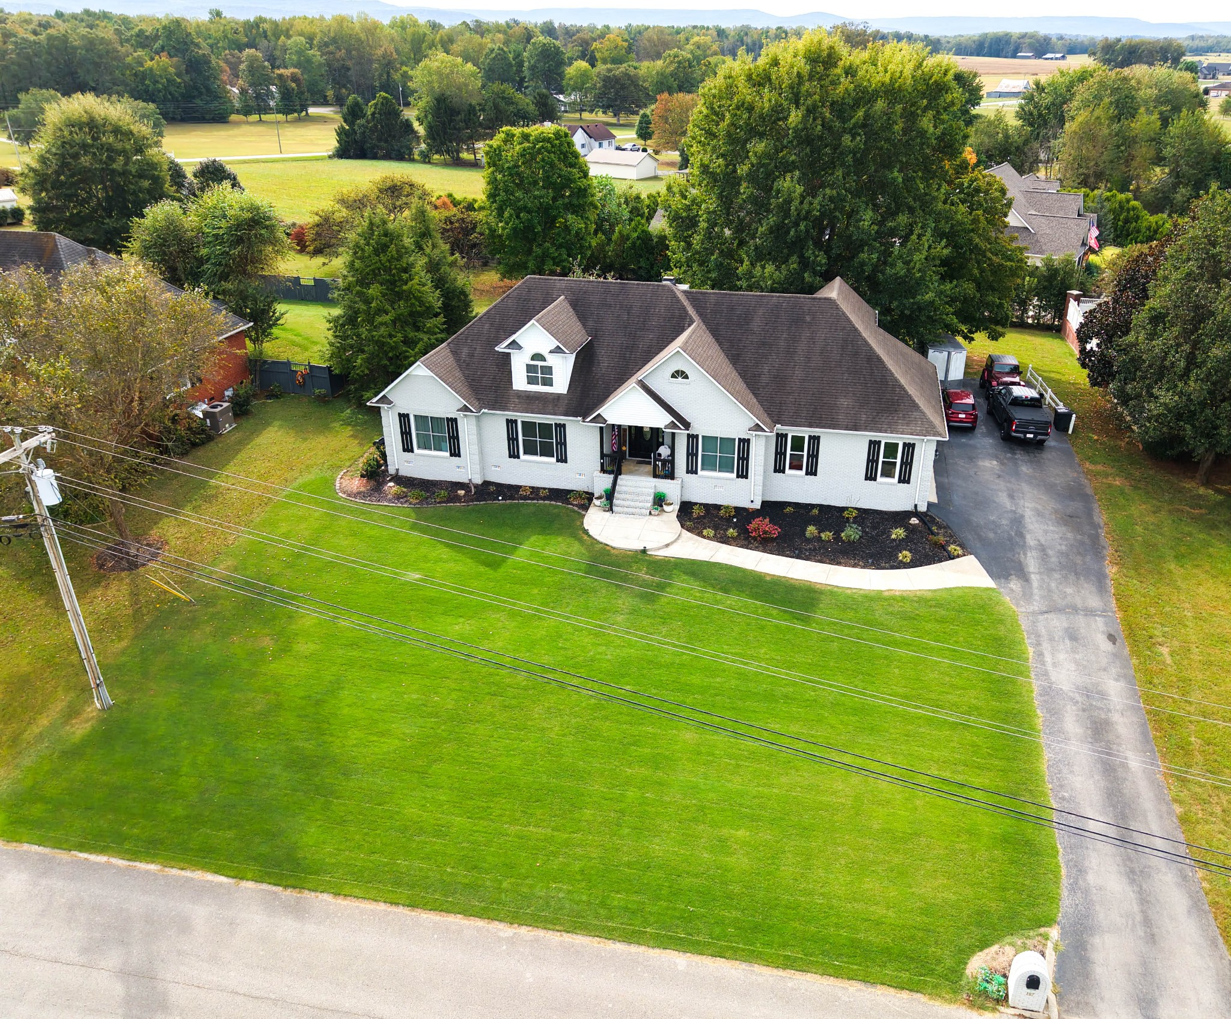
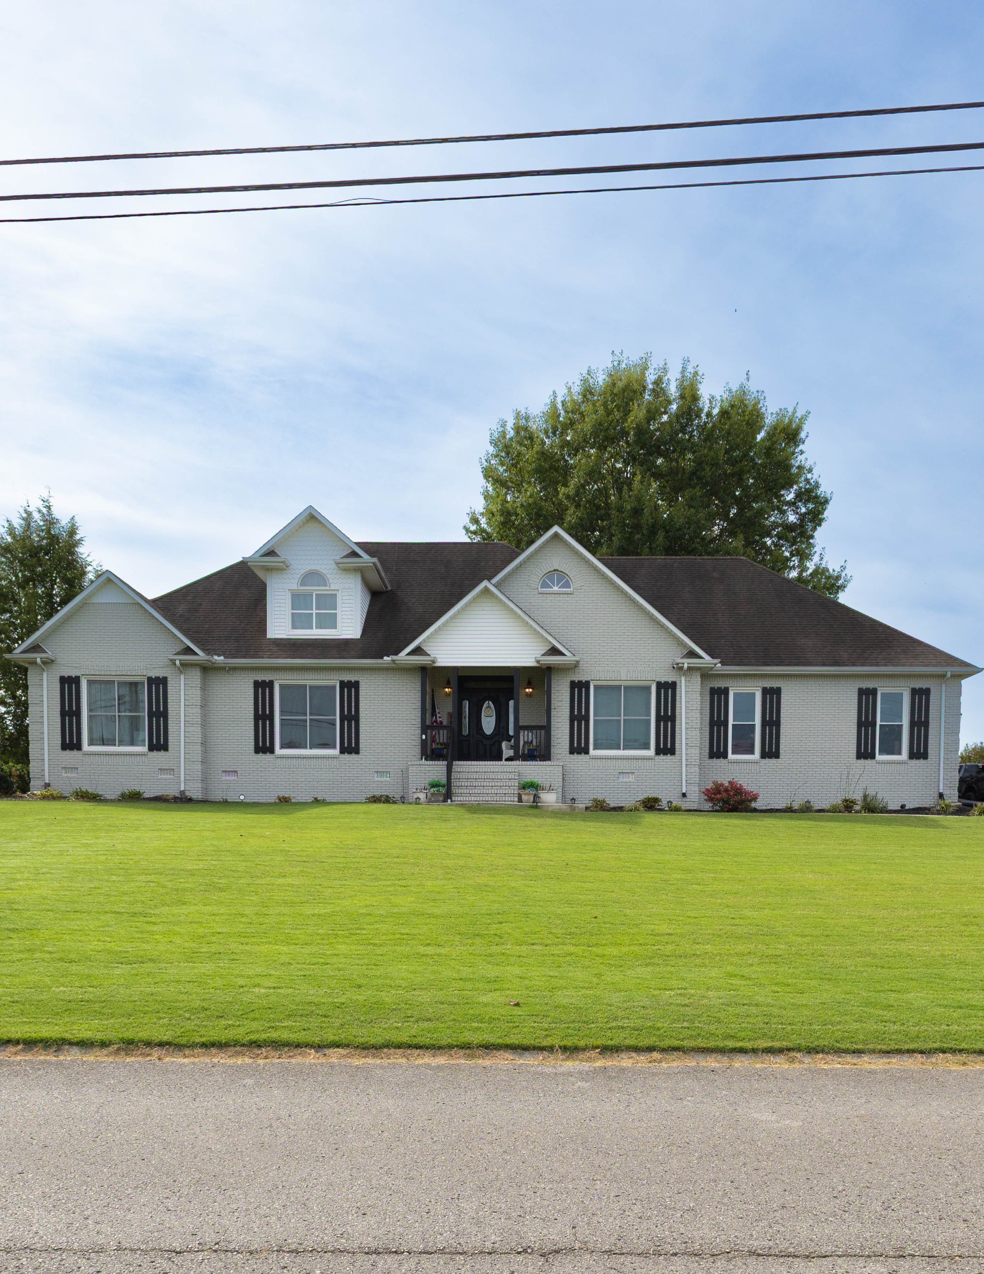
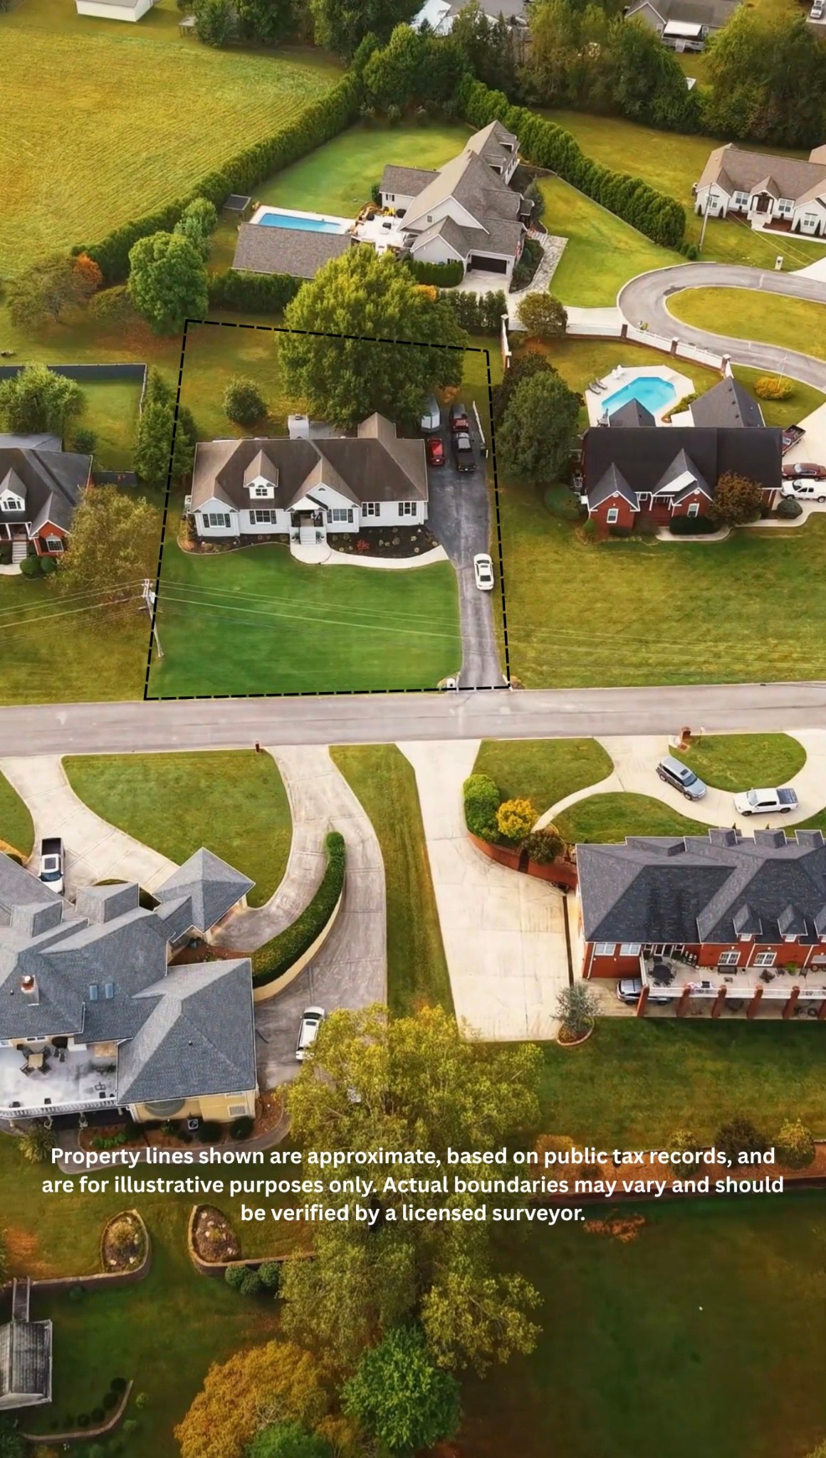
Welcome to Golf Villa Estates, one of McMinnville’s well-established residential communities, where mature surroundings, beautifully maintained properties, and a relaxed country club lifestyle create an inviting place to call home. Just a short walk from McMinnville Country Club and its private golf course, this beautifully painted-brick home offers timeless character, modern updates, and spacious, comfortable living. Enjoy the benefits of an established neighborhood with no HOA fees and protective restrictions.
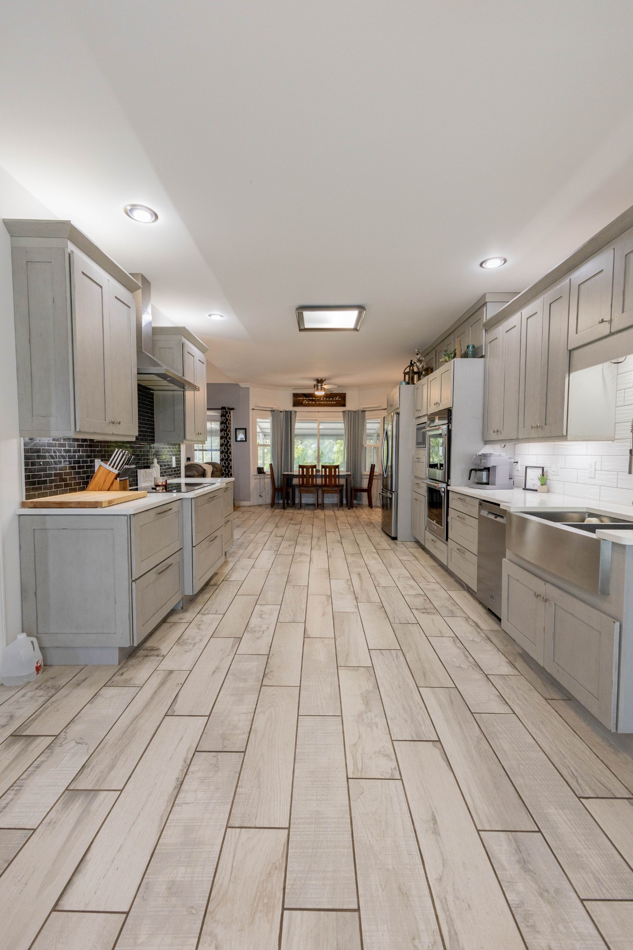
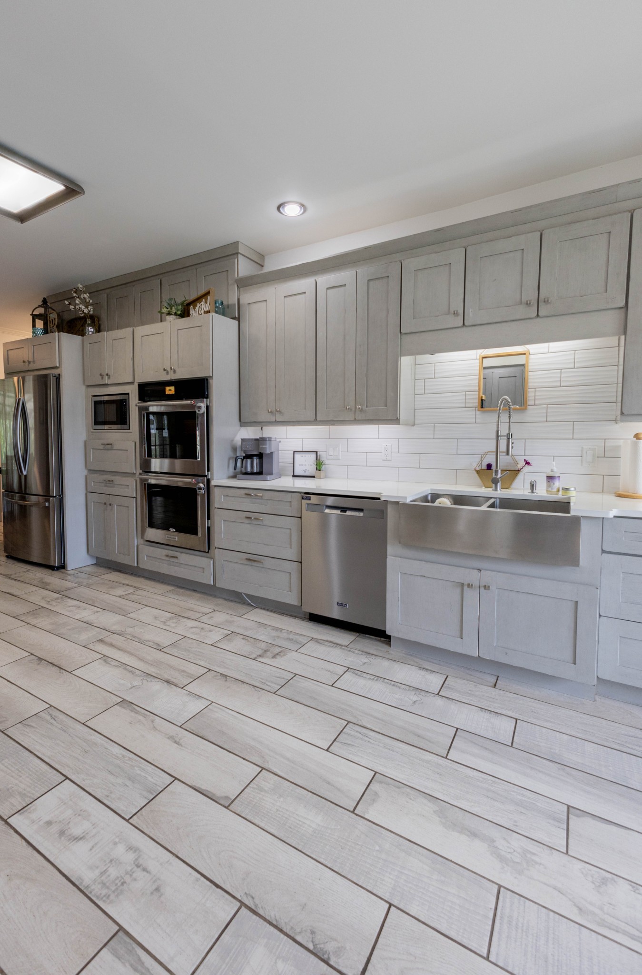
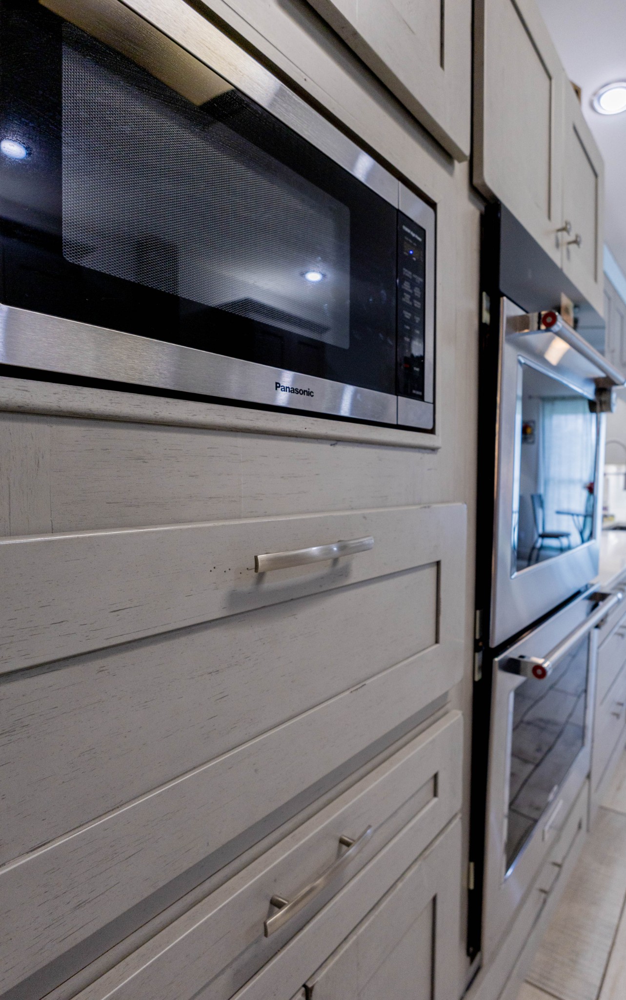
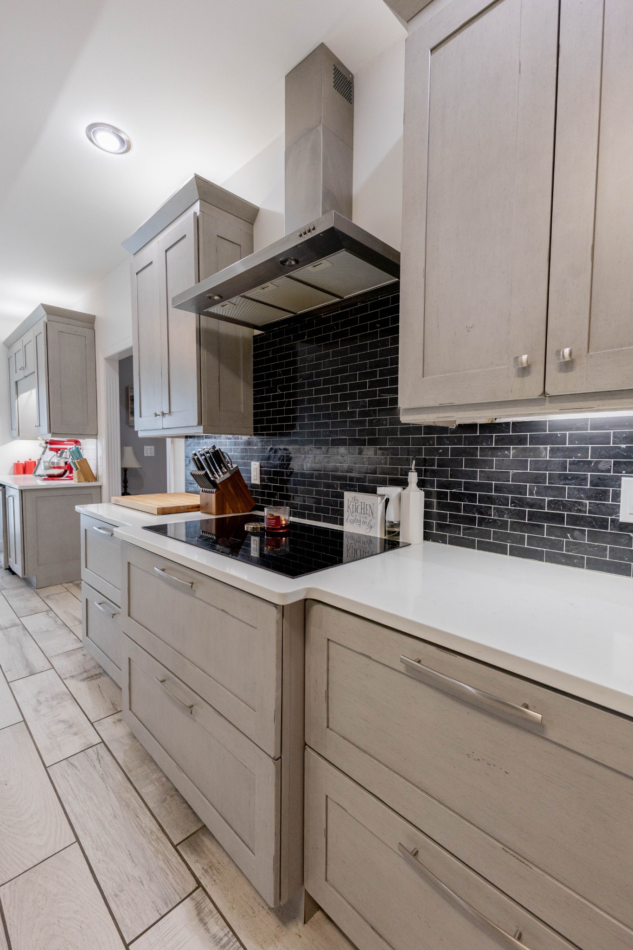
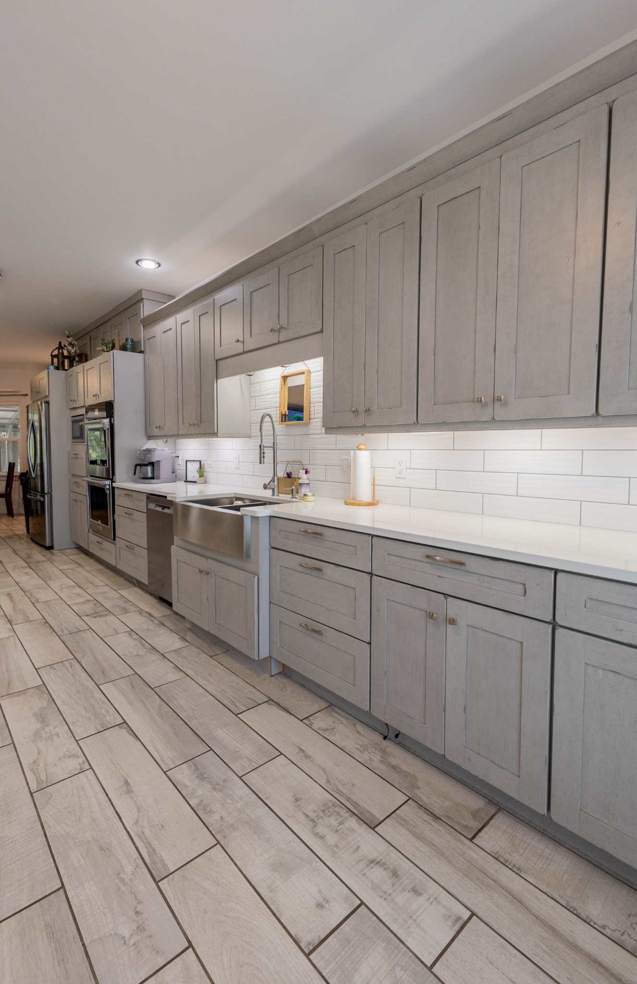
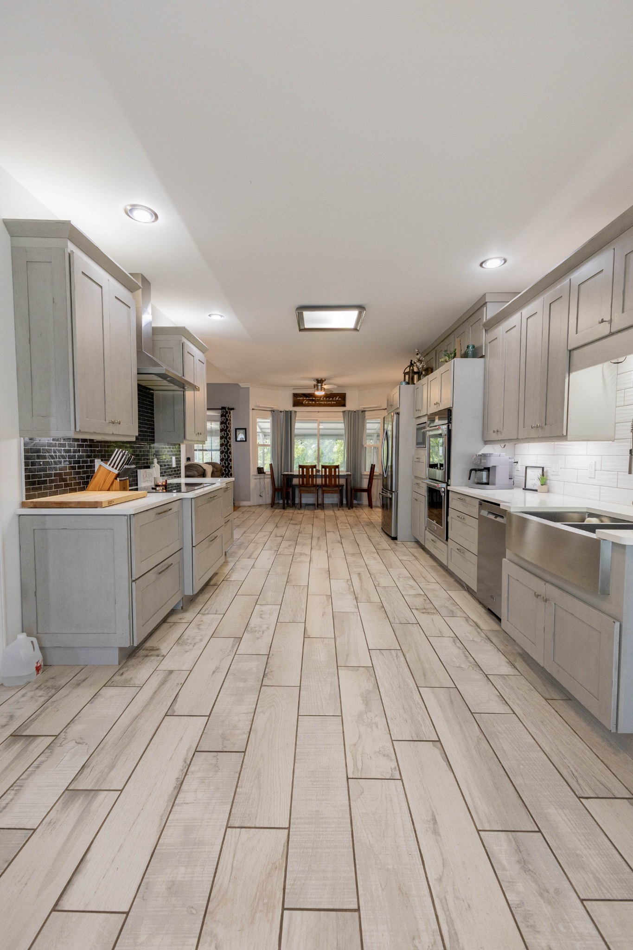
A classic foyer welcomes you into the home featuring hardwood floors, vaulted ceilings, updated lighting, generous closet space. The impressive 11’ x 36’ updated kitchen is a standout feature, showcasing new cabinetry, granite countertops, built-in double ovens, a glass cooktop with stainless steel hood, French door refrigerator, mini built in refrigerator, stainless steel appliances, and plenty of room for gathering and entertaining. Step outside to enjoy the spacious, covered and screened-in porch, perfect for relaxing or entertaining.
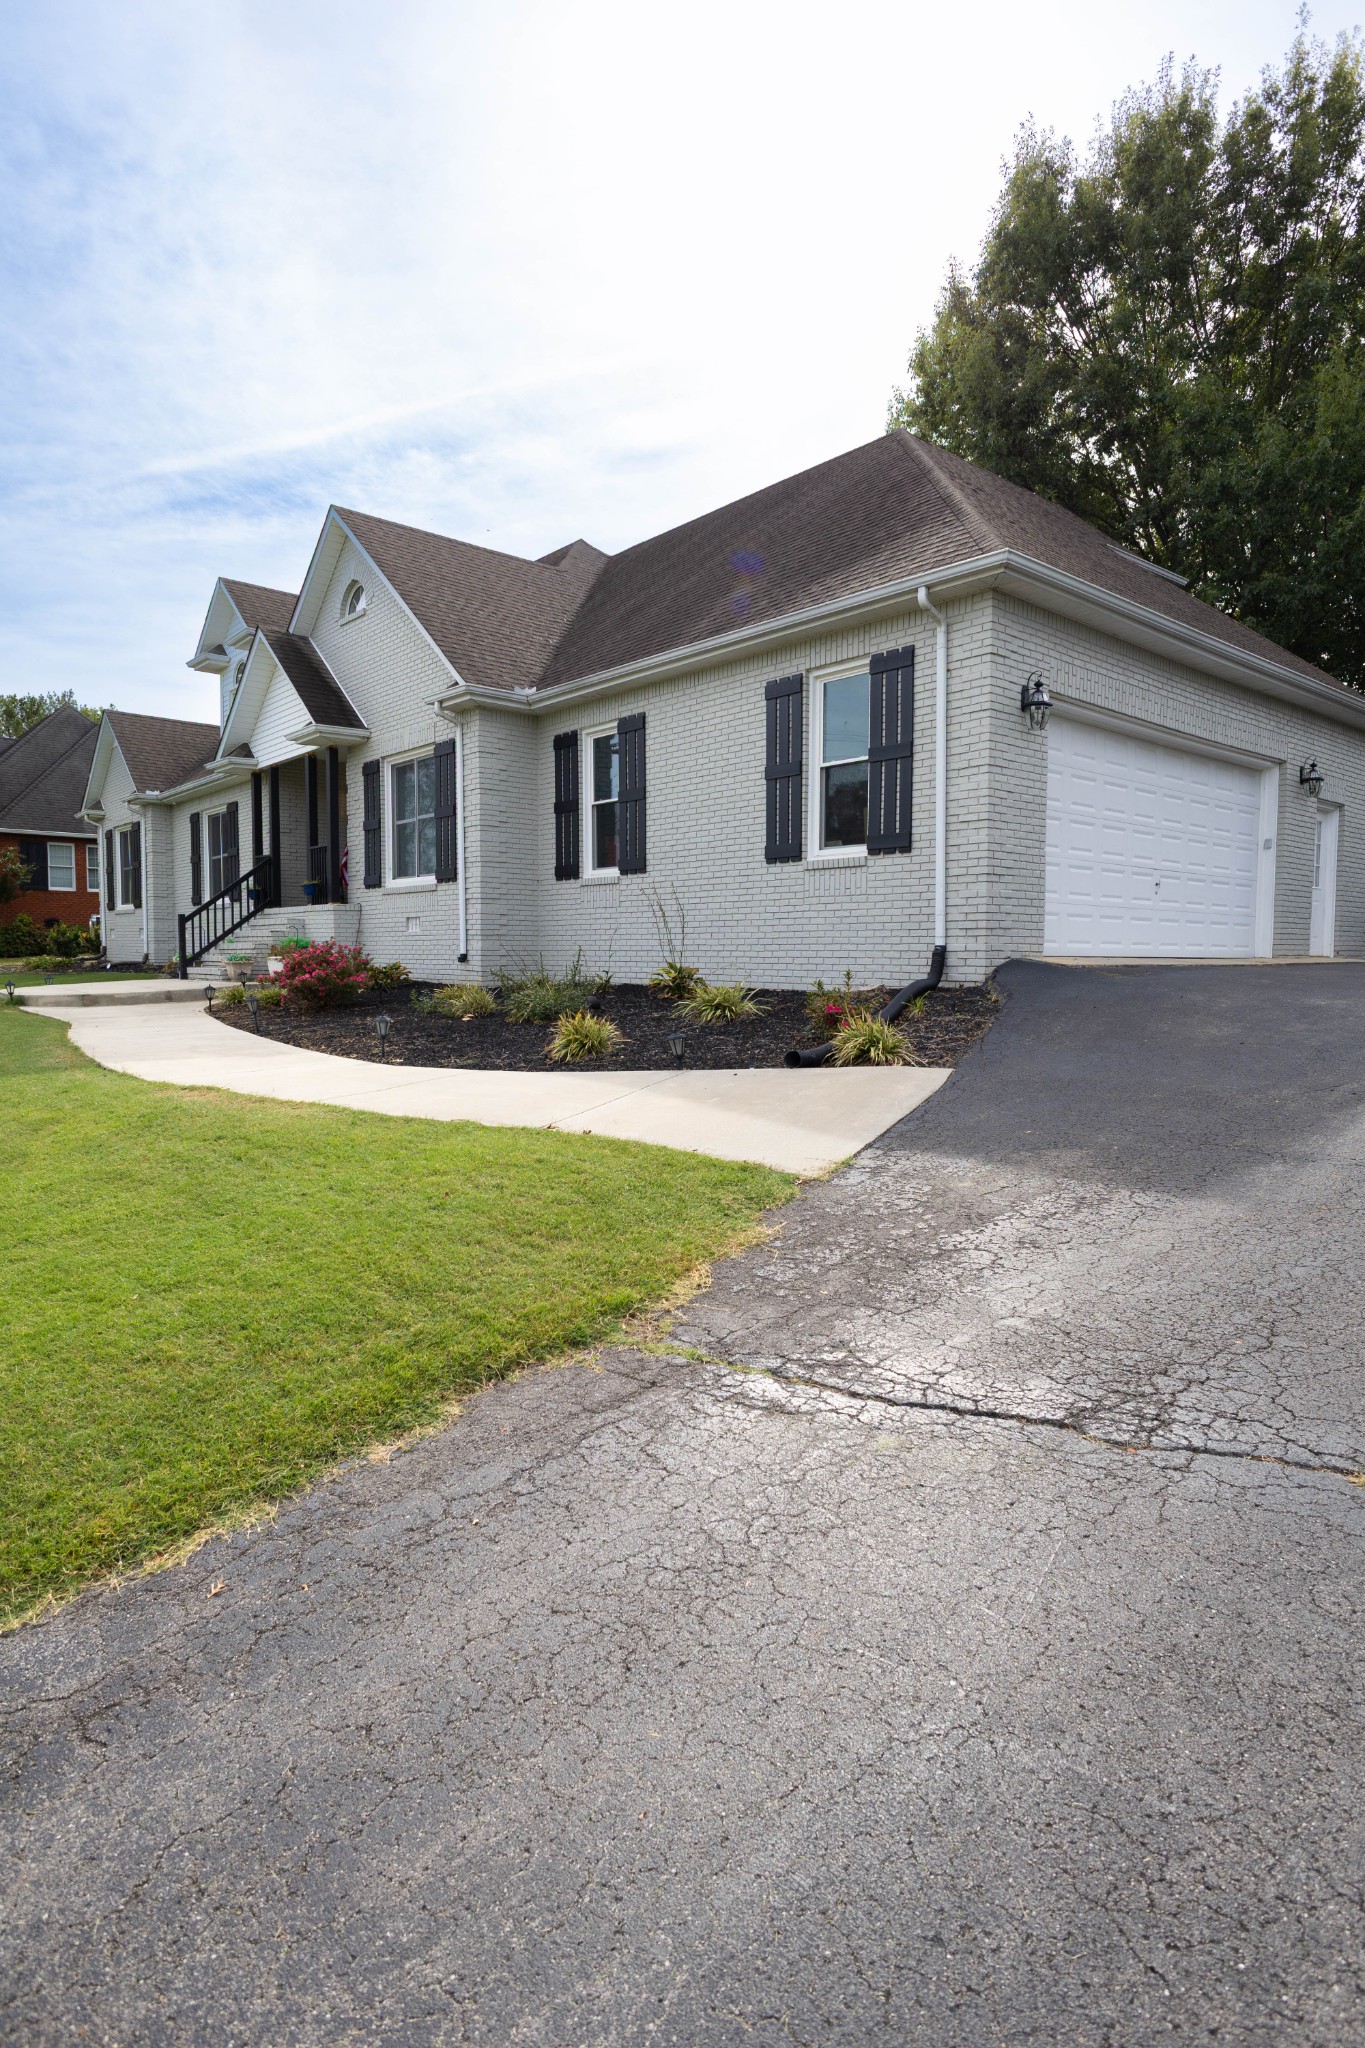
With an open staircase from living room leading to the expansive bonus room offers the comfort and versatility, with its own bathroom and flexible space for an office, media or potential 4th bedroom. A current dedicated space used as a hobby/craft room is a great added feature. Additional highlights include replacement of most windows, tile flooring, a two-car garage. Whether enjoying quiet evenings at home, entertaining guests, or taking advantage of the nearby restaurant, golf and country club amenities, this Golf Villa Estates property offers an exceptional combination of location, space, character, and everyday comfort. A great residential community to raise a family or retirement. Private country club amenities require separate membership.
Water Source : Public
Sewer Source : Septic Tank
Garage On Property.
Attached Garage On Property.
6 Total Parking
2 Garage Spaces
2 Covered Spaces
Lot Features : Sloped
Lot Size Source : Calculated from Plat
Property has a View :
Above Grade Finished Area : 3092Square Feet
Cooling in Property:
Cooling: Central Air
Heating in Property:
Heating : Heat Pump, Natural Gas
Construction Materials: Brick, Vinyl Siding
Topography: Sloped
Fireplace in Property:
Fireplace Features: Gas
Fireplaces Total : 1
Levels : Two
Basement Description : Crawl Space
Appliances : Double Oven, Electric Oven, Cooktop, Dishwasher, Disposal, Microwave, Refrigerator, Stainless Steel Appliance(s)
Laundry Features : Electric Dryer Hookup, Gas Dryer Hookup, Washer Hookup
Documents Count : 6
Year Built Details : Existing
Water Source : Public
Sewer Source : Septic Tank
Garage On Property.
Attached Garage On Property.
6 Total Parking
2 Garage Spaces
2 Covered Spaces
Lot Features : Sloped
Lot Size Source : Calculated from Plat
Property has a View :
Above Grade Finished Area : 3092Square Feet
Cooling in Property:
Cooling: Central Air
Heating in Property:
Heating : Heat Pump, Natural Gas
Construction Materials: Brick, Vinyl Siding
Topography: Sloped
Fireplace in Property:
Fireplace Features: Gas
Fireplaces Total : 1
Levels : Two
Basement Description : Crawl Space
Appliances : Double Oven, Electric Oven, Cooktop, Dishwasher, Disposal, Microwave, Refrigerator, Stainless Steel Appliance(s)
Laundry Features : Electric Dryer Hookup, Gas Dryer Hookup, Washer Hookup
Documents Count : 6
Year Built Details : Existing
Street Address: 187 Beckridge Rd
City: McMinnville
State: Tennessee
Postal Code: 37110
County: Warren
Directions:
From Downtown McMinnville take S. Chancery street towards Manchester, turn left at the intersection of Morrison street & Vervilla Rd. Follow Vervilla Rd. to Beckridge Rd. Turn left on Beckridge Rd. 4th house on left.
Property Information :
Listing Status: Coming Soon
Size: 3,092 Sqft
Lot Size: 0.62 Acres
MLS #: 3621097
Bedrooms: 3 bd
Bathrooms: 3 ba
Price: $629,900
Tax Amount: 1424
Construction Status: Built in 1995
Last Modified : Oct 15 2026 3:45PM
Amenities :
Fireplace
Courtesy of: Joseph Anothy Anish, The Wingate Group LLC (MLS# RTC52666)
 Source MLS: Realtracs
Based on information submitted to the MLS GRID as of 10/15/2026 2:45:03 PM. All data is obtained from various sources and may not have been verified by broker or MLS GRID. Supplied Open House Information is subject to change without notice. All information should be independently reviewed and verified for accuracy. Properties may or may not be listed by the office/agent presenting the information.