About 26320 W 108th Street, Olathe, Kansas, 66061
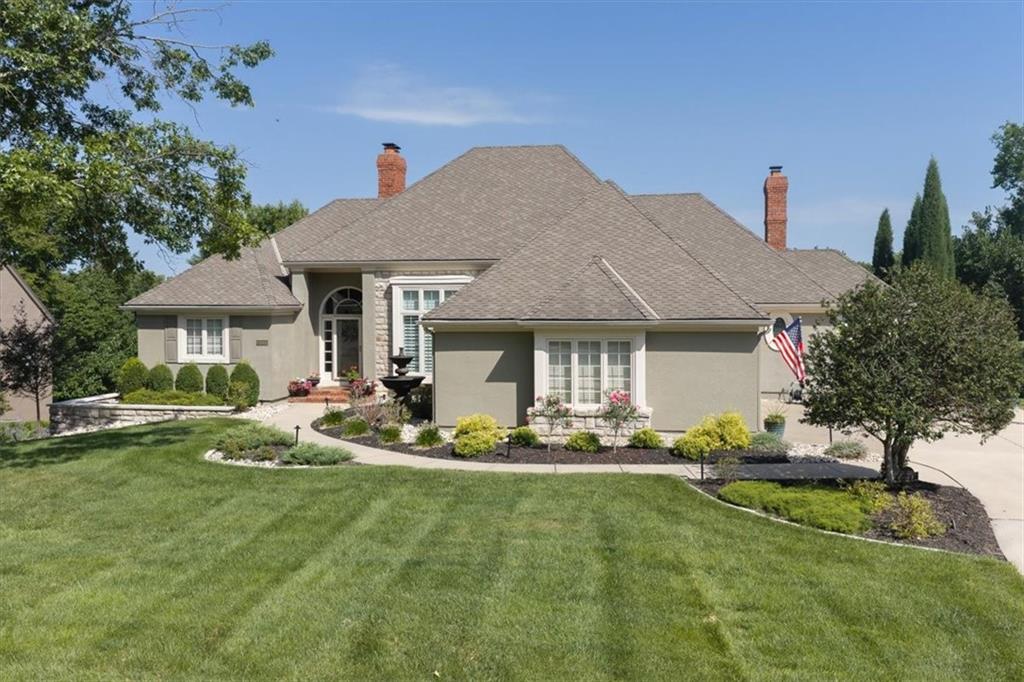
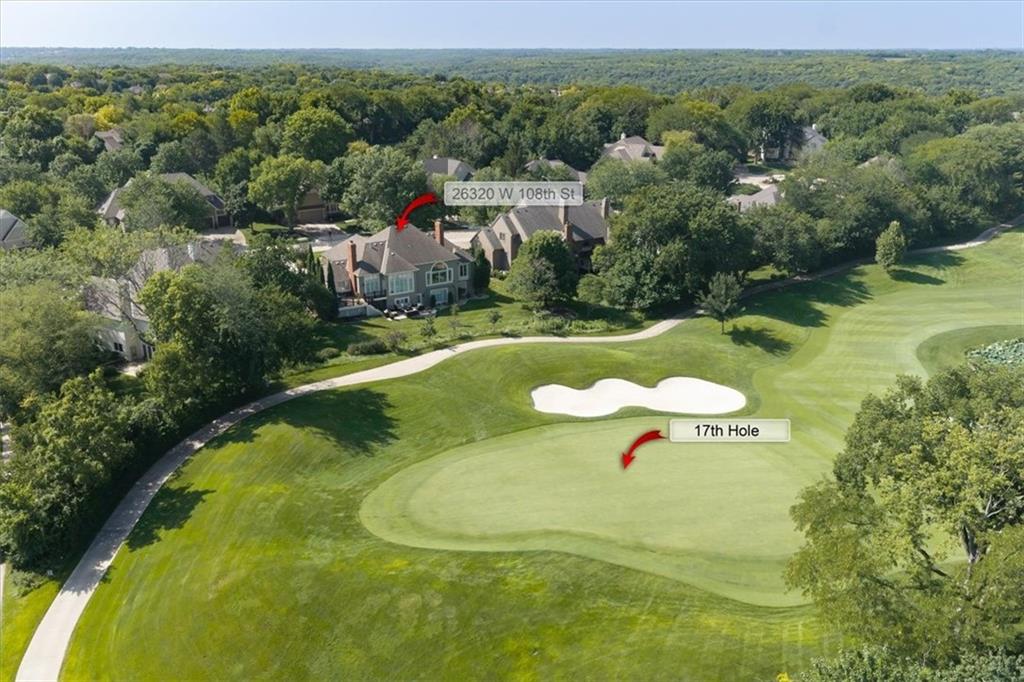
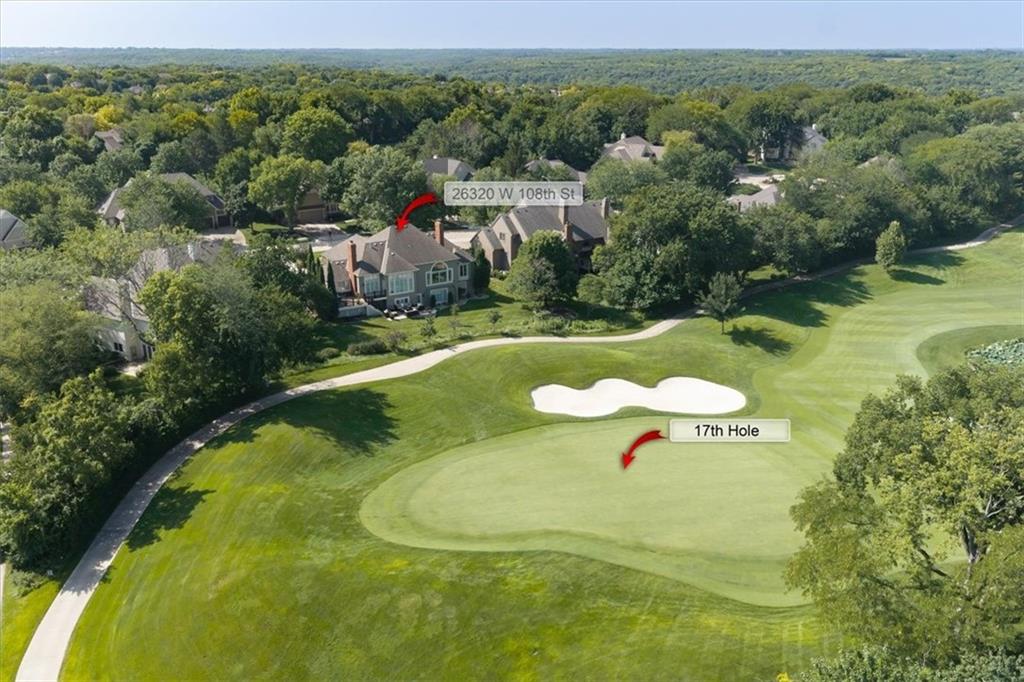
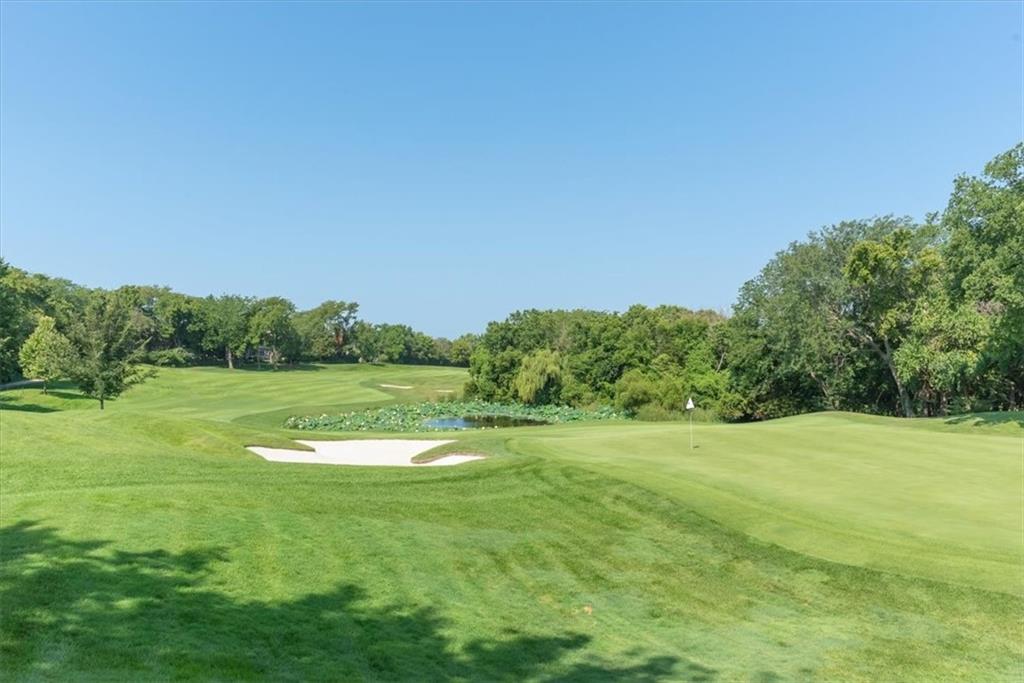
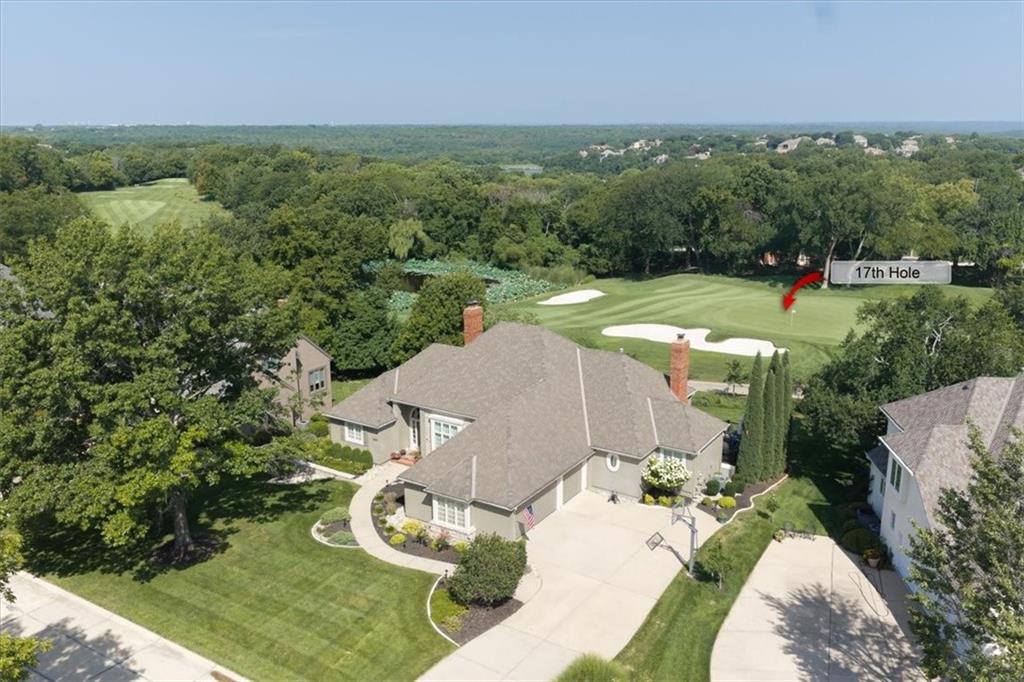
STUNNING Reverse 1.5-Story on the Coveted 17th Hole of Shadow Glen Golf Course!
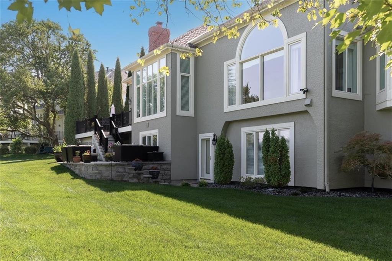
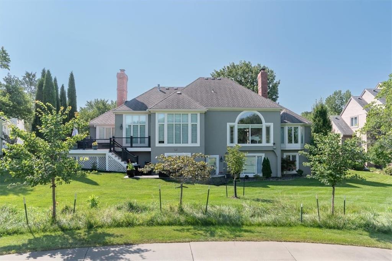
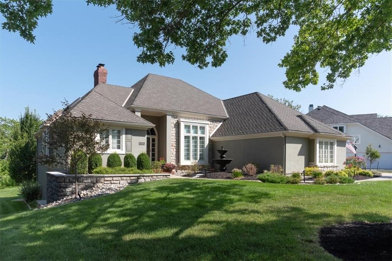
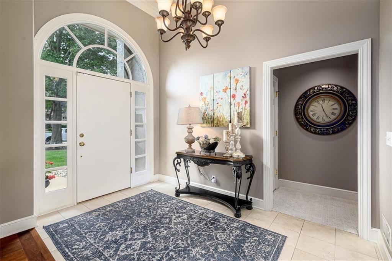
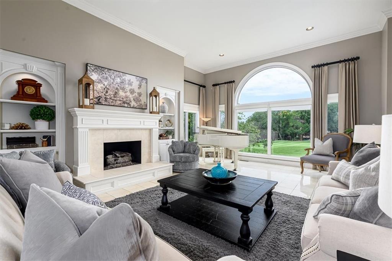
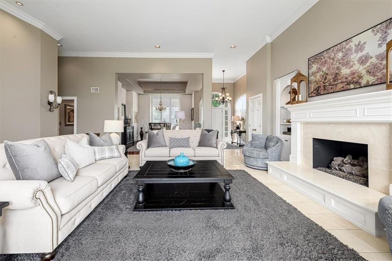
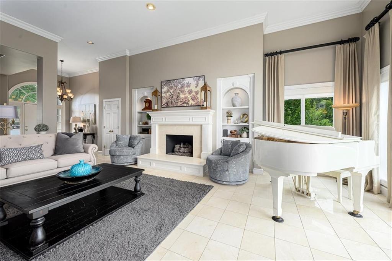
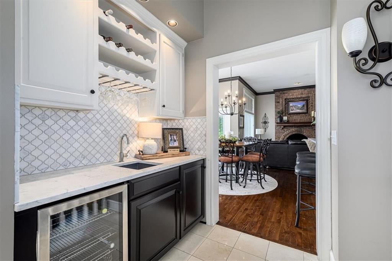
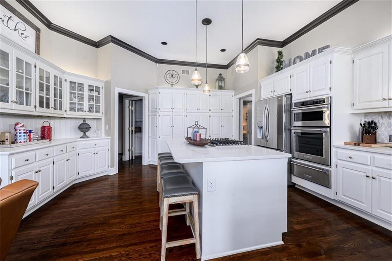
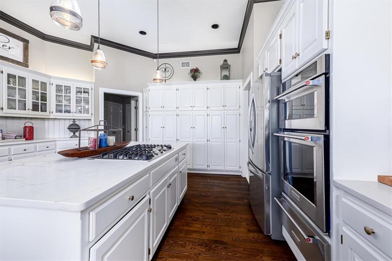
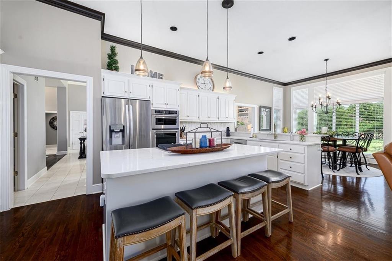
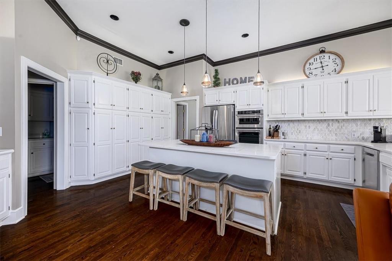
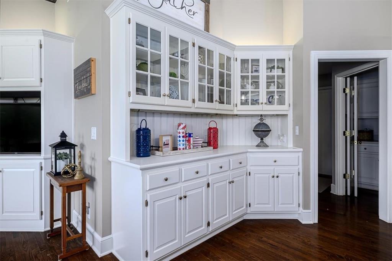
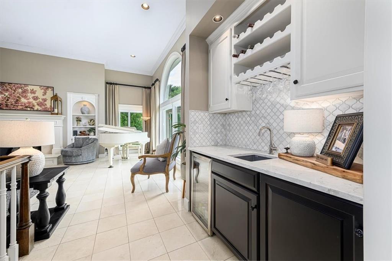
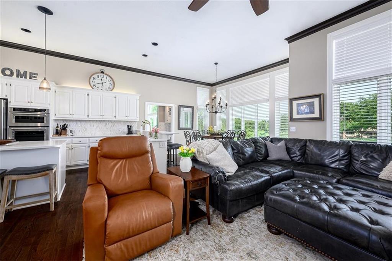
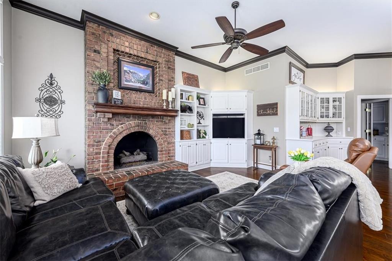
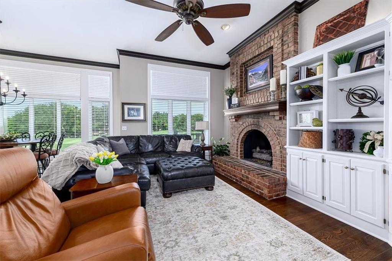
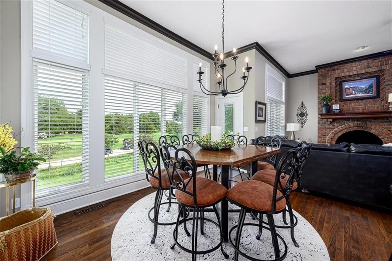
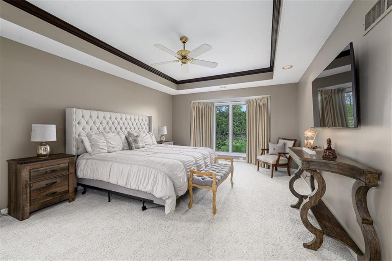
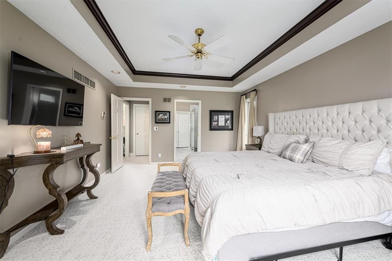
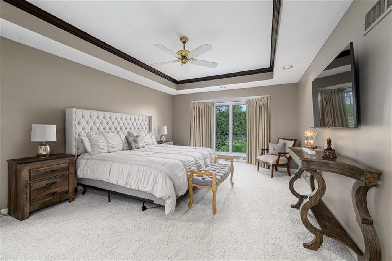
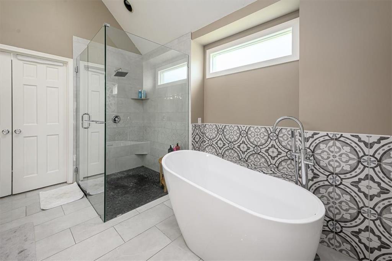
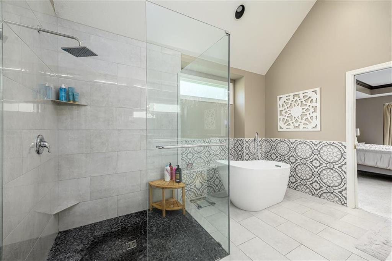
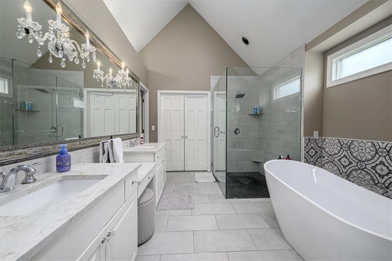
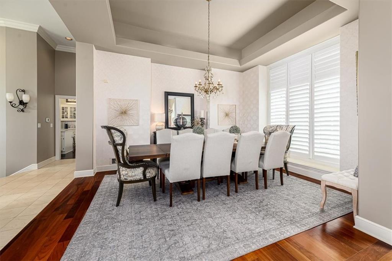
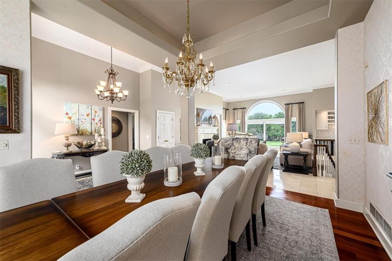
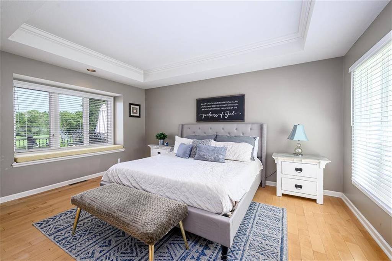
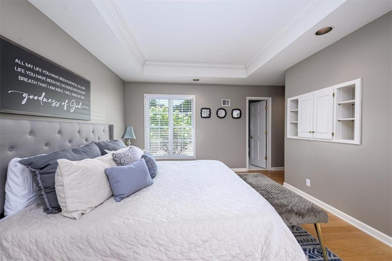
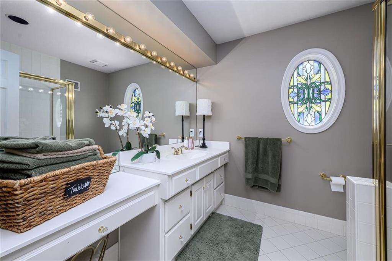
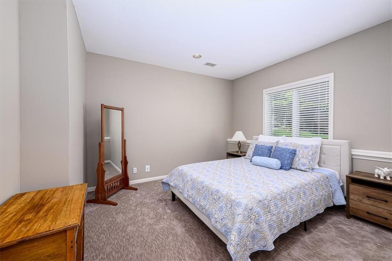
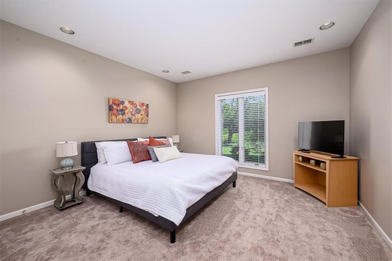
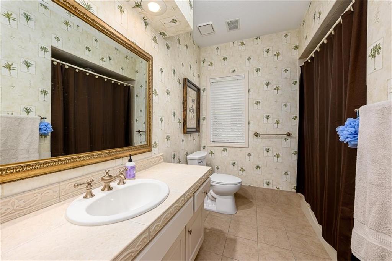
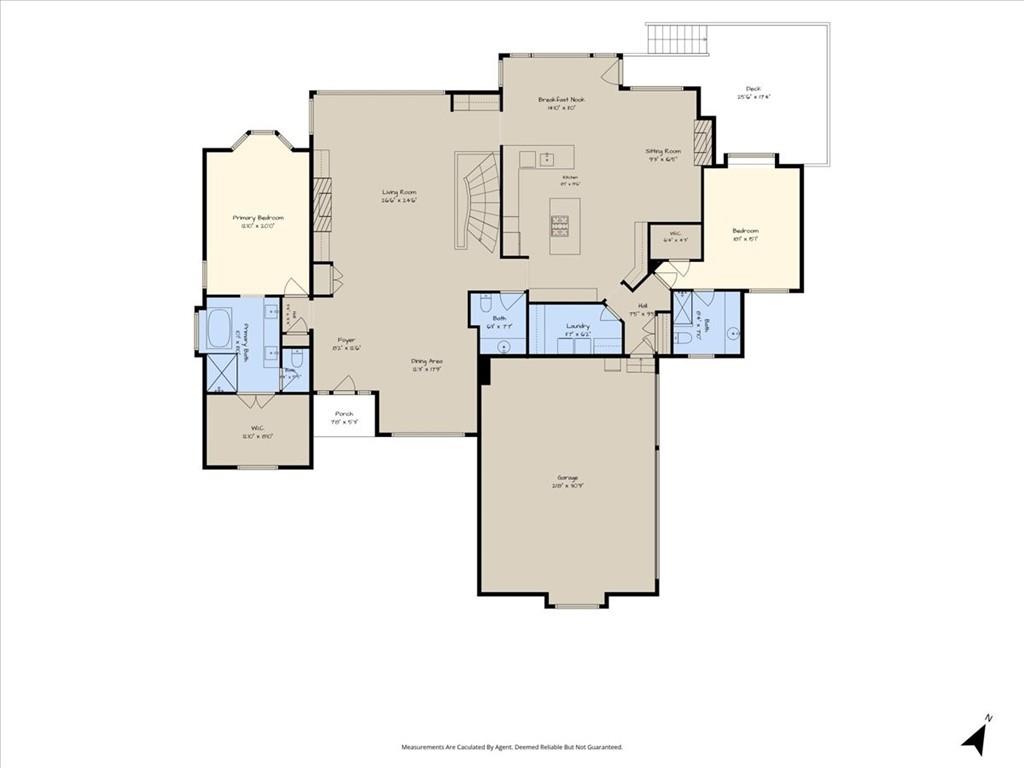
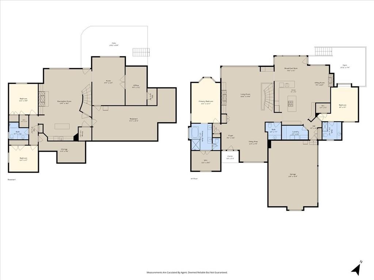
Experience exceptional golf course living in this beautifully designed 4-bedroom, 3.5-bath reverse 1.5-story home with a 3-car garage, perfectly situated on the 17th hole of Shadow Glen Golf Course. Thoughtfully designed for both everyday living and entertaining, this home offers two spacious primary suites on the main level and an inviting open layout filled with natural light.
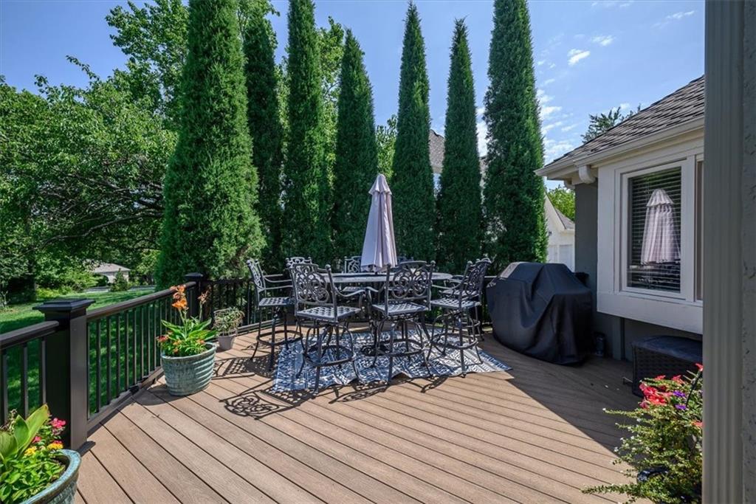
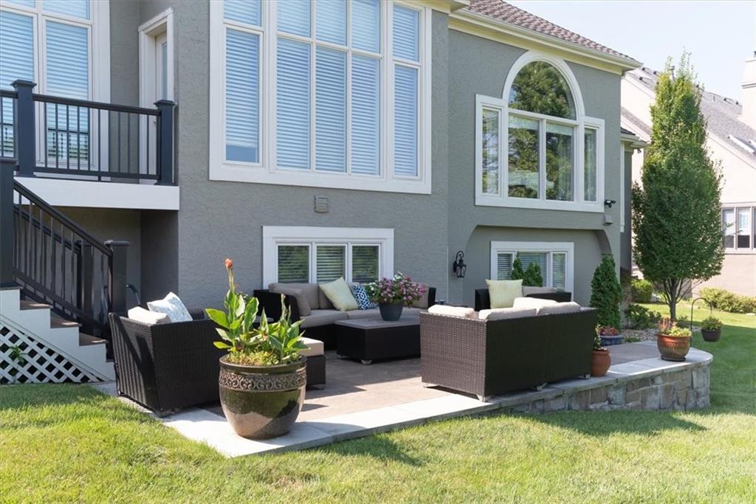
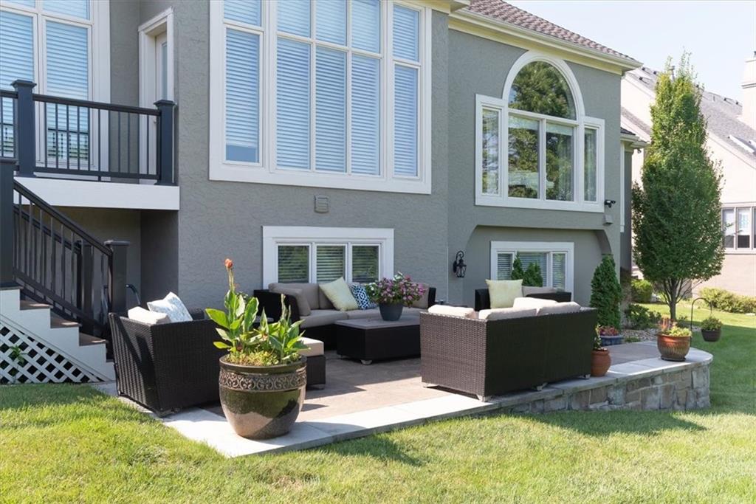
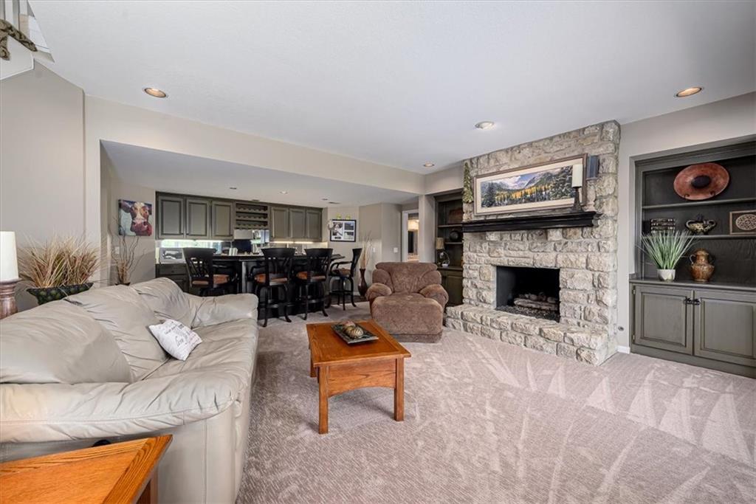
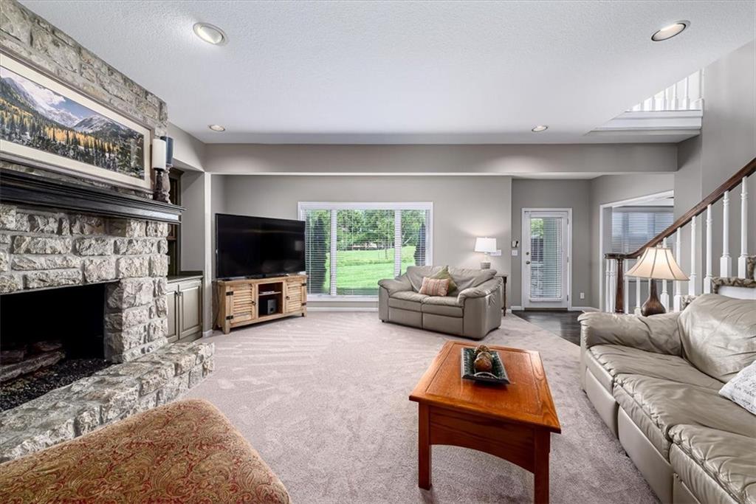
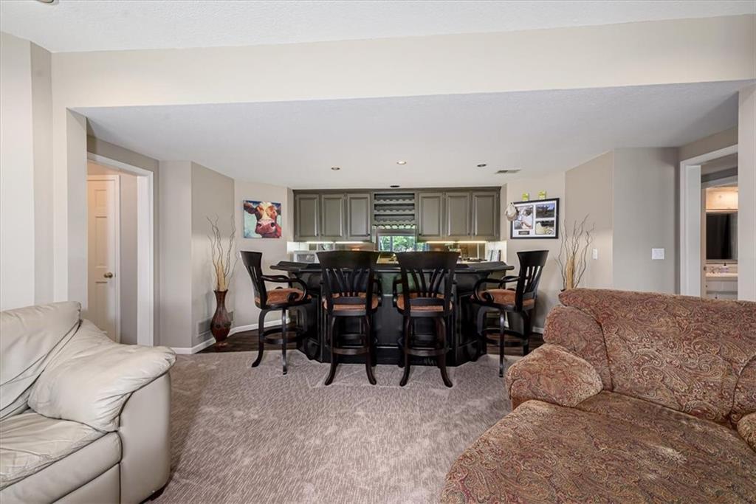
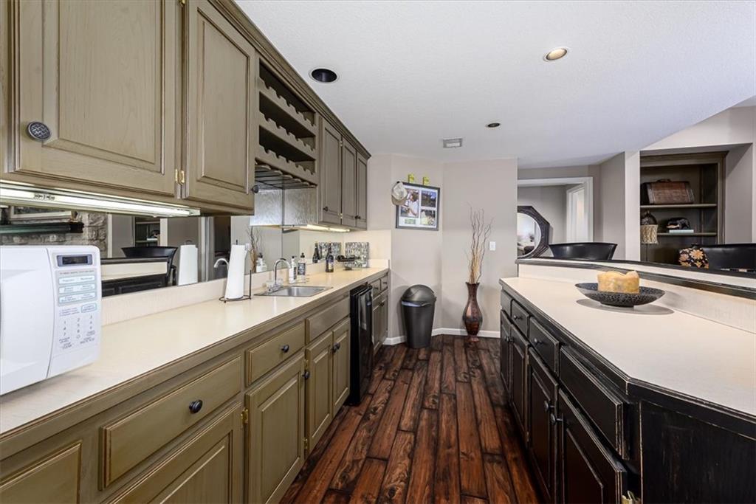
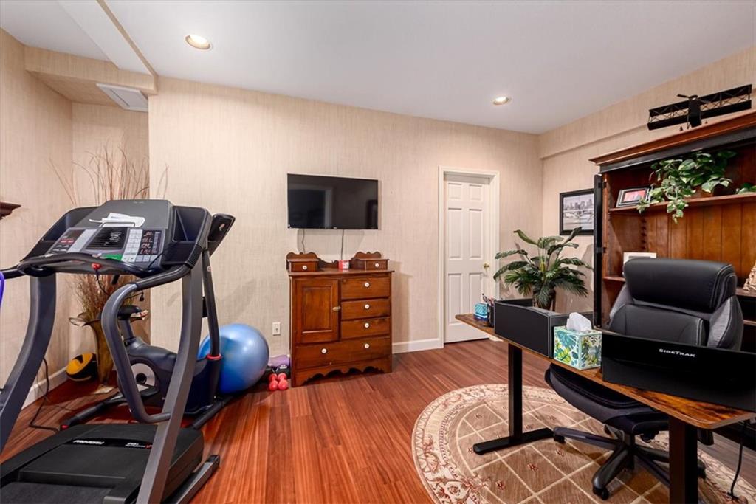
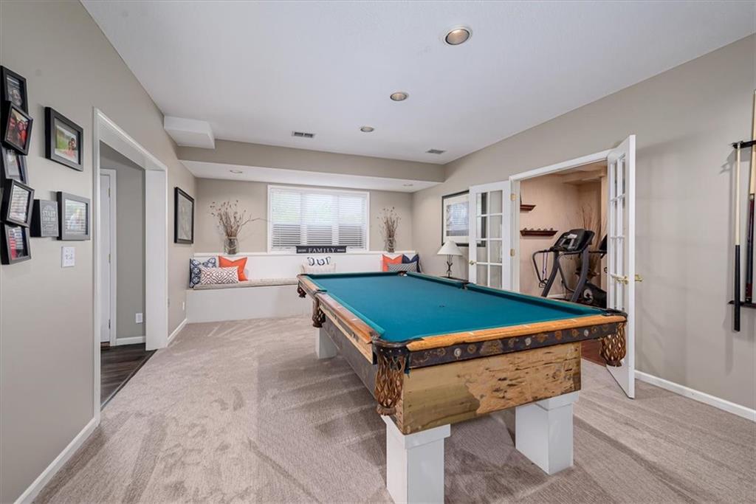
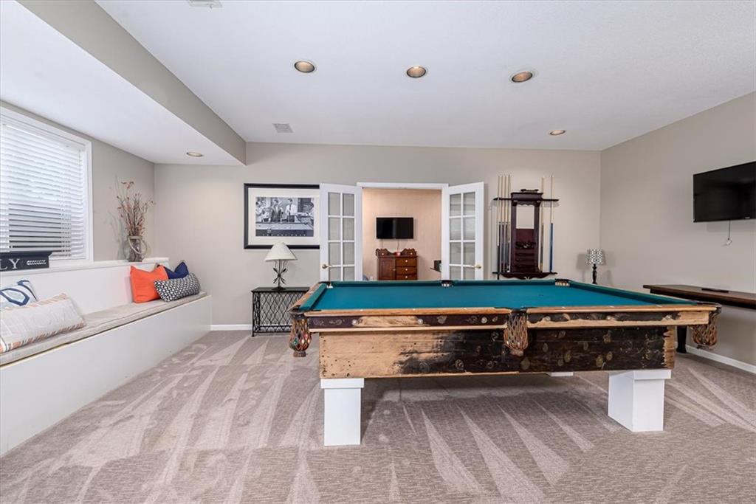
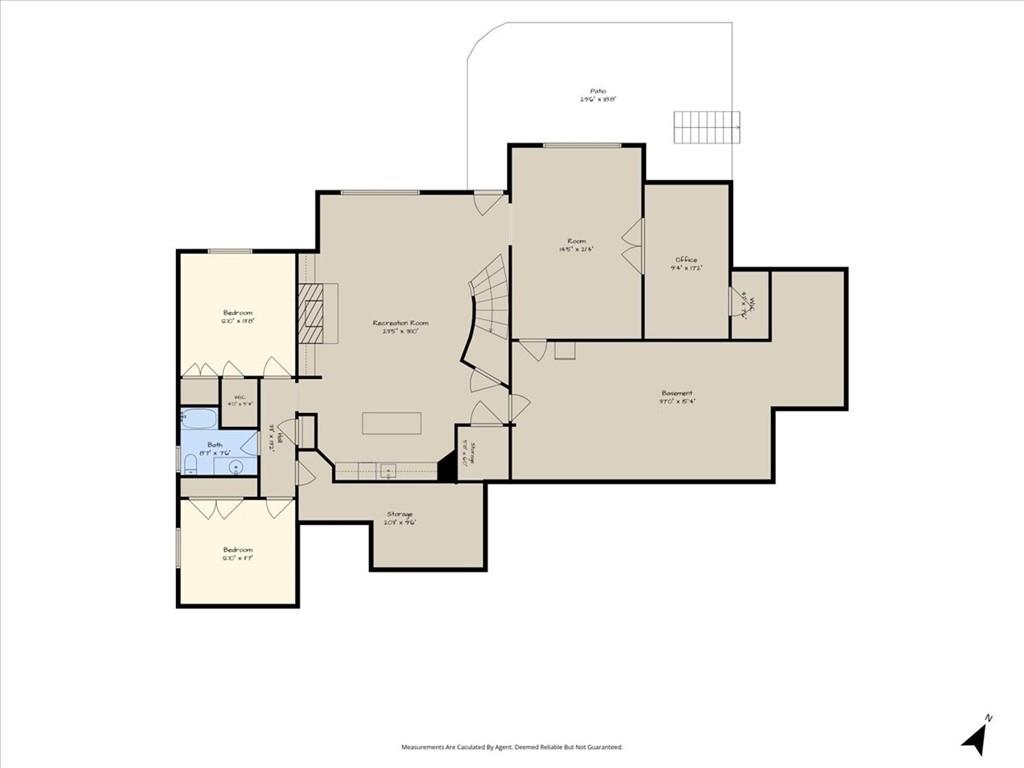
The finished walkout lower level provides generous additional living space, ideal for entertaining, relaxing, or accommodating guests. Step outside to enjoy the expansive composite deck overlooking the golf course, a private patio, and a professionally maintained yard with an in-ground sprinkler system. The picturesque setting creates a true “wow” factor you’ll appreciate year-round.
Located in one of West Olathe’s most desirable communities and served by the highly regarded Olathe School District, Cedar Creek offers an outstanding lifestyle with resort-style amenities, including multiple swimming pools, pickleball and tennis courts, Shadow Lake, scenic walking trails, neighborhood events, and more. Golf memberships at Shadow Glen Golf Club are available separately.
Conveniently located with easy access to 119th Street, K-10 Highway, and the greater Kansas City metro, this exceptional home combines luxury, comfort, and convenience.
Schedule your private tour today and experience this remarkable home and its spectacular golf course setting firsthand.
Water Source :
Public
Sewer System :
Public Sewer
Association Amenities :
Clubhouse, Exercise Room, Pool, Tennis Court(s), Trail(s)
Parking Features :
Garage On Property : Yes.
Garage Spaces:
3
Roof :
Composition
Age Description :
31-40 Years
Heating :
Electric, Natural Gas
Cooling :
Electric
Construction Materials :
Stone Trim, Stucco
Floor Plan Features :
Reverse 1.5 Story
Above Grade Finished Area :
2650
S.F
Street Address: 26320 W 108th Street
City: Olathe
State: Kansas
Postal Code: 66061
County: Johnson
Directions:
K-10 West to Cedar Creek Parkway exit, Turn left (south) onto Cedar Creek Parkway. Continue south to Cedar Niles Boulevard. Turn right (west) onto Cedar Niles Boulevard. Continue to W 108th Street and turn right (west).
Follow W 108th Street to 26320 W 108th St.
Property Information :
Listing Status: Active
Size: 4,349 Sqft
Lot Size: 0.00 Acres
MLS #: 2638371
Bedrooms: 4 bd
Bathrooms: 3.5 ba
Price: $995,000
Tax Amount: 9556
Construction Status: Built in 1990
Last Modified : Oct 25 2026 1:27AM
Amenities :
Fireplace
Basement
Courtesy of: Valerie Paterson, Platinum Realty LLC (MLS# HMSPRKC)
 Source MLS: HMLS
The information displayed on this page is confidential, proprietary, and copyrighted information of Heartland Multiple Listing Service, Inc. (“Heartland MLS”). Copyright ©2026, Heartland Multiple Listing Service, Inc. Heartland MLS and United Real Estate do not make any warranty or representation concerning the timeliness or accuracy of the information displayed herein. In consideration for the receipt of the information on this page, the recipient agrees to use the information solely for the private noncommercial purpose of identifying a property in which the recipient has a good faith interest in acquiring
Use of this site means you agree to the Terms of Use Based on information submitted to the MLS GRID as of 10/25/2026 4:30:05 PM. All data is obtained from various sources and may not have been verified by broker or MLS GRID. Supplied Open House Information is subject to change without notice. All information should be independently reviewed and verified for accuracy. Properties may or may not be listed by the office/agent presenting the information.