About 10102 N DROMMEN CT #R-02, Park City, Utah, 84060
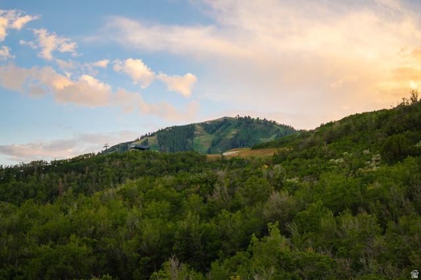
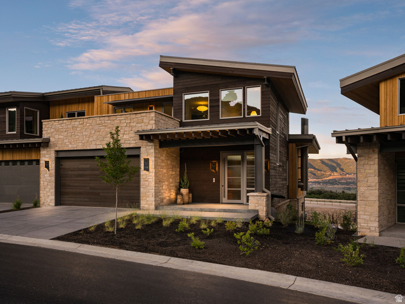
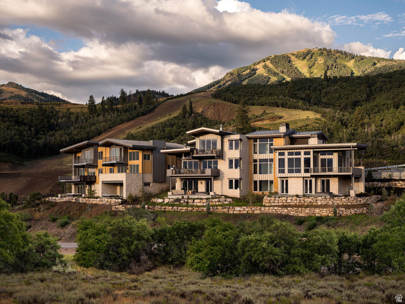
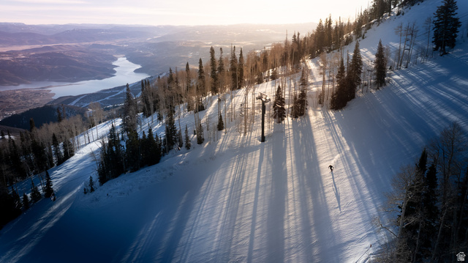
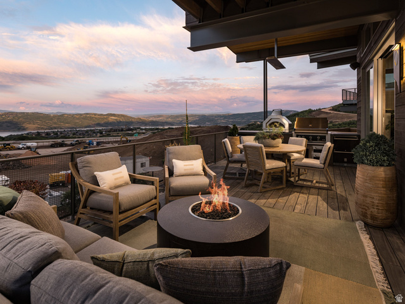
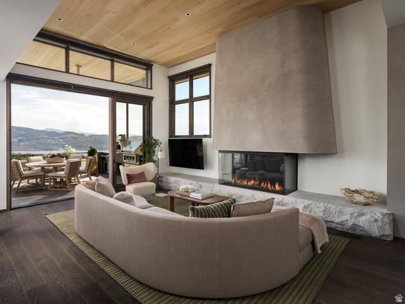
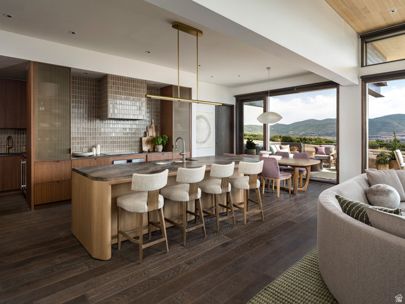
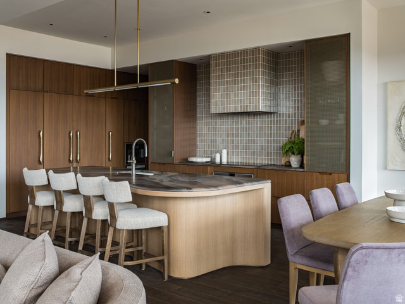
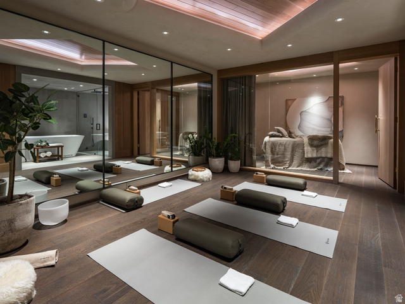
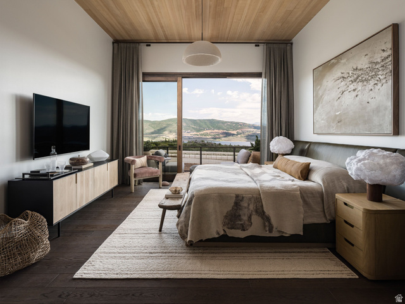
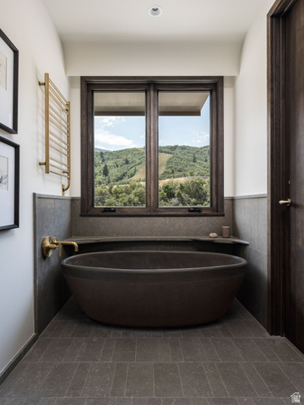
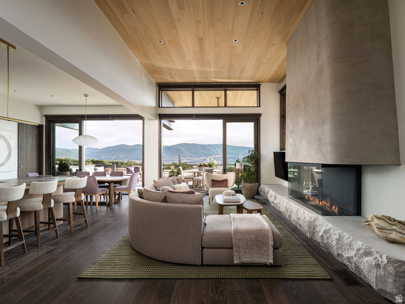
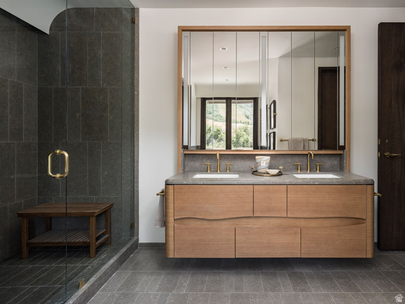
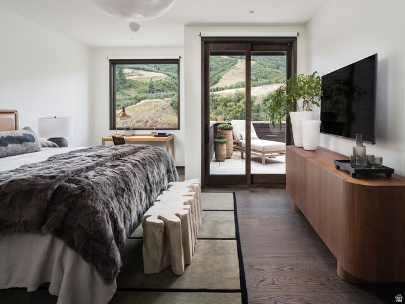
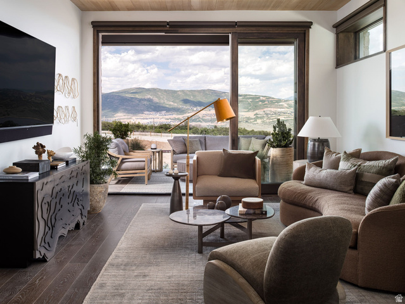
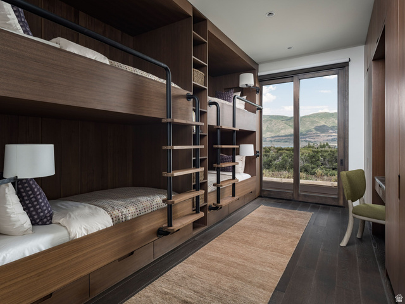
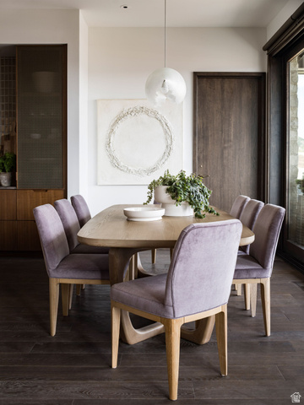
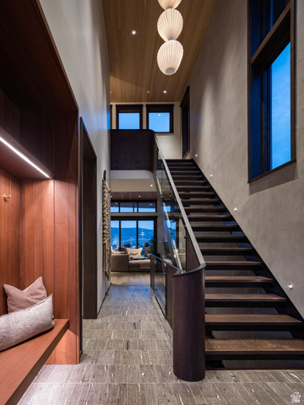
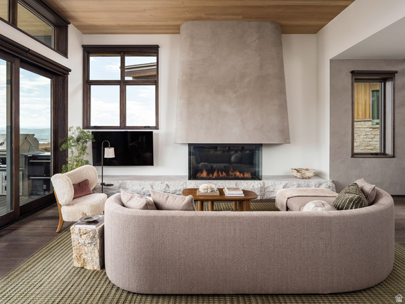
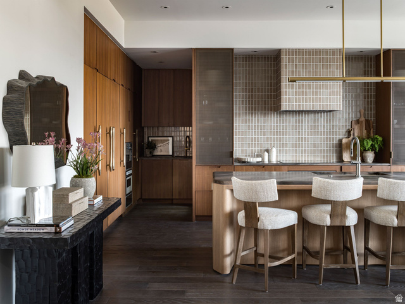
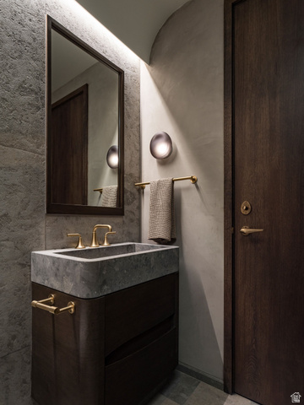
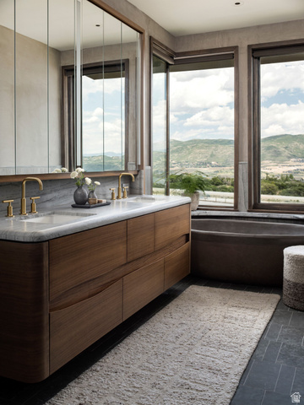
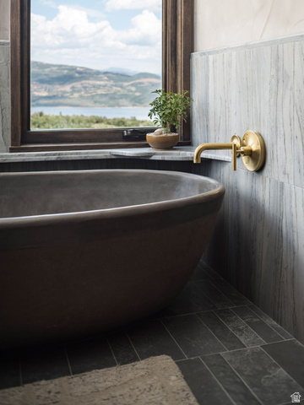
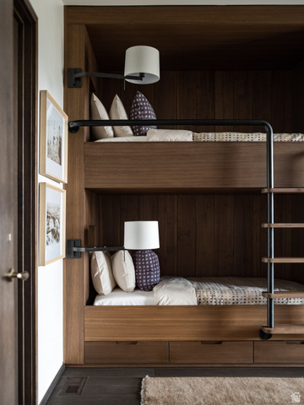
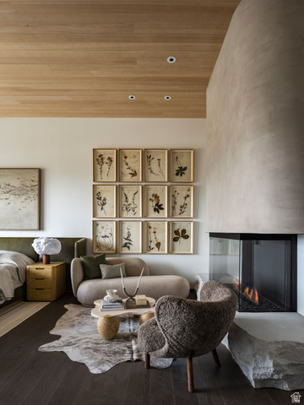
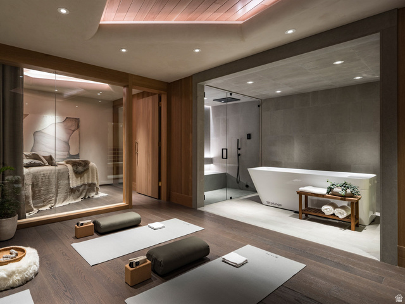
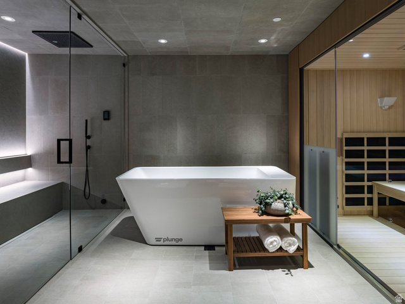
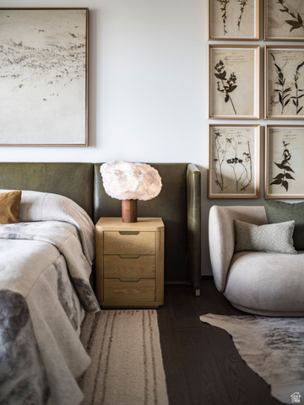
Experience the pinnacle of mountain living in this impeccably finished and fully furnished Five-bedroom residence within Velvaere - Deer Valley East Village's premier gated club community. Named after the Norwegian word for "well-being," this exclusive 60-acre enclave of just 115 residences sets a new standard for alpine luxury. Finished and furnished at a level rivaling Deer Valley's finest custom homes, every surface reflects an obsessive attention to detail. Warm woods, natural limestone, and floor-to-ceiling glass frame panoramic Jordanelle Reservoir views. Gaggenau appliances, custom Rocky Mountain hardware, and a smart home system rivaling the most sophisticated residences in the country make this an extraordinary offering. Advanced air and water filtration, circadian lighting, and low-VOC natural finishes ensure your health is as prioritized as your comfort. A private in-residence wellness suite - complete with sauna, steam room, plunge pool, and fitness space - delivers a resort-caliber retreat within your own four walls. Velvaere's exclusive Neptune Express chairlift provides residential ski-in/ski-out access to Deer Valley's pristine slopes, with first-track skiing away from the crowds. Beyond winter, 400+ miles of trails, summer boating on Jordanelle, and East Village's acclaimed dining and shopping complete the four-season picture. A short walk to The Well, Velvaere's destination-caliber 12,000 sq. ft. wellness center, residents enjoy IV therapy, cryotherapy, hyperbaric chambers, thermal water circuits, a Technogym fitness center, outdoor Zen gardens, and a 25-meter lap pool. The Base sits out your front door providing a world class ski amenity with ski valet, a slope-side pool, golf simulator, owners' boat club, and unforgettable aprs-ski - all within a secure 60-acre enclave just 35 minutes from Salt Lake City Airport. Embrace a life where custom luxury, cutting-edge technology, and holistic wellness converge. Welcome home to Velvaere.
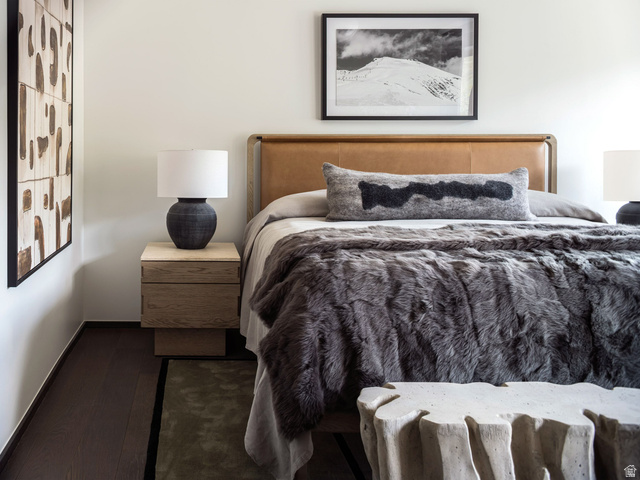
Master Bedroom Level : Floor: 2nd
Vegetation: Landscaping: Full
Utilities : Natural Gas Connected, Electricity Connected, Sewer Connected, Sewer: Public, Water Connected
Water Source : Culinary
Sewer Source : Sewer: Connected, Sewer: Public
Community Features: Clubhouse
Community Features: Biking Trails, Clubhouse, Controlled Access, Gated, Fitness Center, Hiking Trails, On Site Security, Pets Permitted, Pool, Sauna, Snow Removal, Spa/Hot Tub, Storage
Parking Total: 2
2 Garage Spaces
2 Covered Spaces
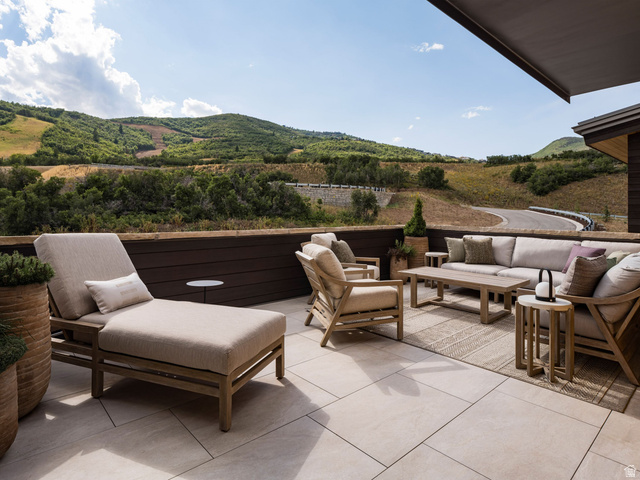
Exterior Features: Balcony, Deck; Covered, Double Pane Windows, Lighting, Patio: Covered, Sliding Glass Doors, Walkout
Lot Features : Cul-De-Sac, Road: Paved, Sprinkler: Auto-Full, Terrain: Grad Slope, Terrain: Mountain, View: Lake, View: Mountain, View: Valley
Patio And Porch Features : Covered
Roof : Metal, Pitched
Property Condition : Blt./Standing
Current Use : Residential
Zoning Description: RES
Pool Features:Fenced, Heated, In Ground
Cooling: Yes.
Cooling: Central Air
Heating: Yes.
Heating : Forced Air, Gas: Central, Radiant Floor
Spa: Yes.
Construction Materials : Stone, Other
Construction Status : Blt./Standing
Topography : Cul-de-Sac, Road: Paved, Sprinkler: Auto-Full, Terrain: Grad Slope, Terrain: Mountain, View: Lake, View: Mountain, View: Valley
Interior Features: Bar: Wet, Bath: Sep. Tub/Shower, Closet: Walk-In, Disposal, Oven: Gas, Range: Countertop, Vaulted Ceilings, Low VOC Finishes
Fireplace Features: Fireplace Equipment
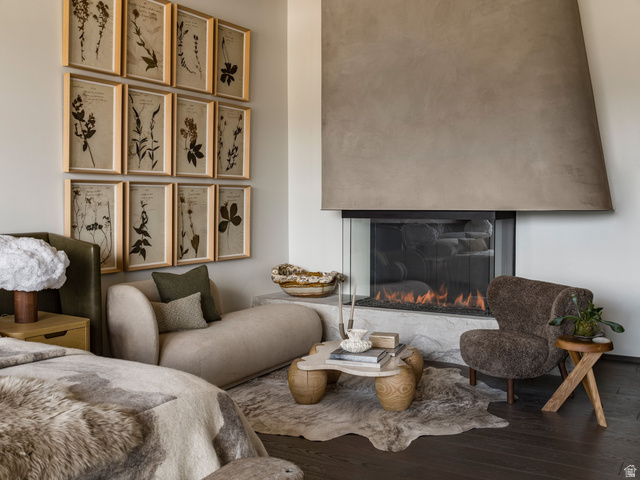
Fireplaces Total : 2
Basement Description : Full
Basement Finished : 100
Appliances : Dryer, Electric Air Cleaner, Gas Grill/BBQ, Washer, Water Softener Owned
Windows Features: Full, Shades
Flooring : Carpet, Hardwood, Tile
Other Equipment : Alarm System, Fireplace Equipment, Hot Tub, Humidifier
Above Grade Finished Area : 3027 S.F
Master Bedroom Level : Floor: 2nd
Vegetation: Landscaping: Full
Utilities : Natural Gas Connected, Electricity Connected, Sewer Connected, Sewer: Public, Water Connected
Water Source : Culinary
Sewer Source : Sewer: Connected, Sewer: Public
Community Features: Clubhouse
Community Features: Biking Trails, Clubhouse, Controlled Access, Gated, Fitness Center, Hiking Trails, On Site Security, Pets Permitted, Pool, Sauna, Snow Removal, Spa/Hot Tub, Storage
Parking Total: 2
2 Garage Spaces
2 Covered Spaces
Exterior Features: Balcony, Deck; Covered, Double Pane Windows, Lighting, Patio: Covered, Sliding Glass Doors, Walkout
Lot Features : Cul-De-Sac, Road: Paved, Sprinkler: Auto-Full, Terrain: Grad Slope, Terrain: Mountain, View: Lake, View: Mountain, View: Valley
Patio And Porch Features : Covered
Roof : Metal, Pitched
Property Condition : Blt./Standing
Current Use : Residential
Zoning Description: RES
Pool Features:Fenced, Heated, In Ground
Cooling: Yes.
Cooling: Central Air
Heating: Yes.
Heating : Forced Air, Gas: Central, Radiant Floor
Spa: Yes.
Construction Materials : Stone, Other
Construction Status : Blt./Standing
Topography : Cul-de-Sac, Road: Paved, Sprinkler: Auto-Full, Terrain: Grad Slope, Terrain: Mountain, View: Lake, View: Mountain, View: Valley
Interior Features: Bar: Wet, Bath: Sep. Tub/Shower, Closet: Walk-In, Disposal, Oven: Gas, Range: Countertop, Vaulted Ceilings, Low VOC Finishes
Fireplace Features: Fireplace Equipment
Fireplaces Total : 2
Basement Description : Full
Basement Finished : 100
Appliances : Dryer, Electric Air Cleaner, Gas Grill/BBQ, Washer, Water Softener Owned
Windows Features: Full, Shades
Flooring : Carpet, Hardwood, Tile
Other Equipment : Alarm System, Fireplace Equipment, Hot Tub, Humidifier
Above Grade Finished Area : 3027 S.F
Street Address: 10102 N DROMMEN CT #R-02
City: Park City
State: Utah
Postal Code: 84060
County: Summit
Property Information :
Listing Status: Active
Size: 4,973 Sqft
Lot Size: 0.13 Acres
MLS #: 2173618
Bedrooms: 5 bd
Bathrooms: 3.5 ba
Price: $7,615,000
Tax Amount: 80630
Construction Status: Built in 2025
Last Modified : Jul 23 2026 3:22AM
Amenities :
Pool
Fireplace
View
Courtesy of: Chadwick Onesime Bolduc, Christie's International Real Estate VUE (MLS# 99000265)
 Source MLS: WFRMLS