About 1031 The Old Drive, Pebble Beach, California, 93953
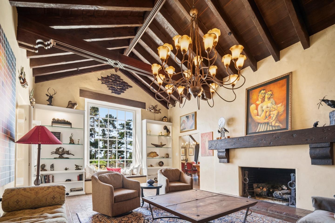
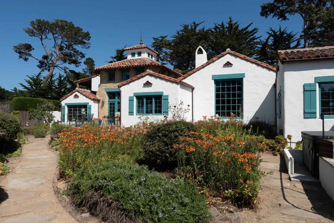
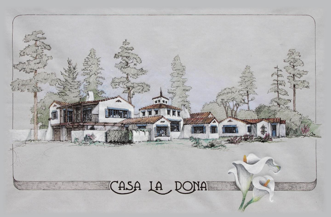
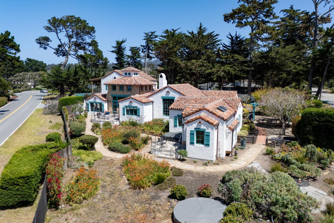
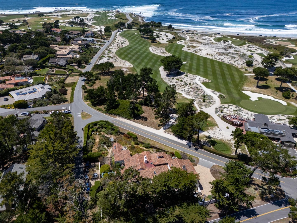
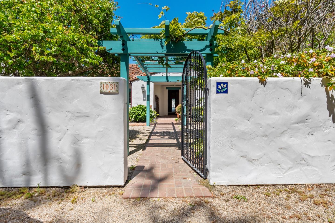
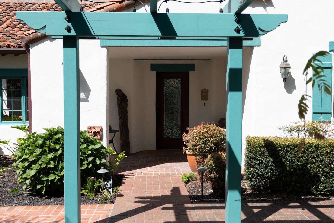
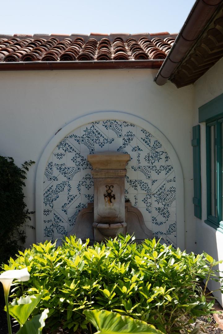
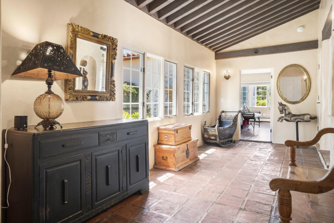
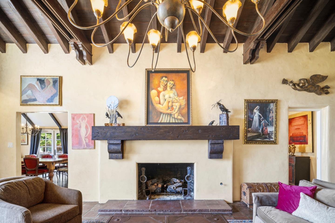
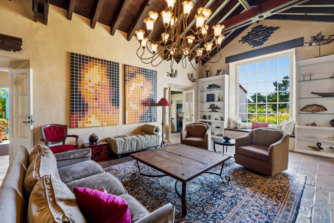
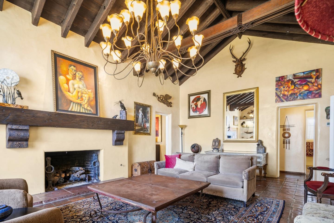
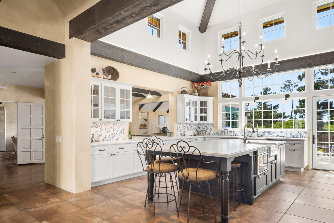
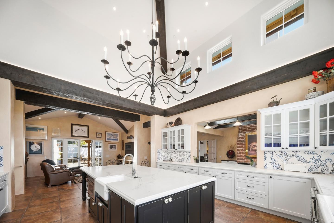
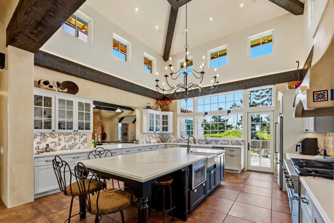
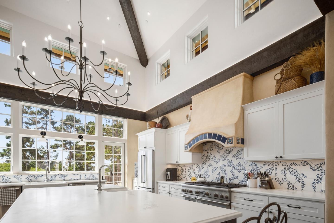
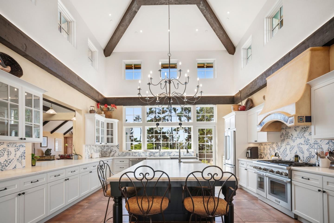
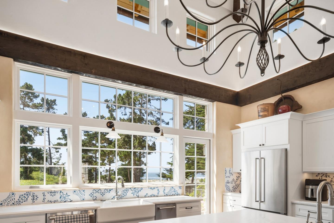
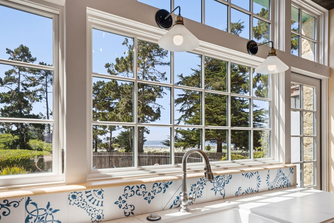
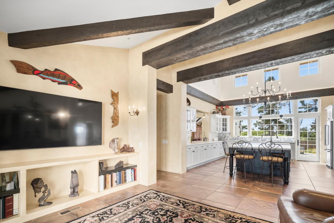
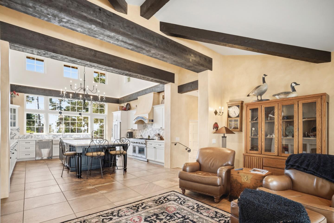
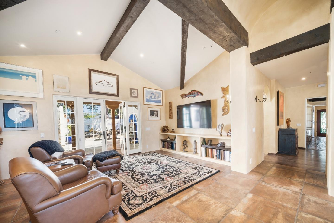
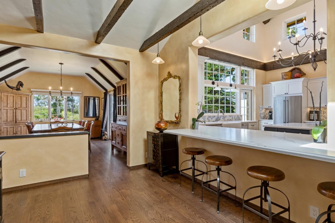
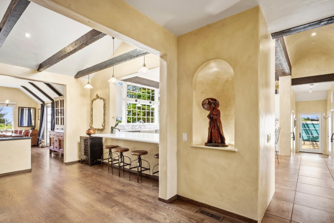
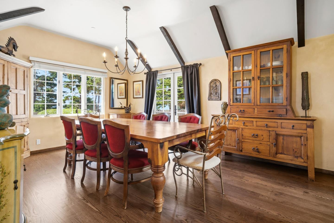
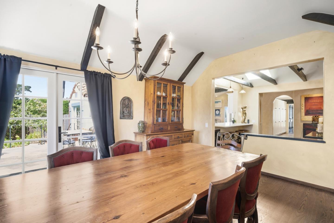
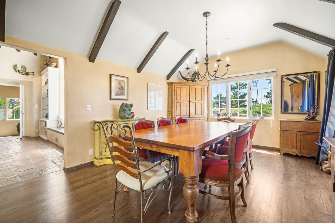
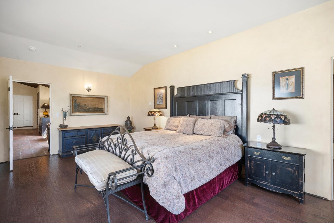
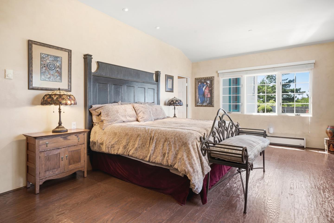
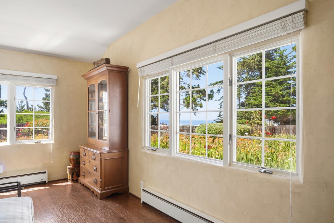
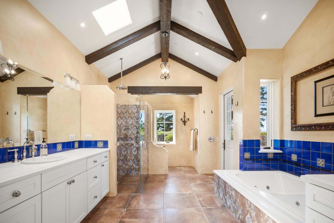
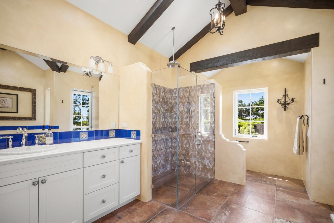
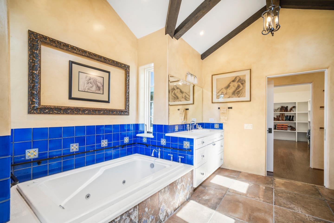
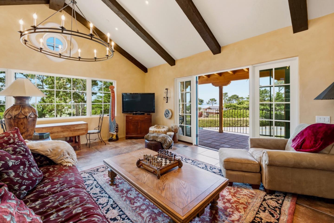
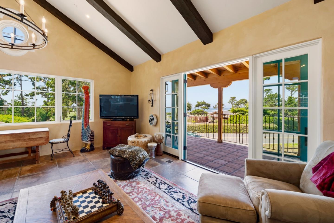
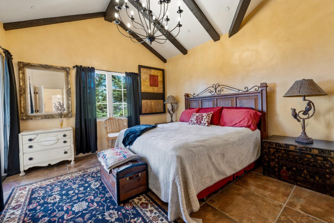
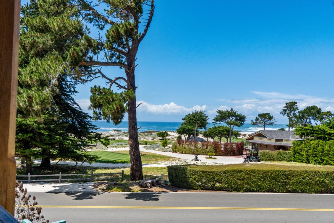
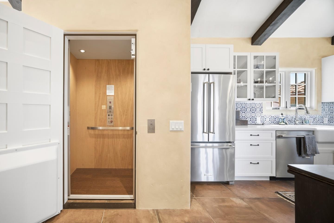
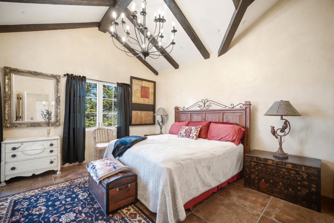
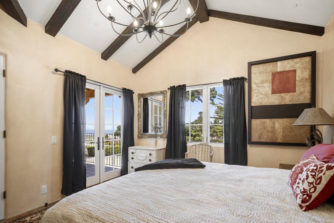
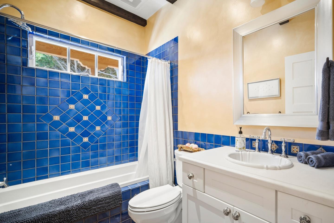
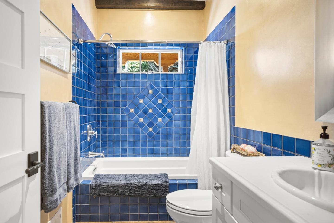
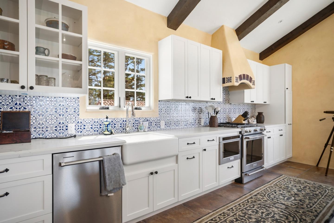
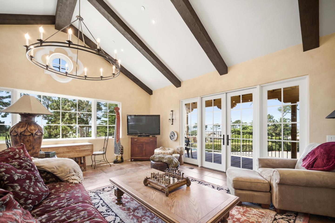
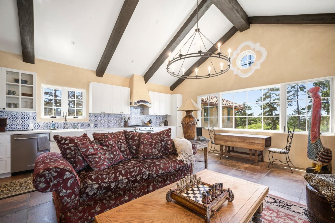
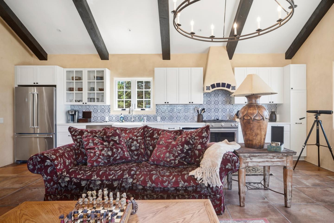
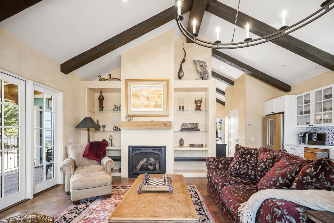
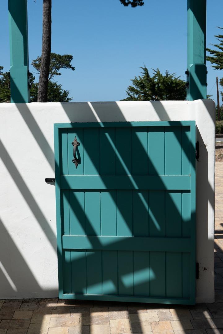
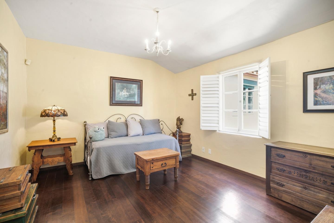
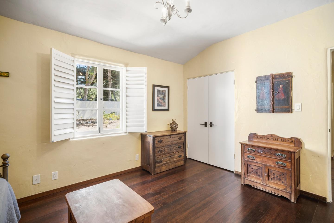
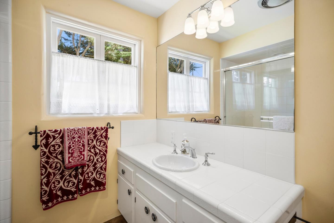
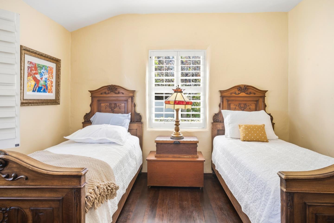
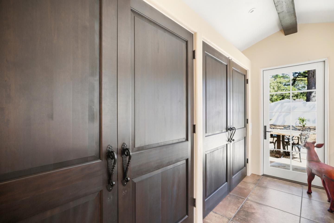
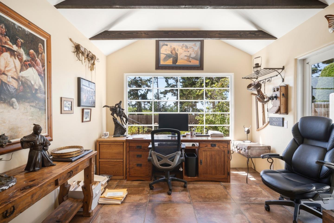
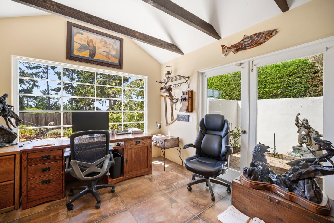
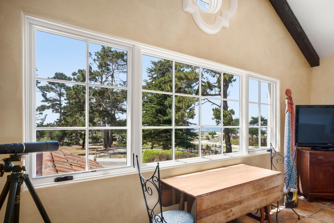
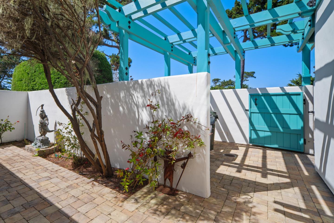
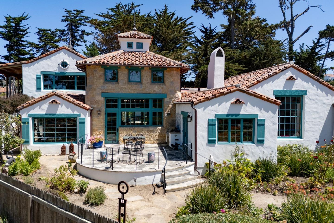
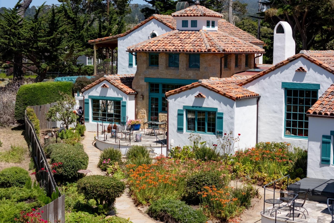
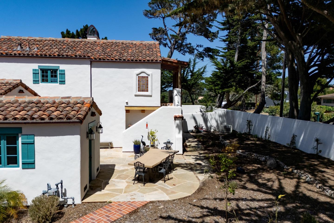
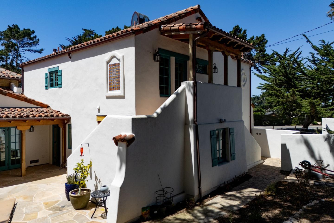
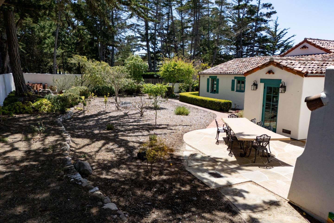
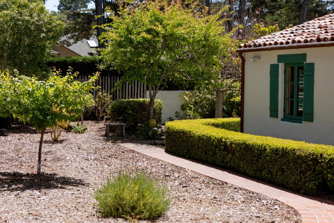
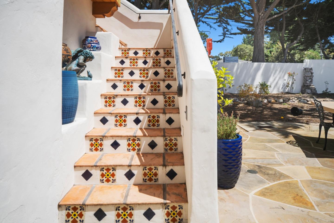
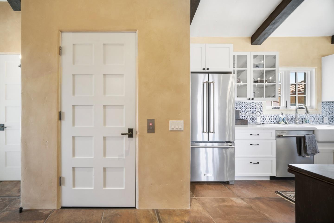
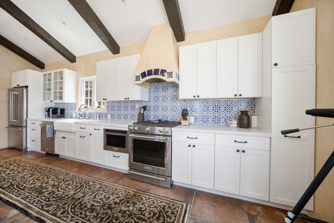
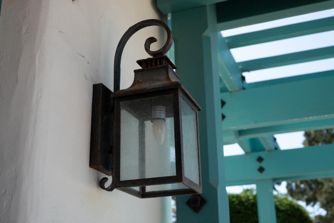
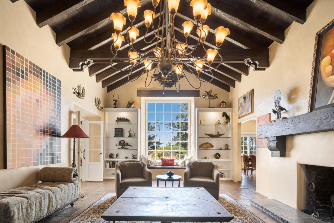
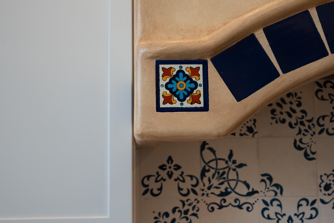
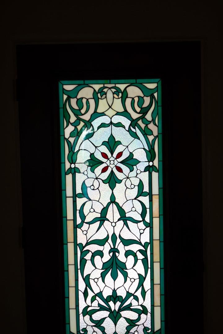
'Casa La Dona' is an incredible creation of Spanish Colonial architectural style paying perfect homage to the original intent and design of the preferred Pebble Beach style. Born in 1925, designed by Clarence Tantau and constructed by Del Monte Properties, the original 2-bedroom home was first used by Monterey Peninsula Country Club as an information office and then later as a model home. The original rooms still in place, are now surrounded and enhanced by well-designed and perfectly blended additions allowing for all the comfort, luxury and function desired today with the everyday ability to enjoy stepping back to an era where you can experience the beginnings of MPCC time. Within the 1/2 acre compound the nearly 5000 SF home offers 4 bedrooms plus a full ADU with bedroom, living room and kitchen with ocean views. A grand central kitchen where more than one chef can cook at a time, courtyards oceanside and garden side, high vaulted ceilings and exquisite detailing throughout and within with carved beamed ceilings, alcoves for art, wrought iron sconces and some of the original terra cotta floors. Imagine if the walls could talk, this singularly unique estate has a history to enjoy, and ambiance to thrive in and the grounds to wonder in with golf course and ocean views.
Utilities :
Cable Available
Parking Features:
Enclosed, Detached, Garage Door Opener, Guest, Oversized
Garage Spaces:
3
Garage on Property:
Fencing :
Fenced, Full, Other, Wood, Gate
Accessibility Features:
Accessible Elevator Installed
Exterior Features :
Courtyard, Balcony
Patio And Porch Features :
Patio
View :
Golf Course, Ocean, Garden, Park/Greenbelt
Architectural Style :
Mediterranean, Spanish
Zoning Description :
MDR6
Heating on Property:
Heating :
Forced Air, Electric, Central
Construction Materials:
Frame, Stucco
Roof:
Tile
Interior Features:
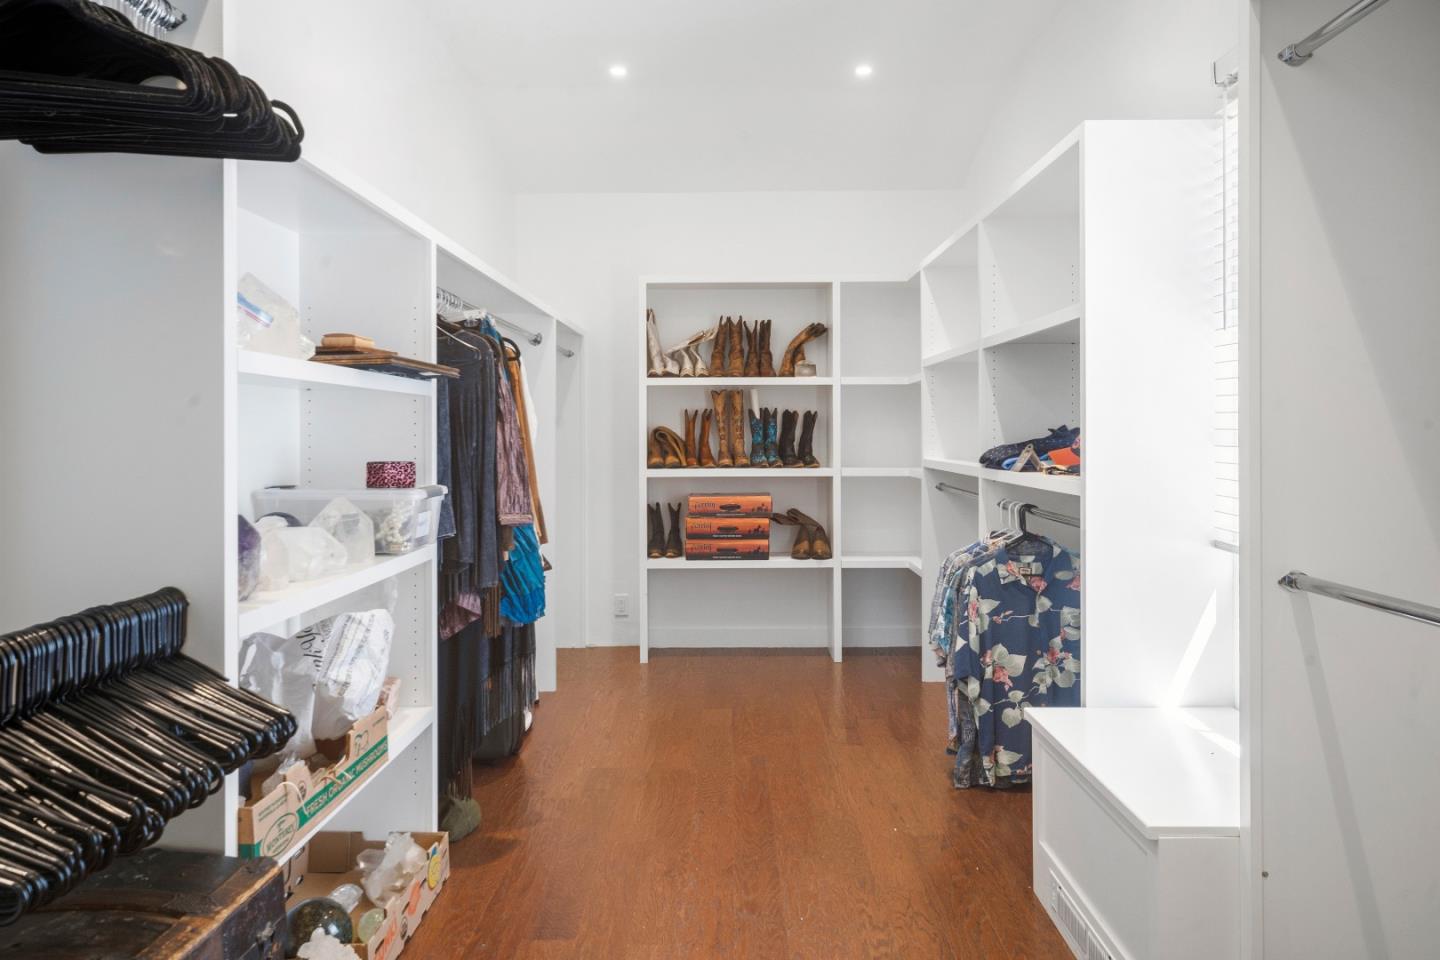
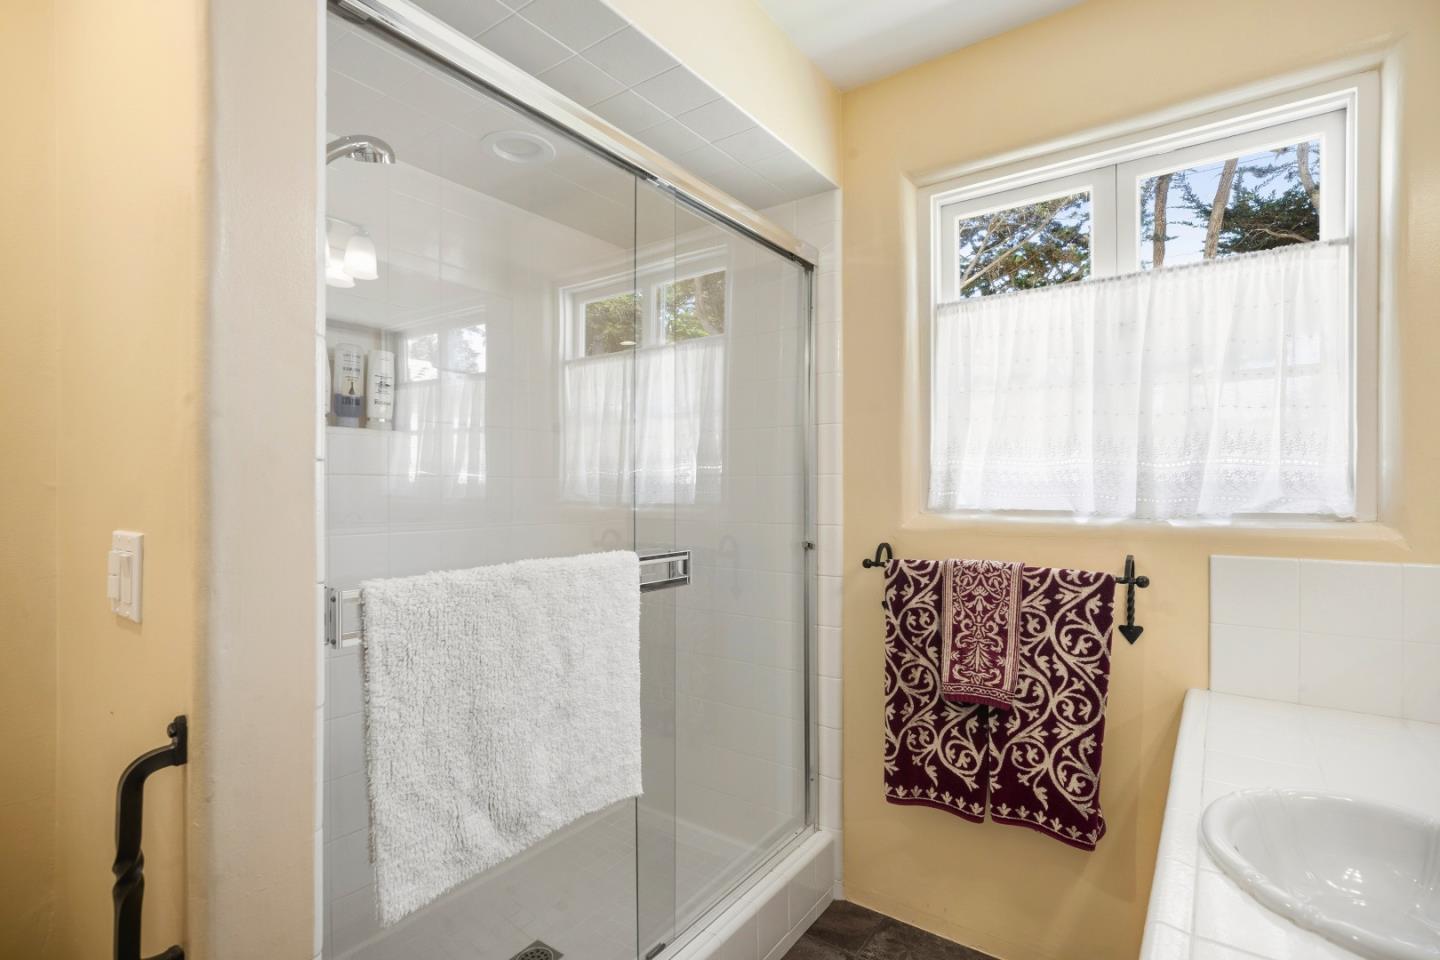
Eat-in Kitchen, Vaulted Ceiling(s), Elevator, Master Downstairs, Walk-In Closet(s), High Ceilings, Beamed Ceilings, Double Vanity
Fireplace Features:
Gas Starter, Living Room, Wood Burning
Fireplace on Property:
Basement Description :
Crawl Space
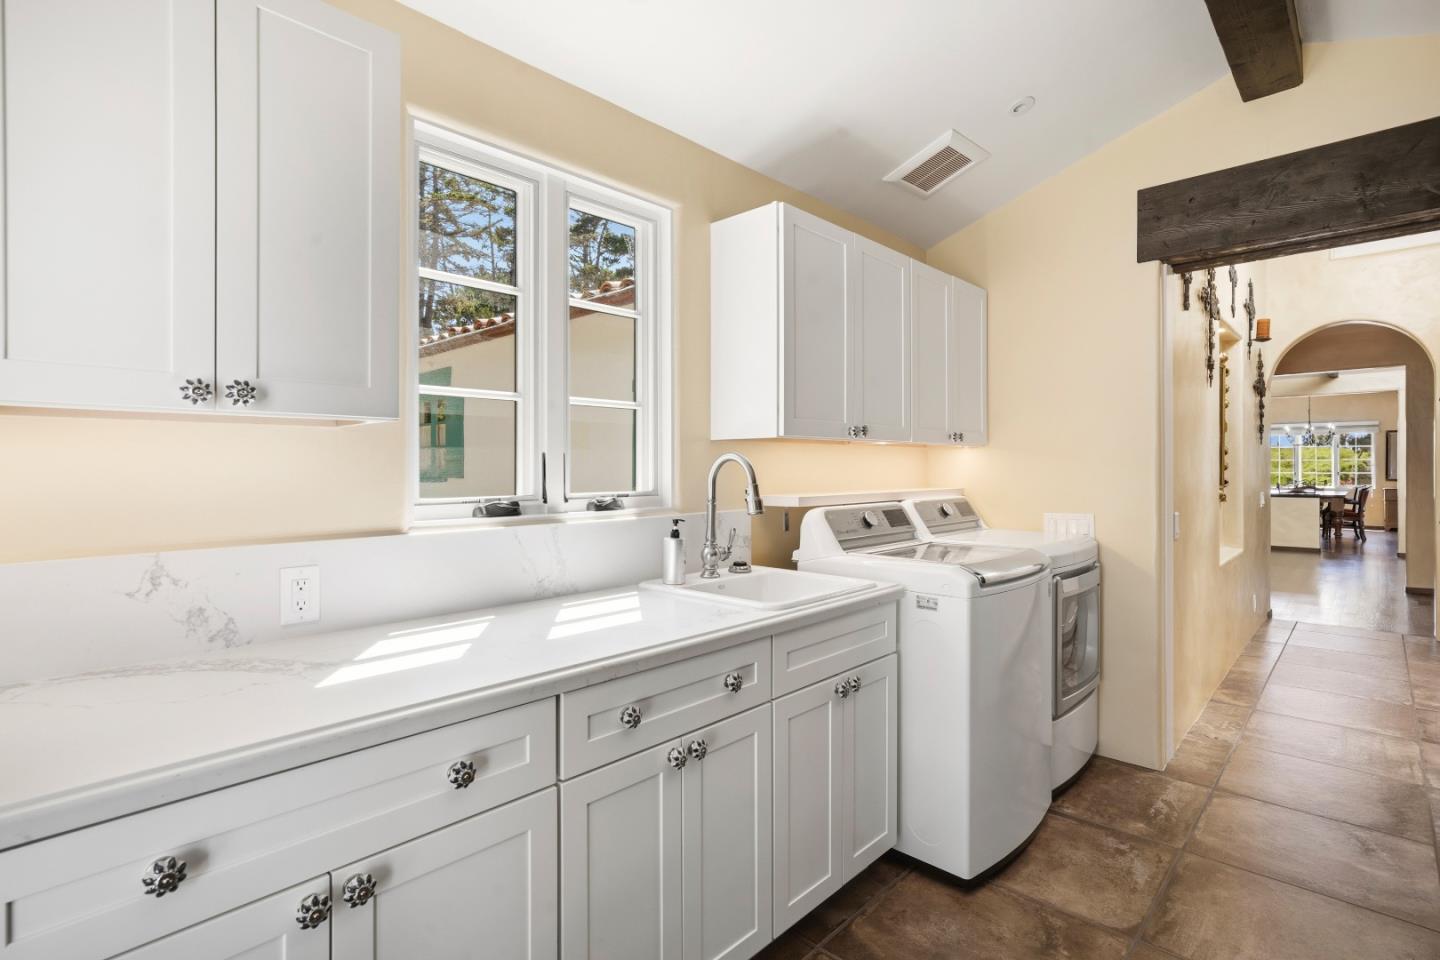
Laundry Features :
Laundry Room, Inside
Flooring :
Hardwood, Stone, Tile, Wood
Windows Features:
Bay Window(s), Skylight(s)
Appliances :
Dryer, Dishwasher, Exhaust Fan, Freezer, Ice Maker, Microwave, Refrigerator, Gas Cooktop, Range Hood, Electric Oven, Self Cleaning Oven, Washer/Dryer
Utilities :
Cable Available
Parking Features:
Enclosed, Detached, Garage Door Opener, Guest, Oversized
Garage Spaces:
3
Garage on Property:
Fencing :
Fenced, Full, Other, Wood, Gate
Accessibility Features:
Accessible Elevator Installed
Exterior Features :
Courtyard, Balcony
Patio And Porch Features :
Patio
View :
Golf Course, Ocean, Garden, Park/Greenbelt
Architectural Style :
Mediterranean, Spanish
Zoning Description :
MDR6
Heating on Property:
Heating :
Forced Air, Electric, Central
Construction Materials:
Frame, Stucco
Roof:
Tile
Interior Features:
Eat-in Kitchen, Vaulted Ceiling(s), Elevator, Master Downstairs, Walk-In Closet(s), High Ceilings, Beamed Ceilings, Double Vanity
Fireplace Features:
Gas Starter, Living Room, Wood Burning
Fireplace on Property:
Basement Description :
Crawl Space
Laundry Features :
Laundry Room, Inside
Flooring :
Hardwood, Stone, Tile, Wood
Windows Features:
Bay Window(s), Skylight(s)
Appliances :
Dryer, Dishwasher, Exhaust Fan, Freezer, Ice Maker, Microwave, Refrigerator, Gas Cooktop, Range Hood, Electric Oven, Self Cleaning Oven, Washer/Dryer
Street Address: 1031 The Old Drive
City: Pebble Beach
State: California
Postal Code: 93953
County: Monterey
Property Information :
Listing Status: Active
Size: 4,882 Sqft
Lot Size: 0.51 Acres
MLS #: ML82052599
Bedrooms: 5 bd
Price: $11,995,000
Construction Status: Built in 1925
Last Modified : Oct 24 2026 3:51AM
Amenities :
Basement
Courtesy of: Jamal Noorzoy, Carmel Realty Company (MLS# 29884)
 Source MLS: MLSListings
Based on information from the MLSListings MLS. Real estate listings held by brokerage firms other than Allison James Estates & Homes are marked with the Broker Listing Exchange icon and detailed information about them includes the names of the listing brokers and listing agents. All data, including all measurements and calculations of area, is obtained from various sources and has not been, and will not be, verified by broker or MLS. All information should be independently reviewed and verified for accuracy. Properties may or may not be listed by the office/agent presenting the information. Information deemed reliable but not guaranteed. Copyright © 2026 MLSListings, Inc. All Rights Reserved.
Source MLS: MLSListings
Based on information from the MLSListings MLS. Real estate listings held by brokerage firms other than Allison James Estates & Homes are marked with the Broker Listing Exchange icon and detailed information about them includes the names of the listing brokers and listing agents. All data, including all measurements and calculations of area, is obtained from various sources and has not been, and will not be, verified by broker or MLS. All information should be independently reviewed and verified for accuracy. Properties may or may not be listed by the office/agent presenting the information. Information deemed reliable but not guaranteed. Copyright © 2026 MLSListings, Inc. All Rights Reserved.