


About 1494 Cypress Drive, Pebble Beach, California, 93953
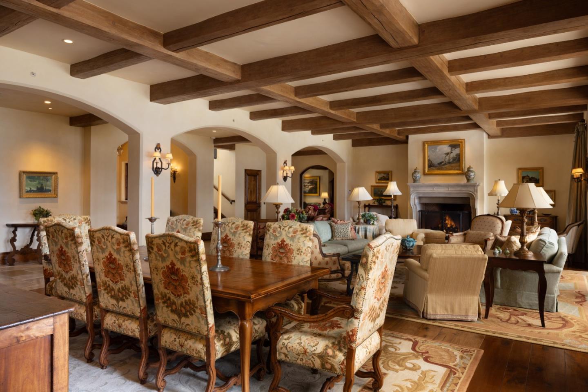
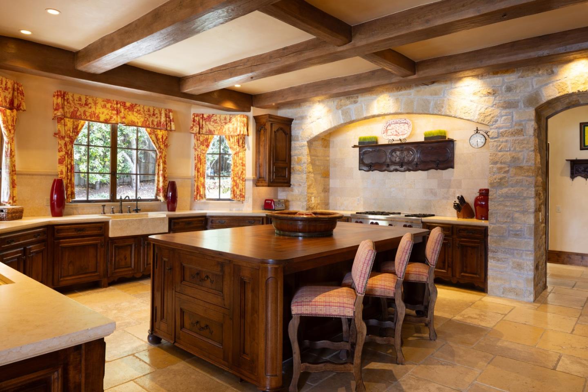
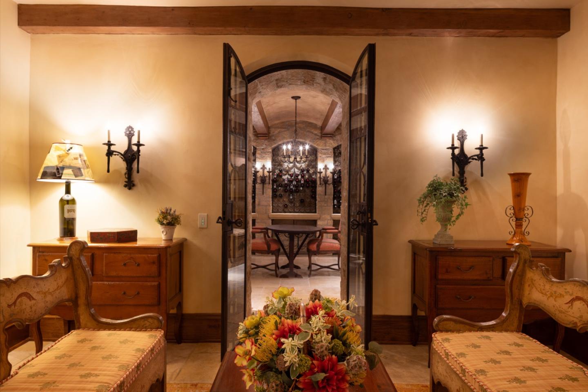
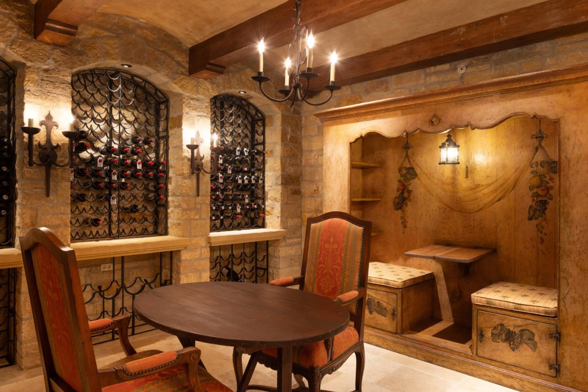
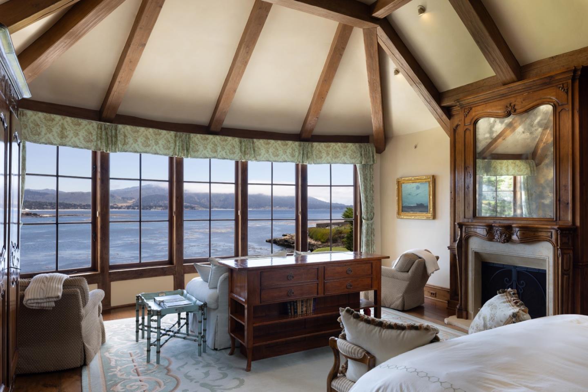
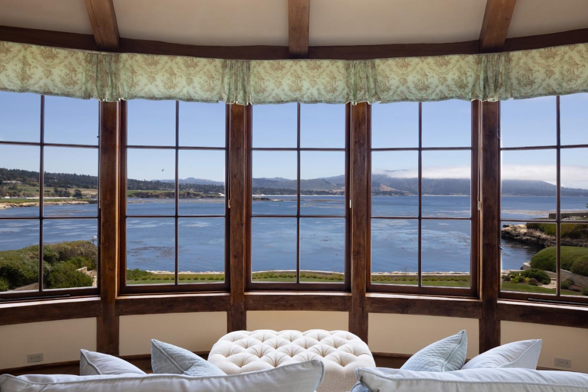
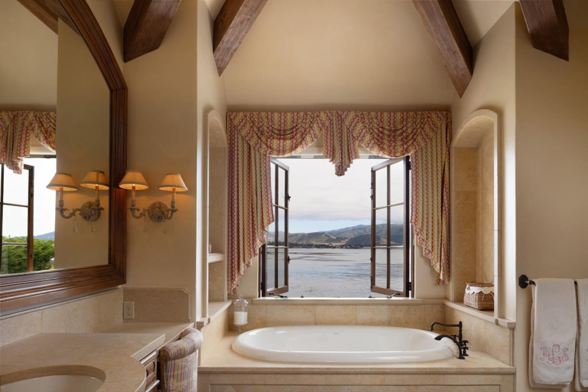
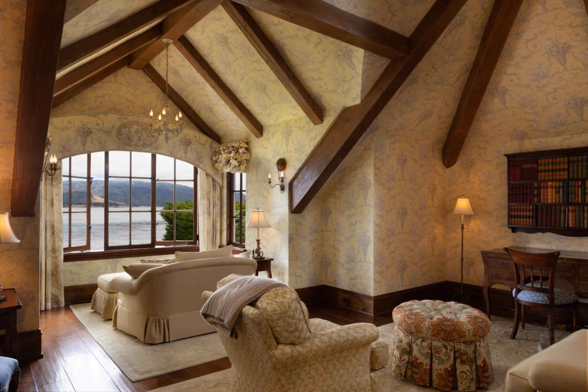
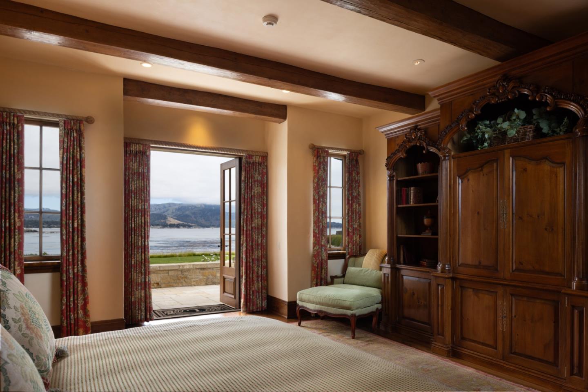
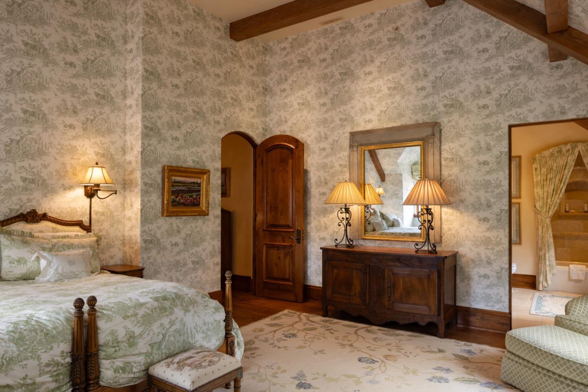
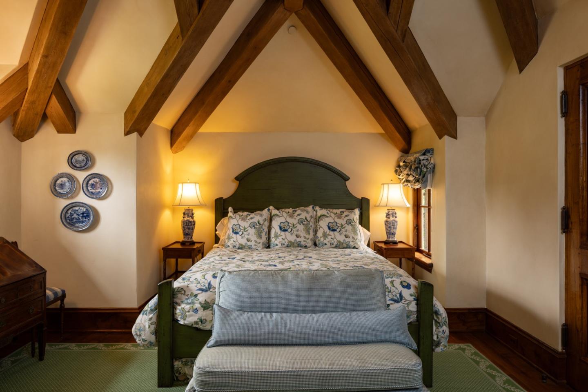
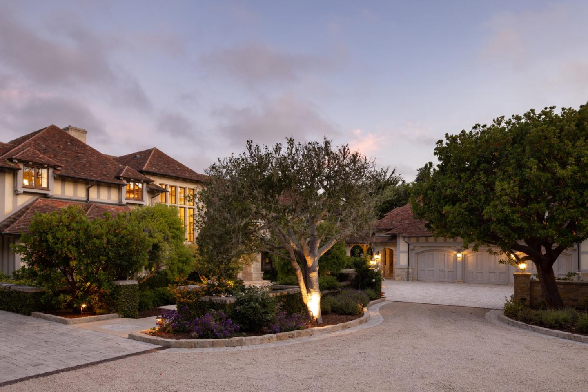
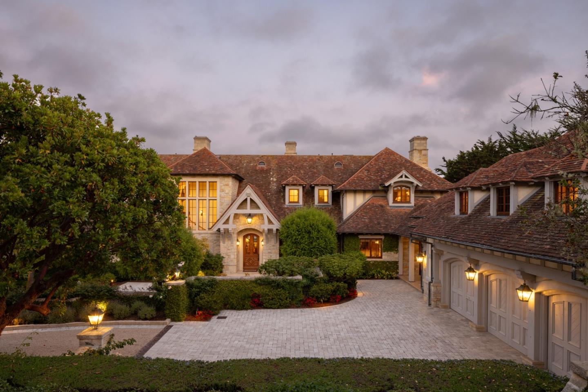
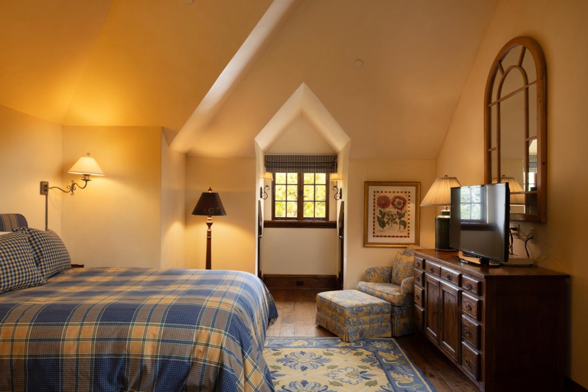
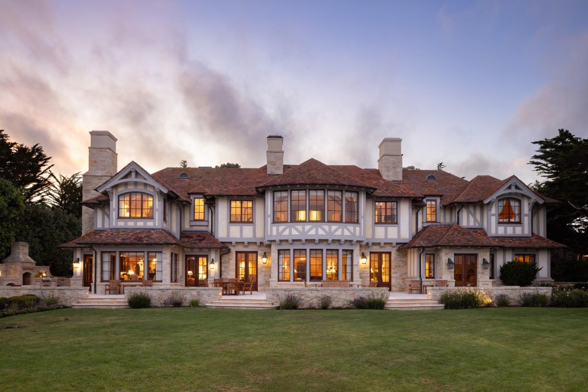
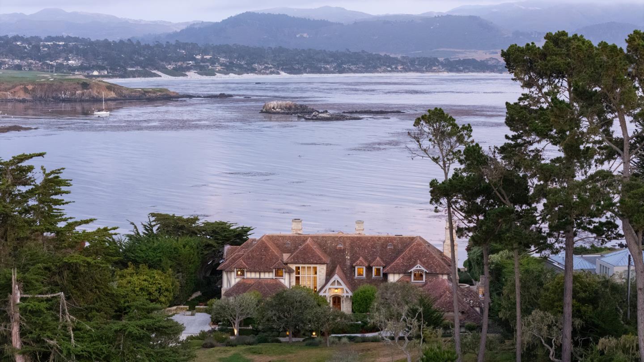
Presenting one of the most valuable street-to-sea parcels on the West Coast, a trophy asset in every sense, and an extraordinary opportunity to possess one of the most iconic properties in all of Pebble Beach. "Gem Cove" is located on two lots of record on an ocean front parcel of land next to the Lodge, with unobstructed ocean views to the 18th fairway, Stillwater Cove, Carmel Beach, Point Lobos and beyond. Truly a once-in-a-lifetime opening to secure your position in one of the most sought-after areas in the world. Built on a prime 2.24± acre parcel of coveted CA real estate, is this unforgettable European-esque estate is guaranteed to astound, impress and amaze the most astute buyer. From the substantial living room to the chef's kitchen/great room, the expansive primary bedroom suite to the expertly curated grounds, all with big ocean views - you will love living here, entertaining family and hosting guests at this prestigious estate. Located within minutes of world-class golf, Michelin-level dining, and elite networks, this property offers not just lifestyle, but legacy. Whether as a long-term family estate, strategic investment, or a rare coastal retreat, "Gem Cove" presents the kind of opportunity that seldom comes. Don't miss it.
Water Source :
Public
Sewer :
Public Sewer
Parking Features:
Off Street, Attached, Electric Gate, Detached, Garage Door Opener, Guest, Oversized
Parking Total:
10
Garage Spaces:
3
Garage on Property:
Attached Garage on Property:
Fencing :
Fenced, Partial
Accessibility Features:
Accessible Elevator Installed, Accessible Hallway(s)
Exterior Features :
Balcony
Patio And Porch Features :
Patio
View :
Bay, City Lights, Golf Course, Hills, Mountain(s), Ocean, Forest, Garden, Park/Greenbelt, Water
Architectural Style :
Luxury
Zoning Description :
LDR/1.5-D(CZ)
Heating on Property:
Heating :
Fireplace(s), Zoned, Radiant Floor, Radiant
Construction Materials:
Frame
Roof:
Slate
Interior Features:
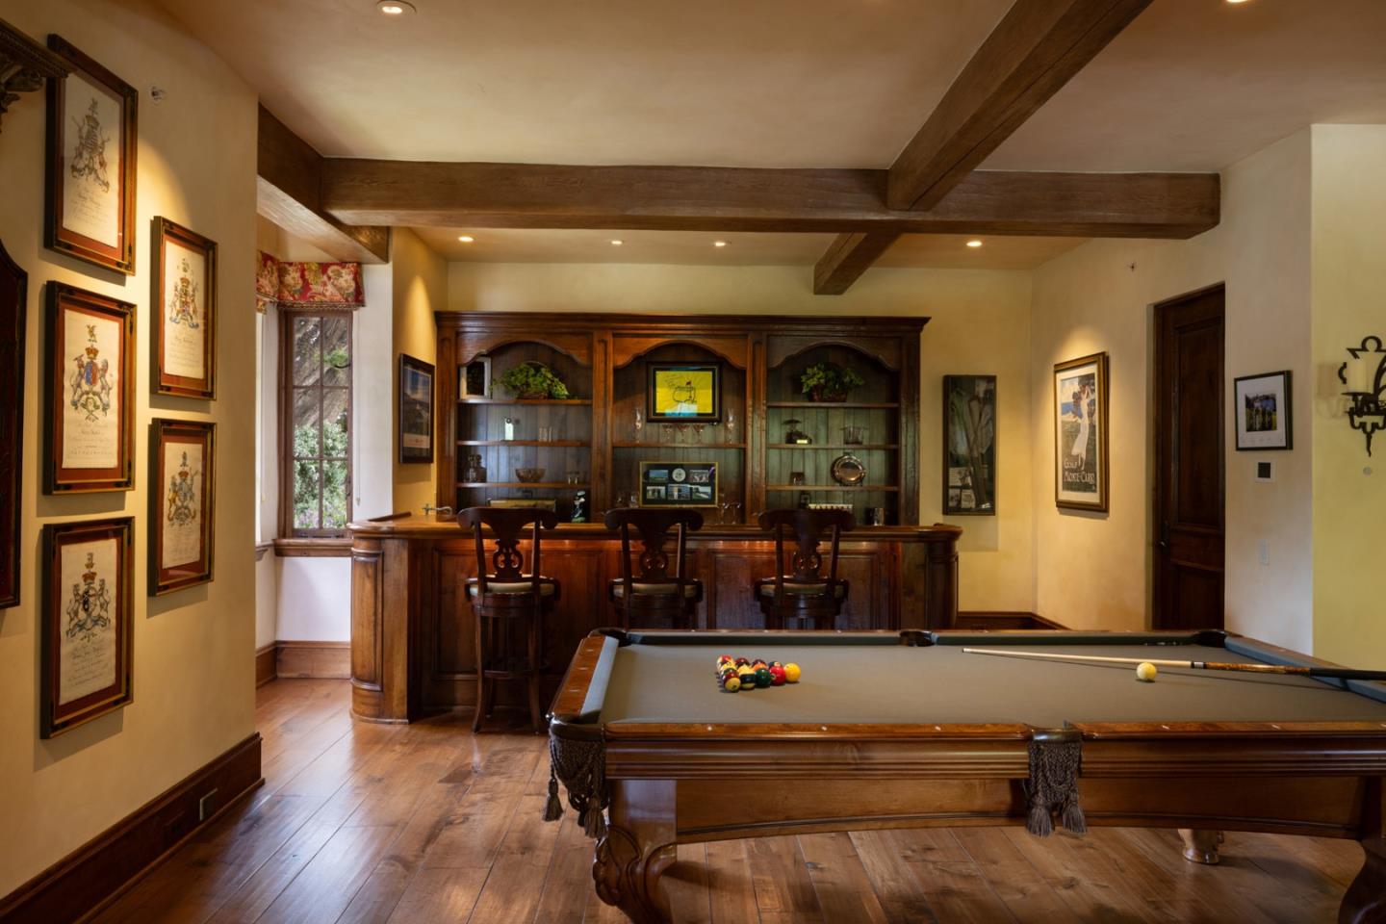
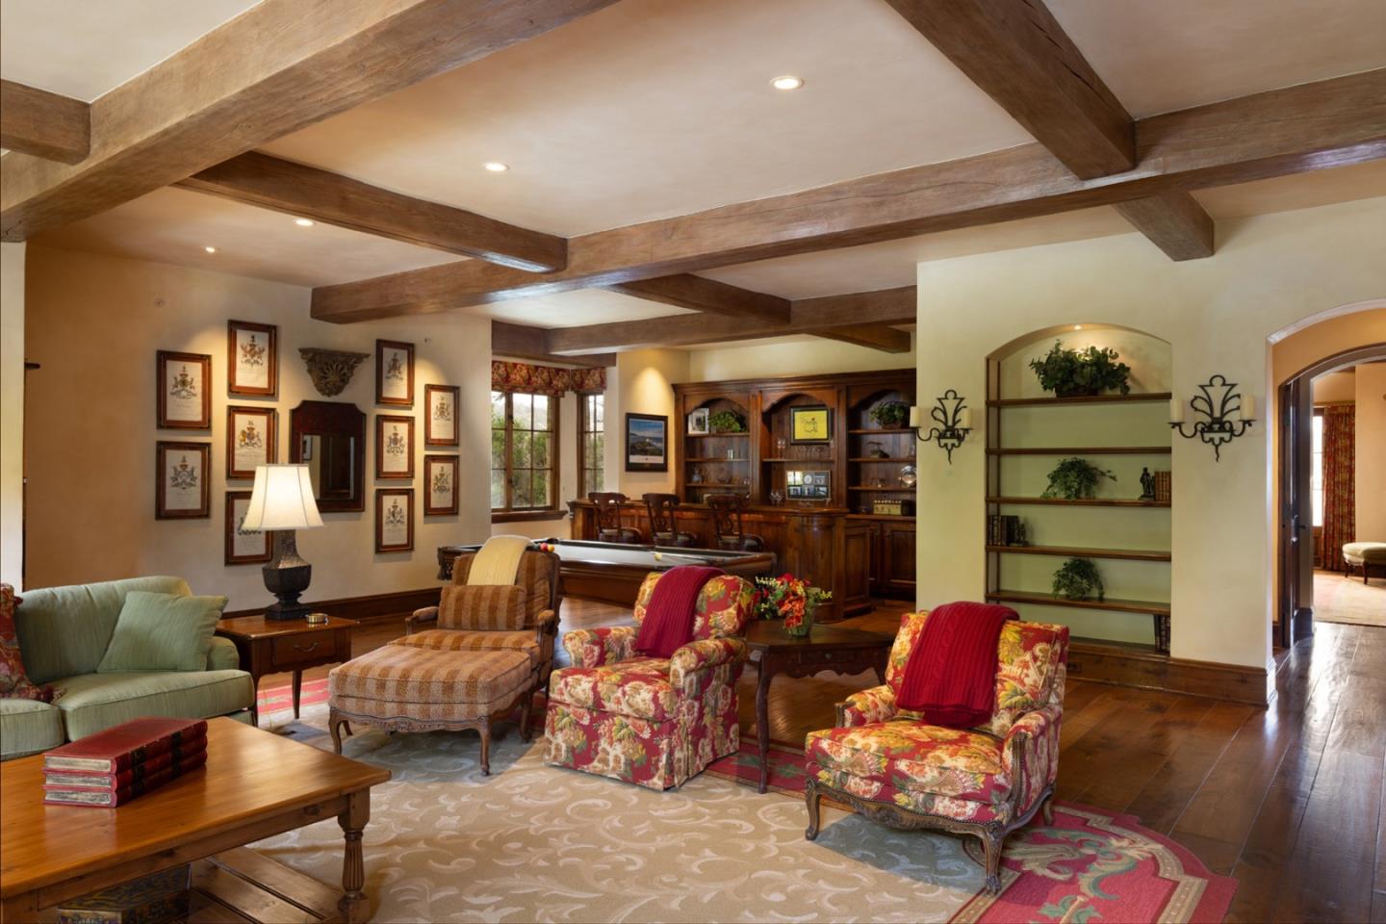
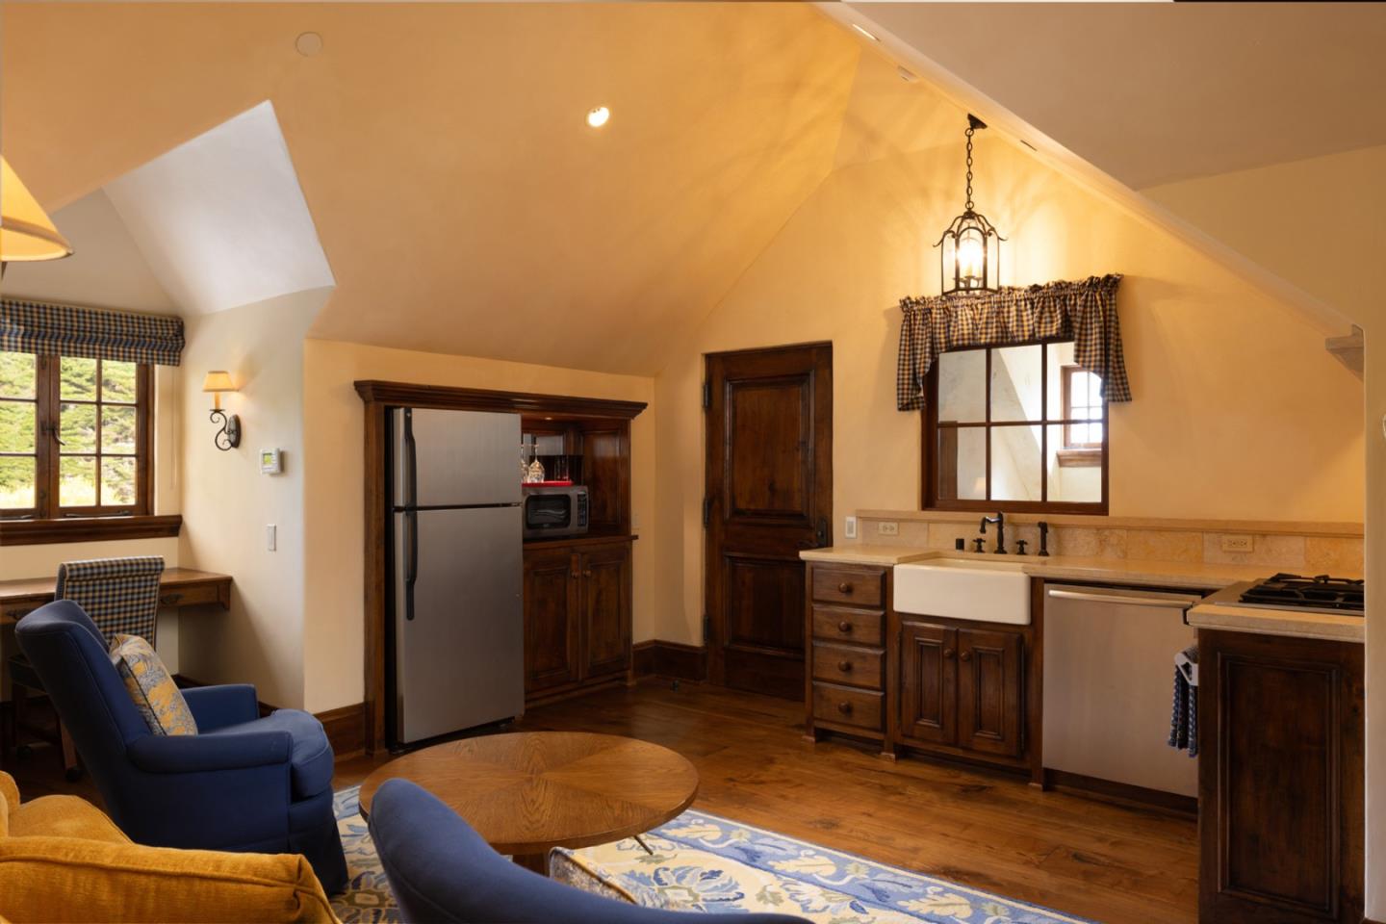
Breakfast Bar, Vaulted Ceiling(s), Wet Bar, Pantry, Elevator, Central Vacuum, High Ceilings, Beamed Ceilings, Walk-In Closet(s), Double Vanity, Kitchen Island
Fireplace Features:
Family Room, Gas Starter, Living Room, Outside, Wood Burning, Master Bedroom
Fireplace on Property:
Appliances :
Dryer, Dishwasher, Exhaust Fan, Ice Maker, Microwave, Refrigerator, Trash Compactor, Warming Drawer, Gas Cooktop, Double Oven, Electric Oven, Washer
Windows Features:
Bay Window(s)
Flooring :
Stone, Wood
Laundry Features :
Laundry Room, Inside, Sink
Other Equipment:
Satellite Dish, Air Purifier
Street Address: 1494 Cypress Drive
City: Pebble Beach
State: California
Postal Code: 93953
County: Monterey
Property Information :
Listing Status: Active
Size: 11,223 Sqft
Lot Size: 2.24 Acres
MLS #: ML82017722
Bedrooms: 6 bd
Price: $49,500,000
Construction Status: Built in 2003
Last Modified : Oct 24 2026 3:51AM
Amenities :
Basement
Courtesy of: Canning Properties, Sotheby's International Realty (MLS# 39169)
 Source MLS: MLSListings
Based on information from the MLSListings MLS. Real estate listings held by brokerage firms other than Allison James Estates & Homes are marked with the Broker Listing Exchange icon and detailed information about them includes the names of the listing brokers and listing agents. All data, including all measurements and calculations of area, is obtained from various sources and has not been, and will not be, verified by broker or MLS. All information should be independently reviewed and verified for accuracy. Properties may or may not be listed by the office/agent presenting the information. Information deemed reliable but not guaranteed. Copyright © 2026 MLSListings, Inc. All Rights Reserved.