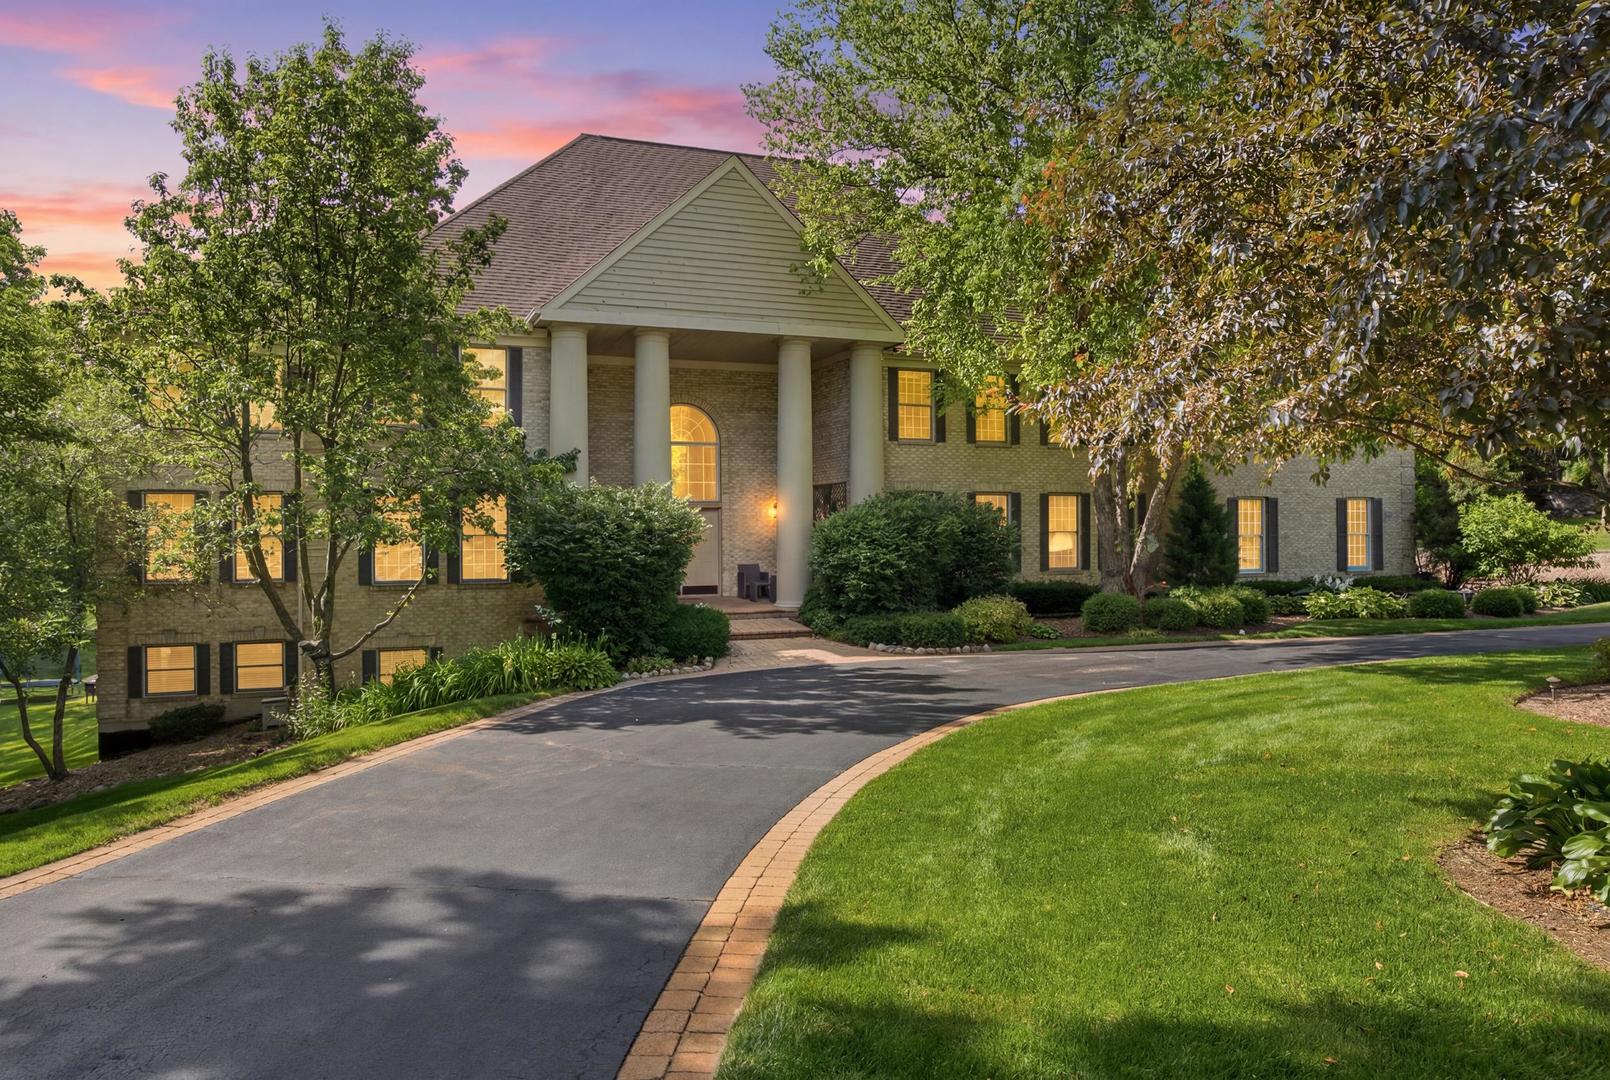
About 4113 Carlisle, Prairie Grove, Illinois, 60012
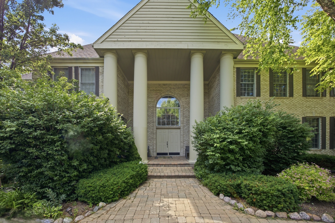
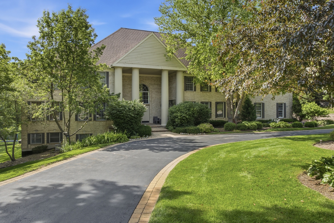
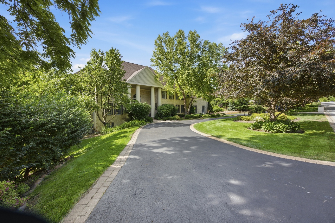
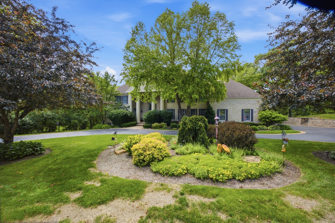
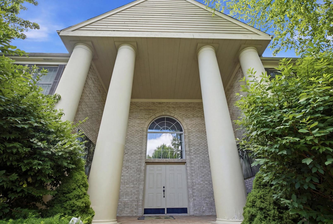
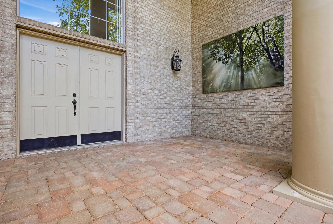
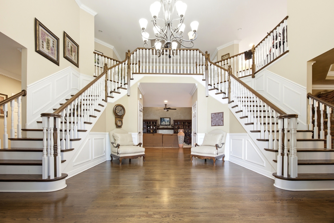
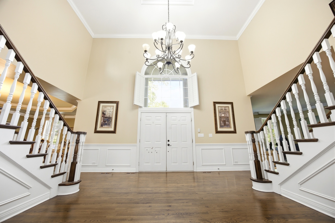
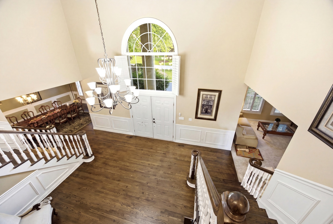
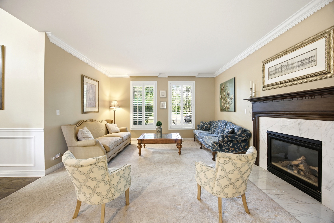
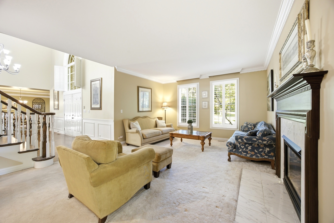
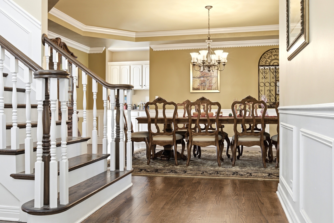
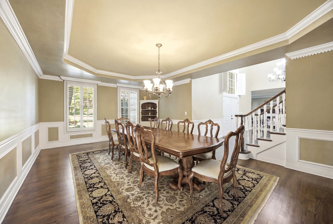
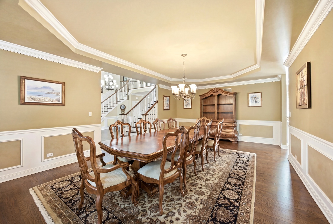
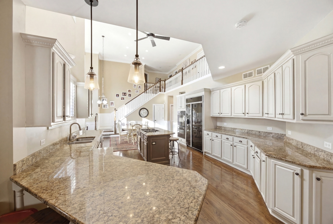
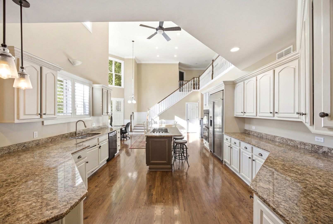
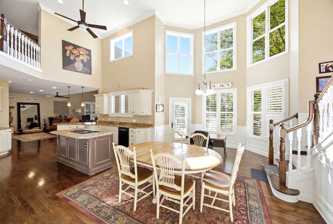
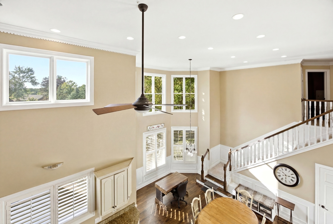
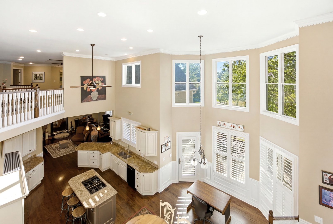
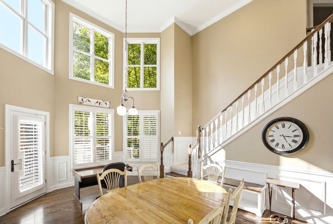
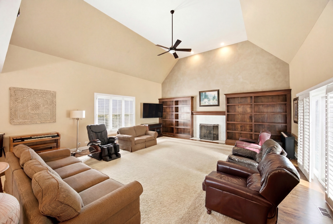
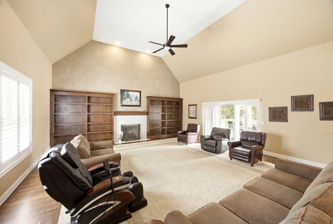
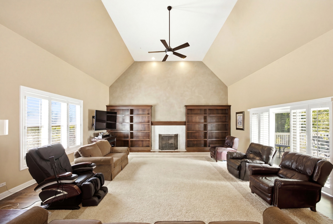
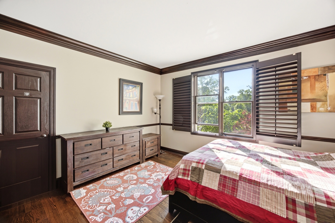
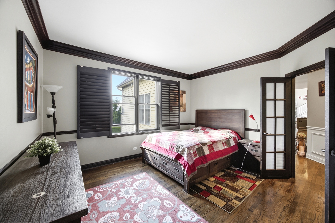
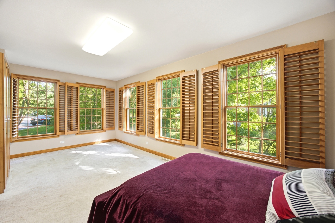
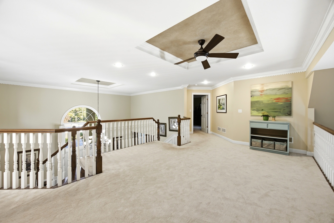
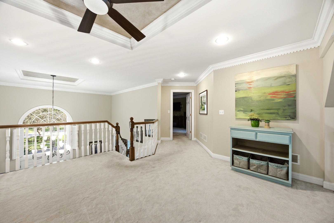
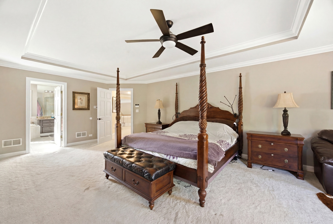
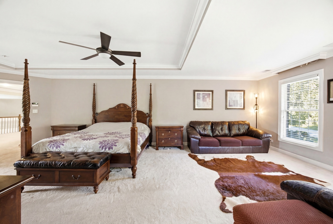
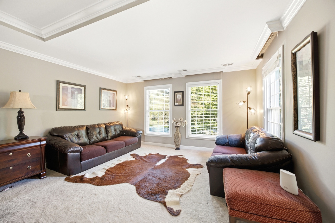
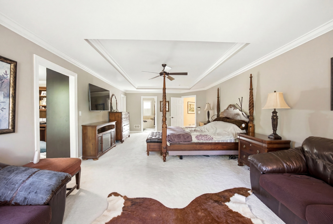
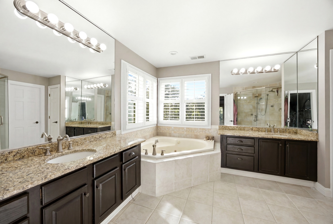
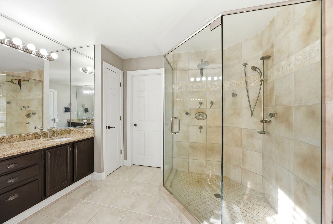
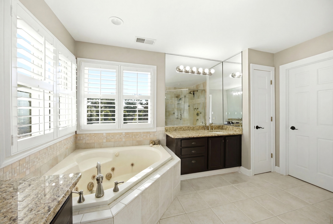
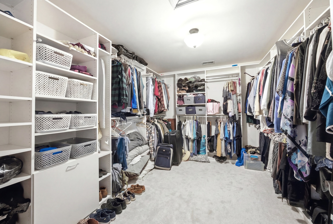
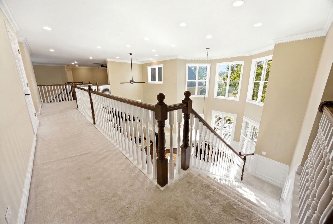
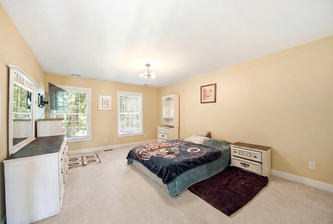
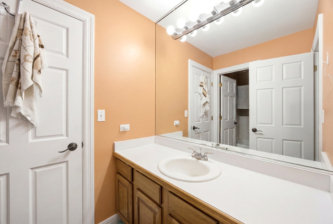
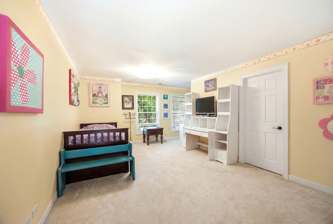
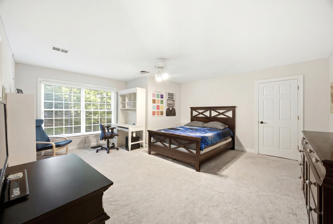
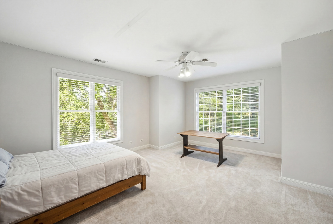
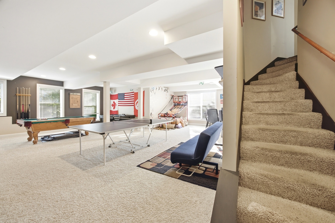
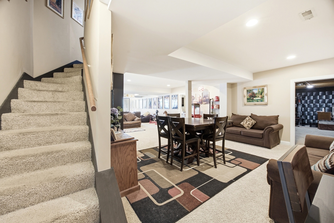
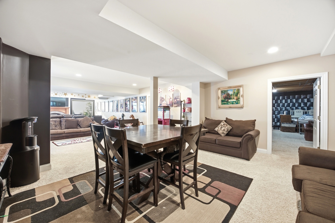
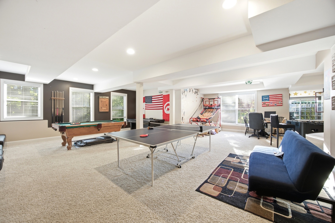
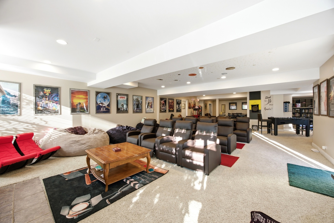
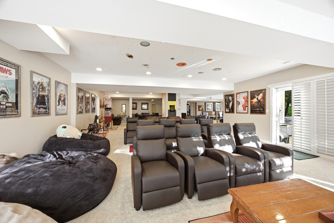
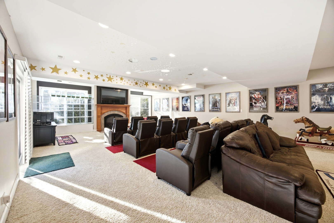
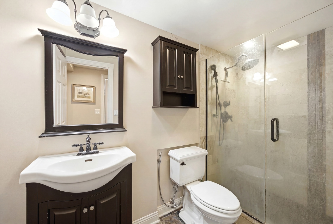
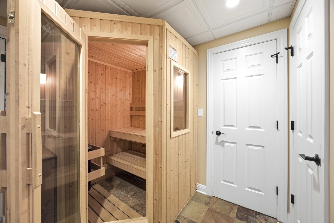
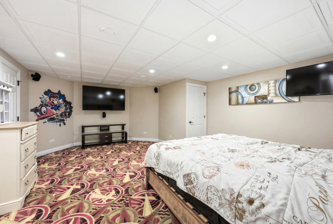
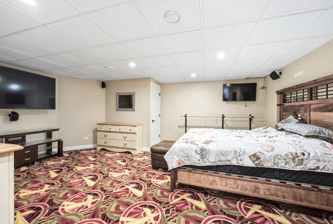
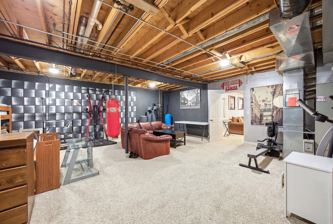
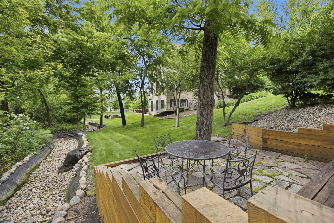
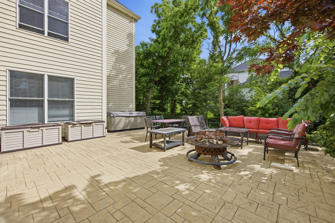
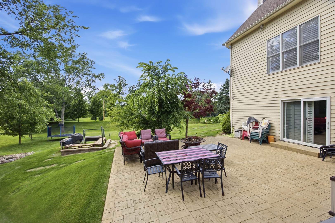
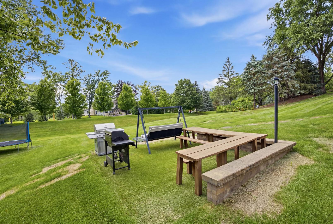
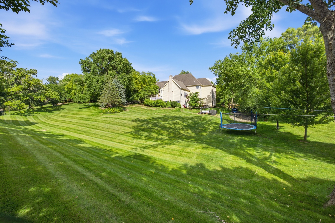
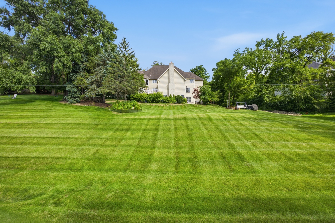
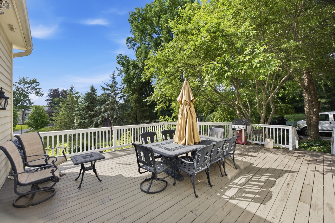
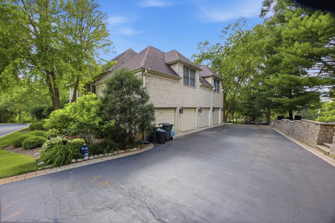
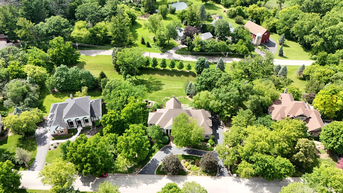
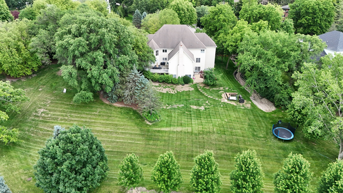
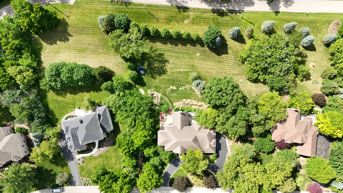
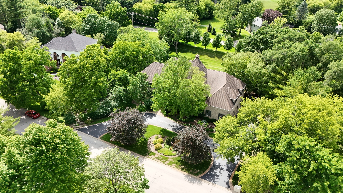
Set within the coveted enclave of Timber Hill, 4113 Carlisle Drive rises as a testament to architectural ambition and refined craftsmanship. Spanning more than 9,000 square feet across a private acre-plus parcel, this five-bedroom, five-and-a-half-bath estate orchestrates grandeur and intimacy in equal measure, offering the rare buyer a residence where every detail has been considered and nothing left to chance. Arrival makes its own impression. Beyond the foyer, twin sweeping staircases ascend in graceful symmetry, framing a space that feels at once theatrical and welcoming. The home unfolds from there with an effortless sense of proportion, custom built-ins punctuating room after room, lending warmth and permanence to the architecture. At the core lies a soaring two-story kitchen and dining expanse engineered for both serious culinary pursuit and spirited gatherings. A Sub-Zero refrigerator anchors the suite of appliances, while granite surfaces and a discreet butler's station support the rhythms of entertaining. The generous island invites lingering-a place for morning coffee, casual suppers, and the quiet choreography of meal preparation alike. The five bedrooms (with the possibility of 7) each cultivate their own character, dressed in bespoke finishes that reward rest and retreat. Five and a half baths ensure that family and guests move through the home in comfort, never wanting for privacy or space. Descend to the walk-out lower level and the residence reveals its most indulgent chapter. Here, a dedicated theater awaits cinematic evenings, an exercise room answers the call of discipline, and a private sauna offers sanctuary at day's end. A full bath completes the level, while the walk-out design dissolves the boundary between interior leisure and the landscape beyond-daylight and garden access transforming what might be mere basement into a genuine destination. Outdoors, the estate truly distinguishes itself. More than an acre of secluded grounds surrounds the home, with upward of $100,000 invested in curated landscaping that frames the property in living artistry. The expansive deck extends the living quarters into open air, ideal for al fresco dinners beneath the stars or unhurried afternoons amid the hush of mature greenery. Privacy here is not an afterthought but a defining luxury. Practical considerations are met with the same generosity. A four-car garage and abundant storage throughout ensure that abundance never gives way to clutter, accommodating vehicles, collections, and the practical demands of a full life. The setting amplifies the appeal. Timber Hill prizes seclusion and prestige, yet remains conveniently positioned near parks, shopping, and dining, with Prairie Ridge High School among the area's respected academic offerings. Suburban tranquility coexists with everyday accessibility-a balance few properties achieve. Homes of this caliber surface only rarely. Combining commanding scale, meticulous design, and resort-caliber amenities, 4113 Carlisle Drive presents an extraordinary opportunity to claim a residence that is as livable as it is impressive. Arrange your private tour and experience, in person, the singular sophistication this Crystal Lake estate has to offer. Your next chapter begins here.
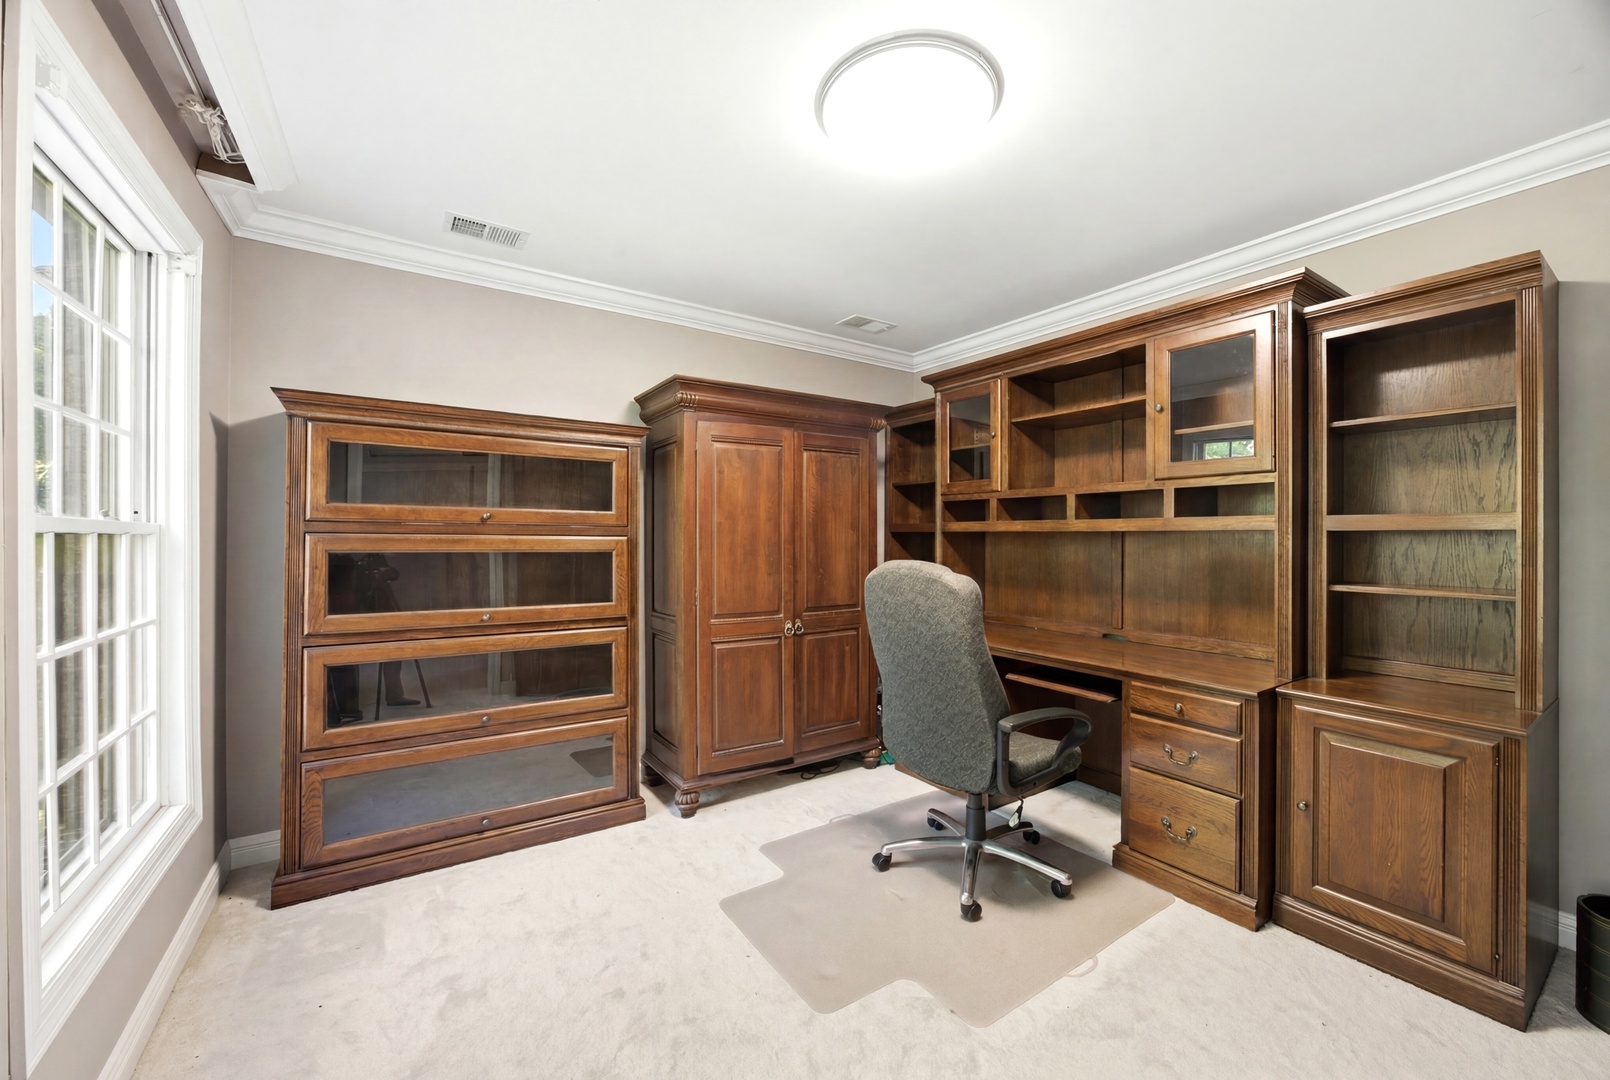
Room Type : Bedroom 5, Office, Loft, Exercise Room
Bedrooms (Below Grade) : 0
Water Source : Well
Sewer Source : Septic Tank
4 Total Parking
Parking Features : Asphalt, Garage Door Opener, Yes, Garage Owned, Attached, Garage
4 Garage Spaces
General Information : None
Cooling: Central Air
Heating : Natural Gas, Forced Air, Sep Heating Systems - 2+, Zoned
Construction Materials: Brick, Cedar
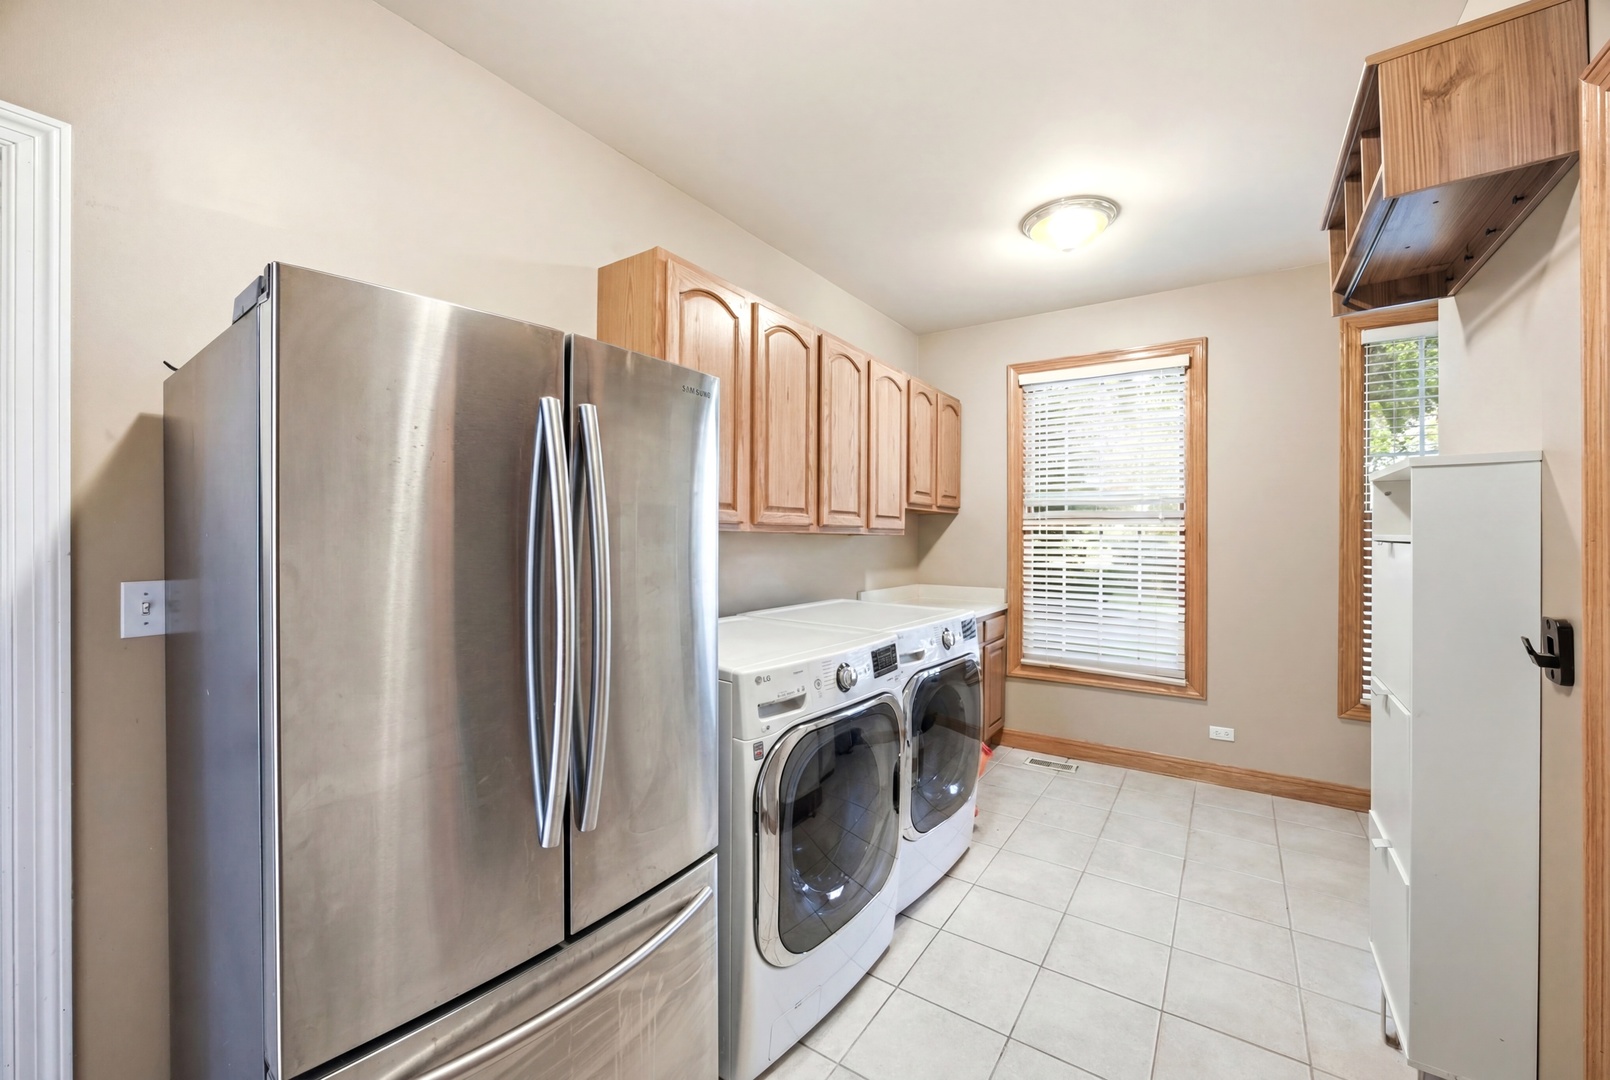
Laundry Features : Main Level, Gas Dryer Hookup, In Unit, Sink
Aprox. Total Finished Area : 9224 S.F
Total Finished/Unfinshed Area : 9885 S.F
Room Type : Bedroom 5, Office, Loft, Exercise Room
Bedrooms (Below Grade) : 0
Water Source : Well
Sewer Source : Septic Tank
4 Total Parking
Parking Features : Asphalt, Garage Door Opener, Yes, Garage Owned, Attached, Garage
4 Garage Spaces
General Information : None
Cooling: Central Air
Heating : Natural Gas, Forced Air, Sep Heating Systems - 2+, Zoned
Construction Materials: Brick, Cedar
Laundry Features : Main Level, Gas Dryer Hookup, In Unit, Sink
Aprox. Total Finished Area : 9224 S.F
Total Finished/Unfinshed Area : 9885 S.F
Street Address: 4113 Carlisle
City: Prairie Grove
State: Illinois
Postal Code: 60012
County: McHenry
Directions:
RT 176/31, EAST ON RT 176 TO BARREVILLE RD. TO ARBOR TO CARLISLE.
Property Information :
Listing Status: Active
Size: 9,224 Sqft
Lot Size: 1.34 Acres
MLS #: 12691717
Bedrooms: 5 bd
Bathrooms: 5.5 ba
Price: $1,395,000
Tax Amount: 25021
Construction Status: Built in 2000
Last Modified : Oct 24 2026 1:07AM
Courtesy of: Taj Usman, Baird & Warner (MLS# 5014)
 Source MLS: MRED
Based on information submitted to the MLS GRID as of 10/24/2026 9:45:04 PM. All data is obtained from various sources and may not have been verified by broker or MLS GRID. Supplied Open House Information is subject to change without notice. All information should be independently reviewed and verified for accuracy. Properties may or may not be listed by the office/agent presenting the information.