About Address not disclosed, Southern Pines, North Carolina, 28387
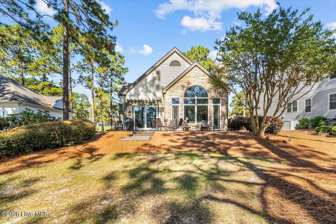
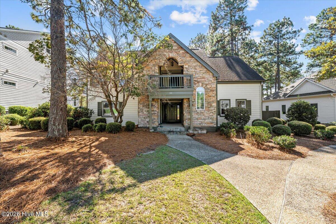
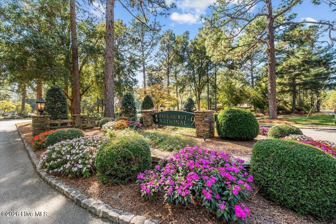
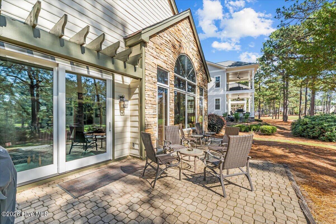
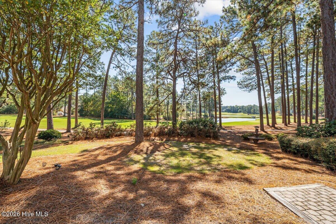
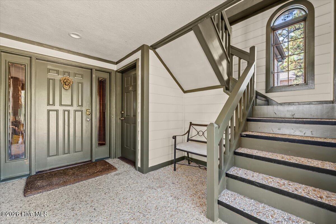
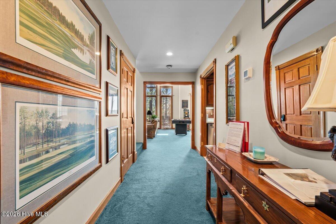
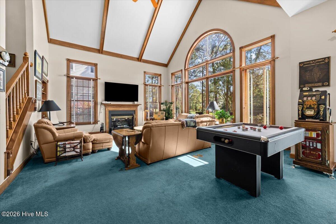
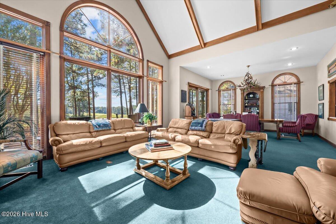
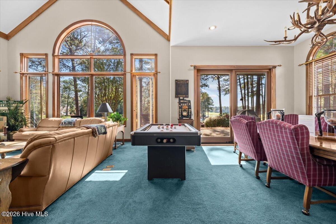
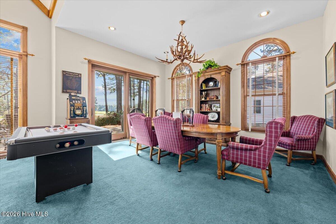
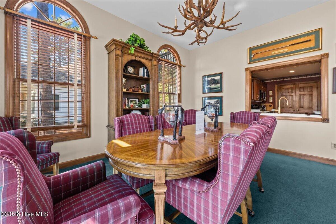
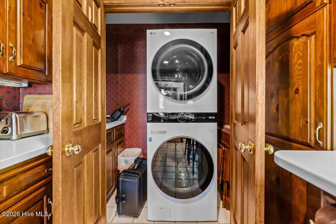
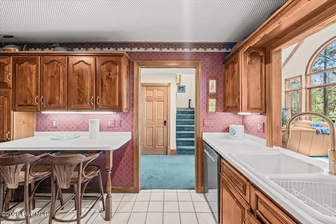
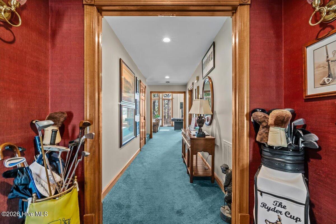
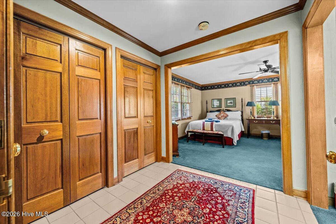
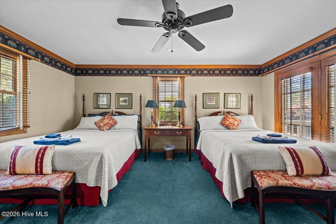
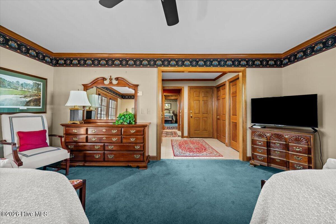
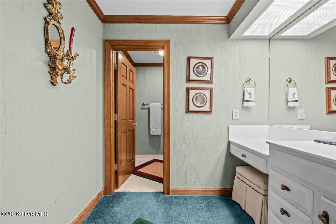
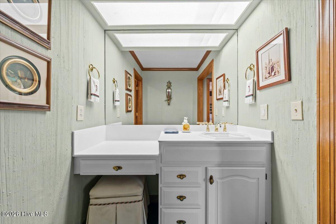
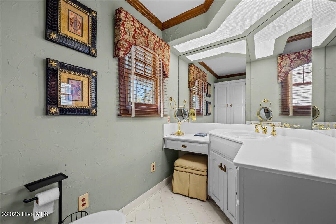
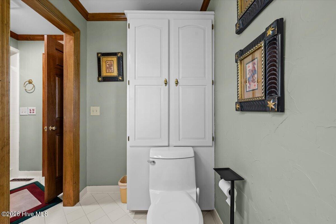
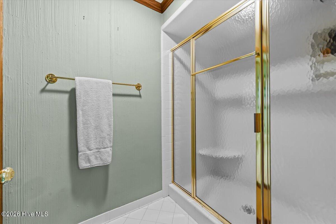
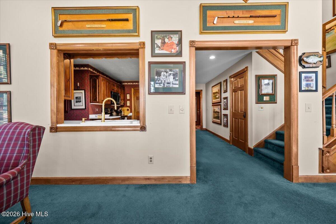
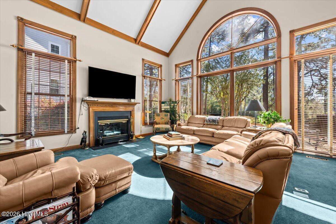
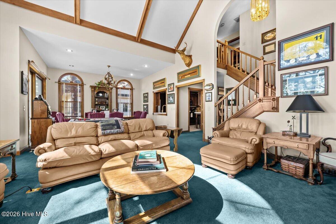
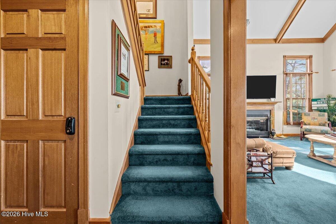
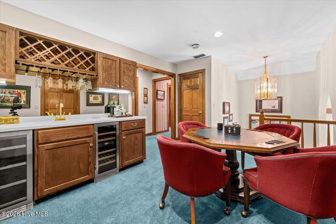
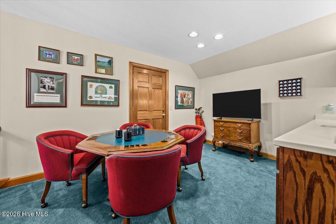
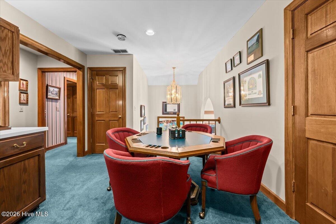
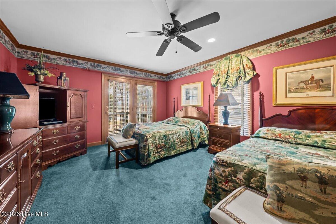
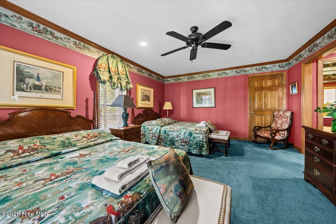
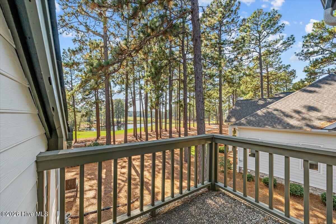
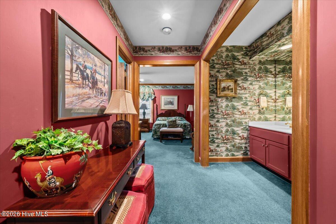
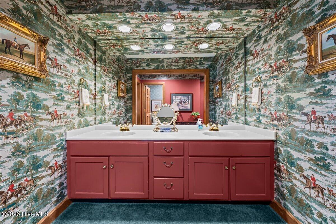
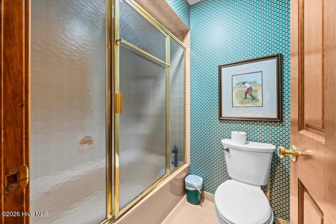
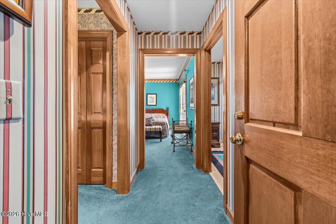
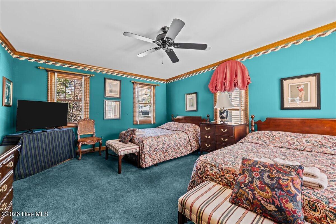
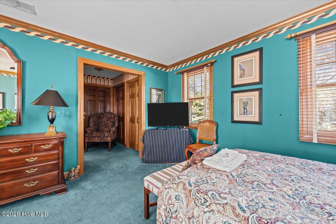
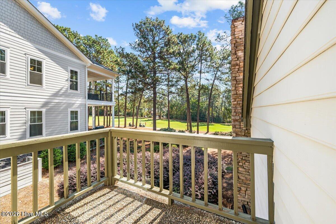
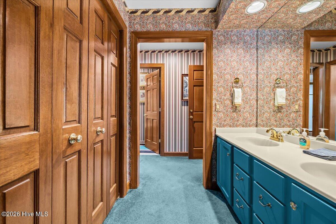
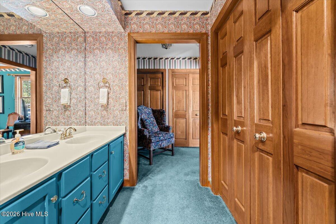
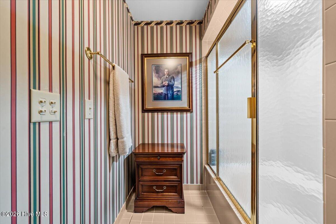
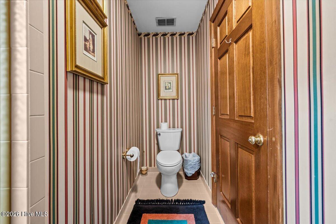
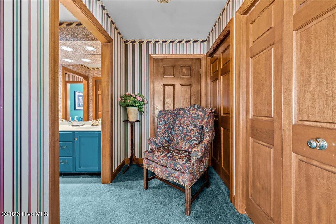
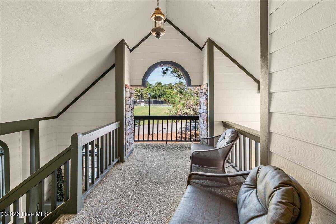
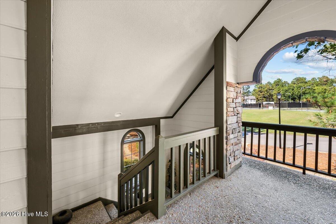
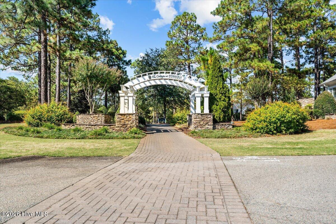
A rare opportunity to own a piece of Pinehurst history. Set directly on the 9th hole of the newly reimagined Pinehurst No. 9 Course, this nearly 3,000-square-foot golf-front retreat is unlike anything else on the market. Step inside and you're surrounded, wall to wall, with Pinehurst golf memorabilia -- this home doesn't just sit on hallowed ground, it celebrates it. All four bedrooms are true private suites, each with its own full ensuite bath and separate entrance -- a rare layout that makes this property equally suited for multi-generational family stays, golf buddy weekends, or rental guests who value privacy. Wake up to pond and fairway views, watch play unfold on the 9th green from your own porch, and unwind in your own retreat ready for immediate use. Be one of the first to play on the newly renovated Pinehurst No.9. Greens were converted from bentgrass to ultradwarf bemudagrass, and the bunkers were redone to improve playability and drainage. Whether you're planning your retirement in the Sandhills, adding an investment to your portfolio, or looking for the perfect basecamp for golf weekends with friends and family, 50 Cochrane Castle Circle delivers a rare combination of privacy, character, and location inside the gates of one of Pinehurst's most sought-after communities. Properties with this configuration -- private suites, golf frontage, and genuine Pinehurst character -- do not come up often. Upgrades include: tankless water heater, new mattresses on 2nd level bedrooms, newer bedding in main level bedrooms, newer wine cooler. One HVAC unit replaced in 2024. Freshly painted common area (2024). Washer, dryer convey. Available fully furnished.
Total Rooms:
12
Room Type :
Bathroom 2, Bathroom 3, Bathroom 4, Bathroom 5, Bedroom 2, Bedroom 3, Bedroom 4, Living Room, Bathroom 1, Master Bedroom
Utilities :
Sewer Connected
Water Source :
Public
Sewer :
Public Sewer
HOA : Yes
Association Fee :
1828.14
Association Fee Frequency :
Annually
Parking Features:
On Site
Parking Total:
3
Exterior Features :
Balcony
Patio And Porch Features :
Covered, Deck, Patio, Front Porch
Road Frontage Type :
Private Road
View :
Golf Course, Pond, Water
Waterfront on Property:
Waterfront Features :
Pond
Structure Type :
Townhouse
Zoning :
RS-2CD
Cooling on Property:
Cooling:
Central Air, Ceiling Fan(s)
Heating on Property:
Heating :
Electric, Heat Pump
Water Heater :
Tankless
Construction Materials:
Brick, Wood Siding, Frame
Levels:
Two
Roof:
Composition
Interior Features:
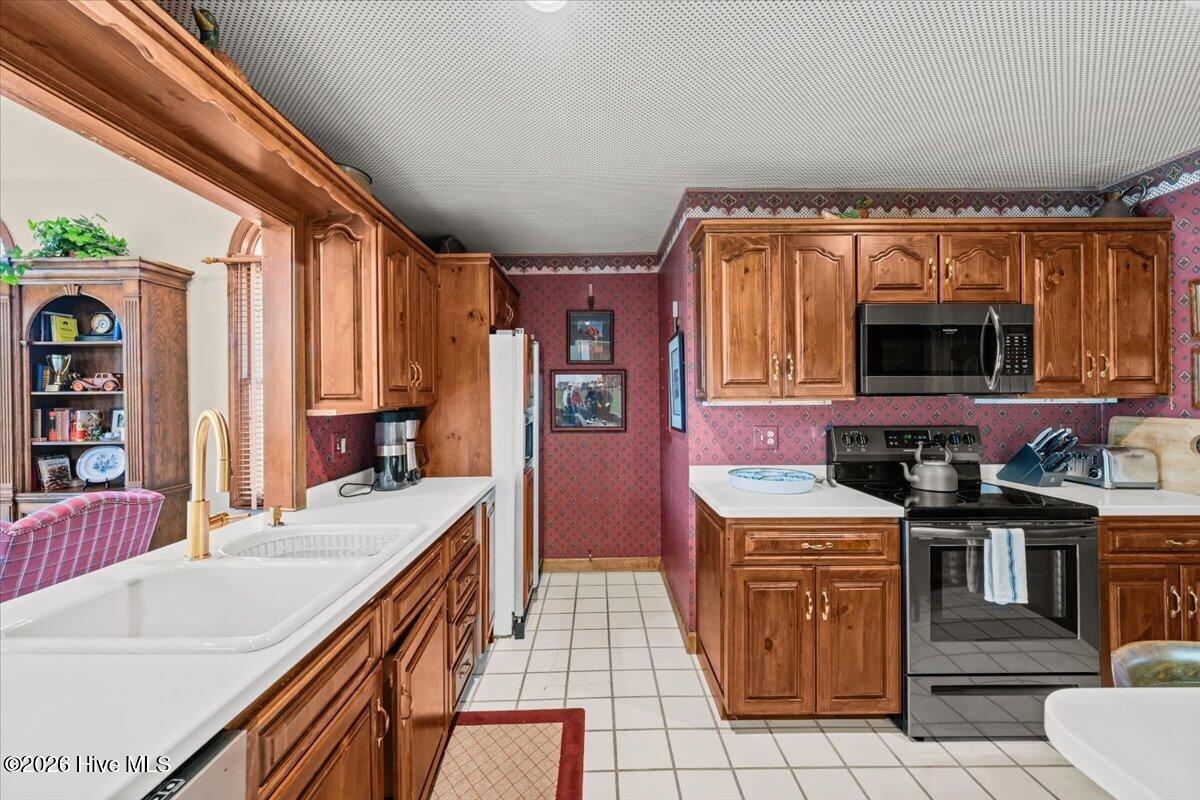
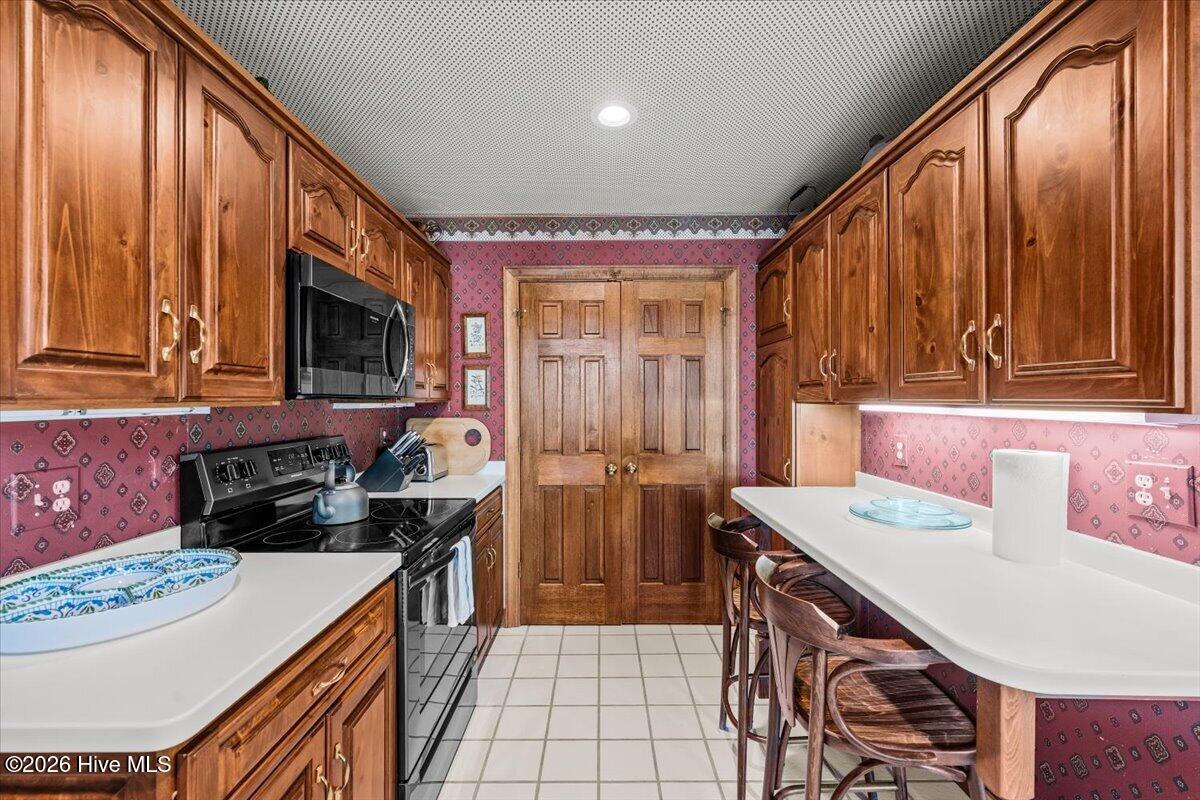
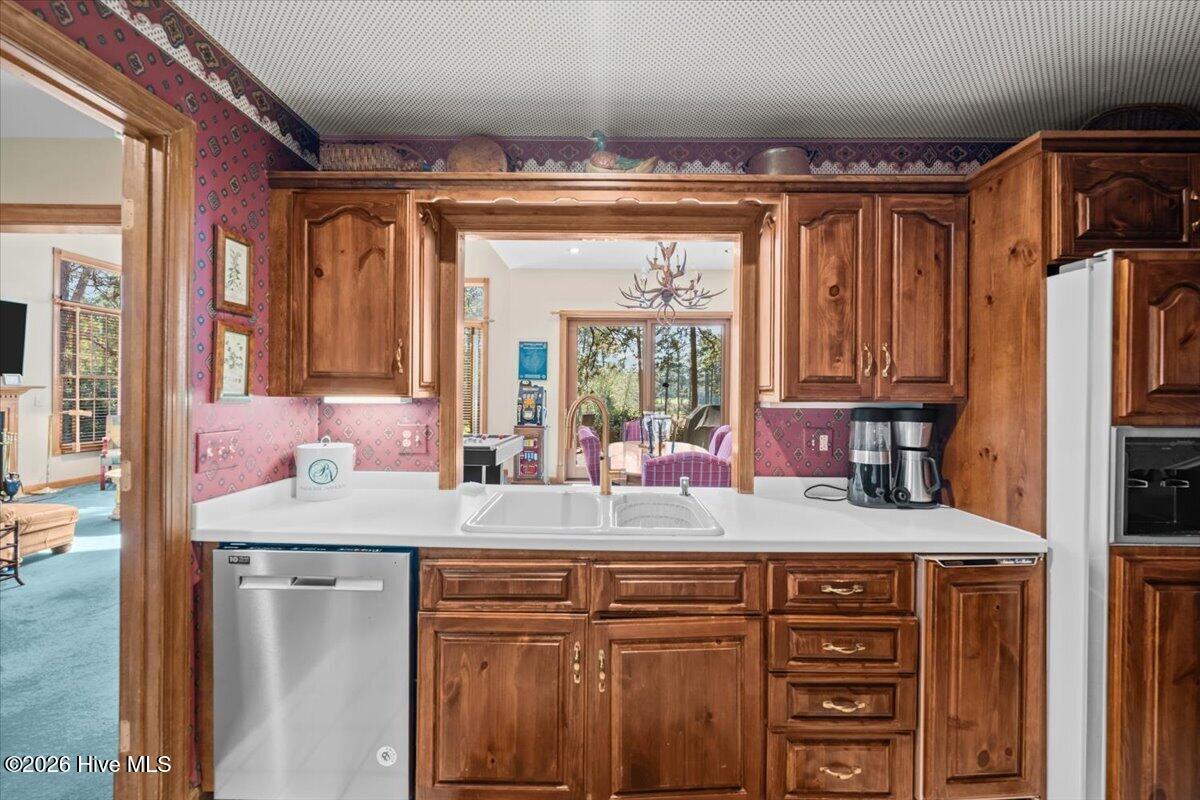
High Ceilings, Entrance Foyer, Ceiling Fan(s), Wet Bar, Eat-in Kitchen
Fireplace on Property:
Basement Description :
Crawl Space
Appliances :
Electric Cooktop, Washer, Refrigerator, Dryer, Dishwasher, Tankless Water Heater, Microwave
Windows Features:
Window Coverings
Flooring :
Carpet, Tile
Laundry Features :
In Kitchen, Laundry Closet
Street Address: Address not disclosed
City: Southern Pines
State: North Carolina
Postal Code: 28387
County: Moore
Directions:
Enter from Midland Road.
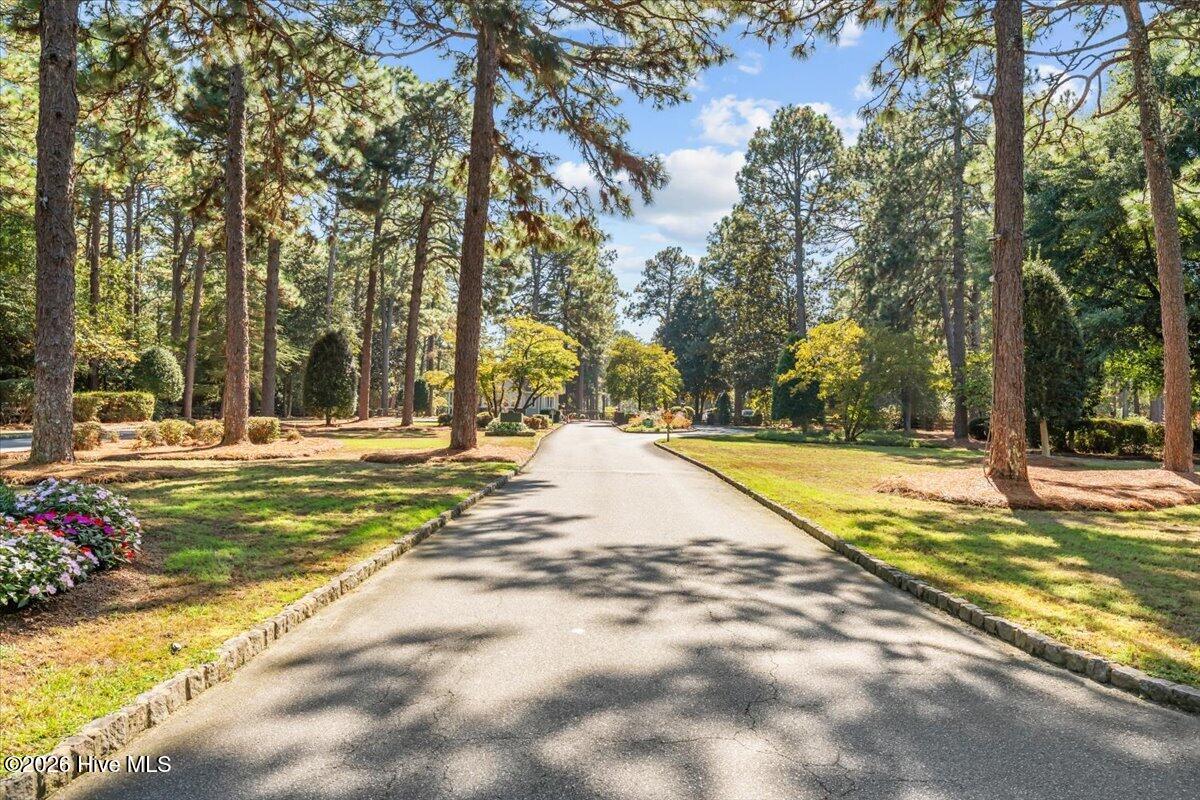
Through National Gate and follow National Drive to club house. Turn left toward club house and left again on Cochrane Castle Circle. ''Quimet Cottage'' will be on your right. You'll see tennis courts across the street on your left.
Property Information :
Listing Status: Coming Soon
Size: 3,100 Sqft
Lot Size: 0.11 Acres
MLS #: 100611132
Bedrooms: 4 bd
Bathrooms: 4 ba
Price: $879,000
Tax Amount: 3667.88
Construction Status: Built in 1988
Last Modified : Oct 19 2026 12:50PM
Amenities :
Basement
Courtesy of: Hollie Fleck, Keller Williams Pinehurst (MLS# o573500107)
 Source MLS: HiveMLS
The data relating to real estate on this website comes in part from the Internet Data Exchange program of Hive MLS. All information is deemed reliable but not guaranteed and should be independently verified. All properties are subject to prior sale, change, or withdrawal. Neither listing broker(s) nor United Real Estate Coastal Rivers shall be responsible for any typographical errors, misinformation, or misprints, and shall be held totally harmless from any damages arising from reliance upon these data. Copyright ©2026 Hive MLS LLC. All Rights Reserved.