
About 2825 London, The Colony, Texas, 75056
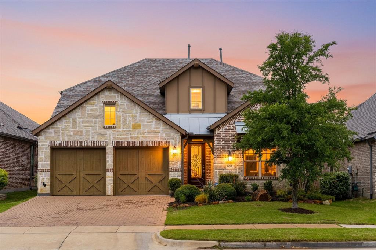
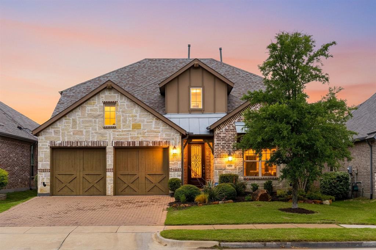
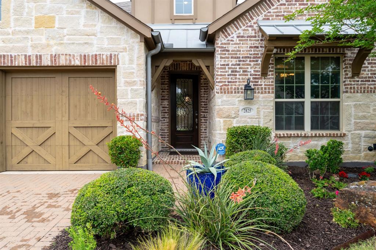
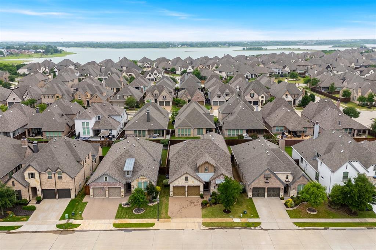
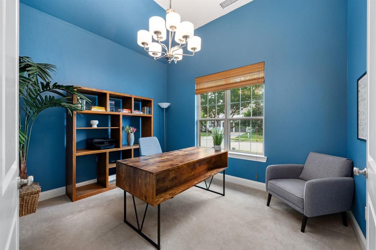
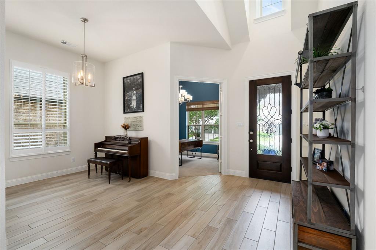
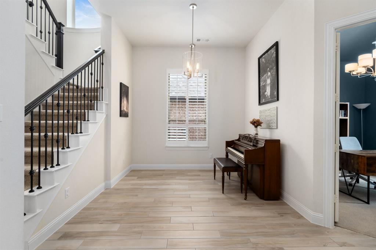
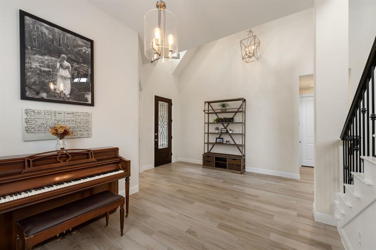
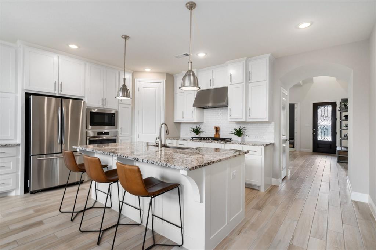
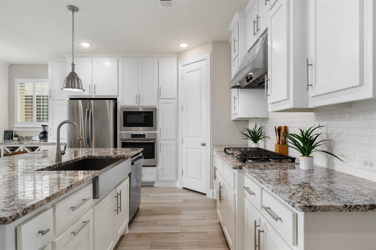

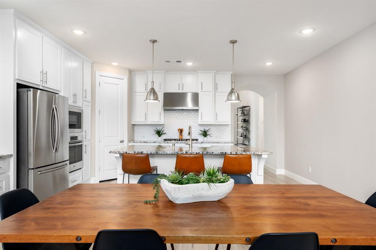
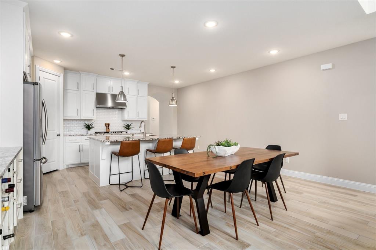
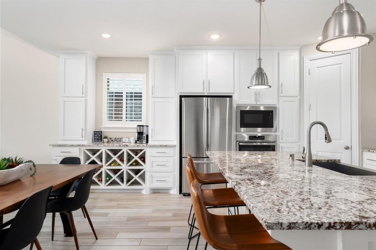
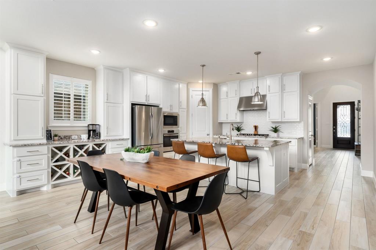
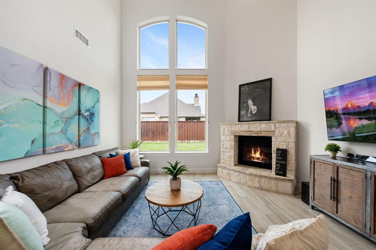
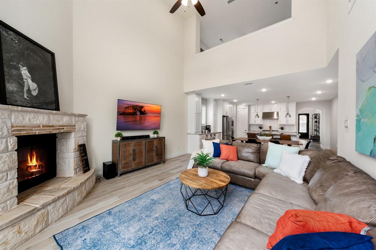
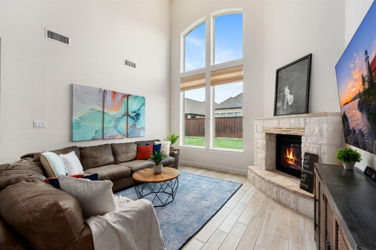
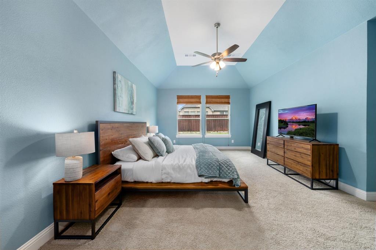
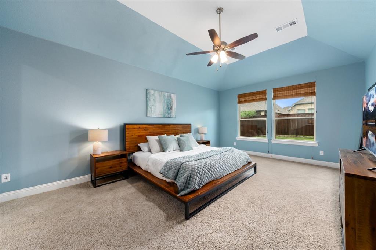
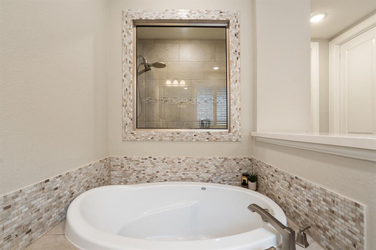
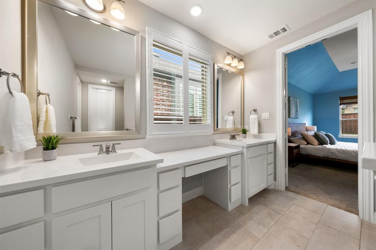
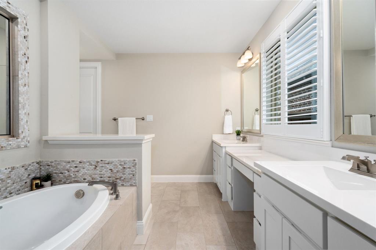
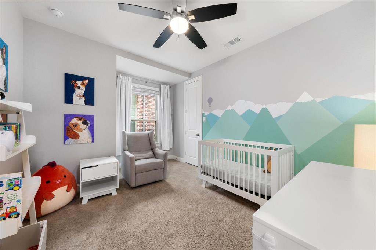
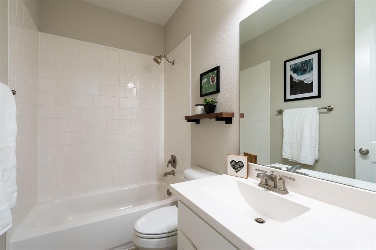
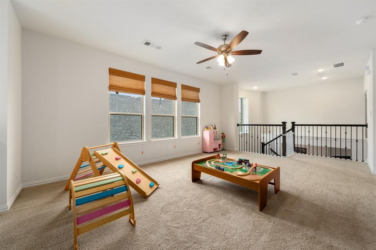
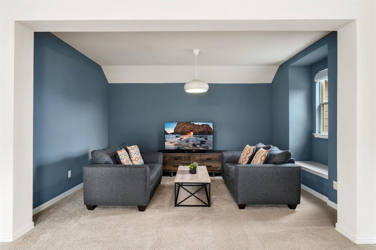
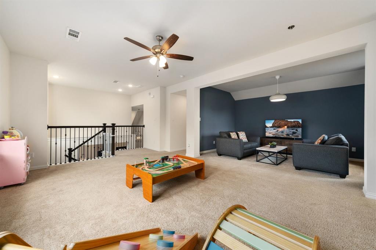
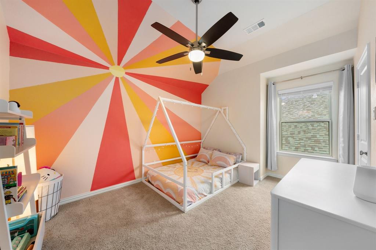
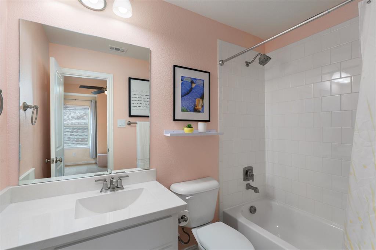
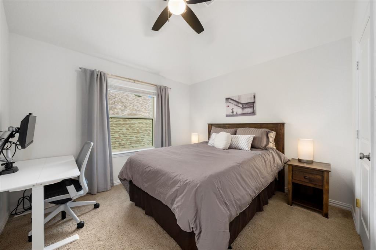
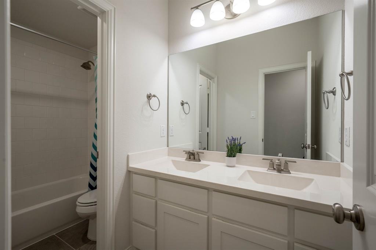
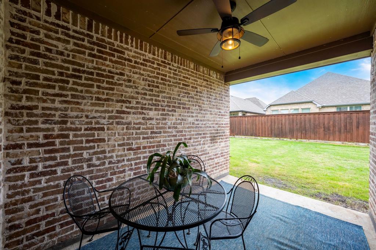
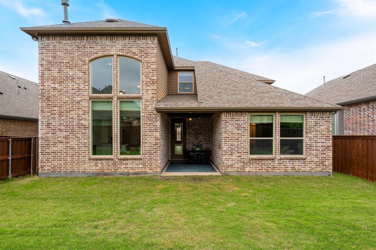
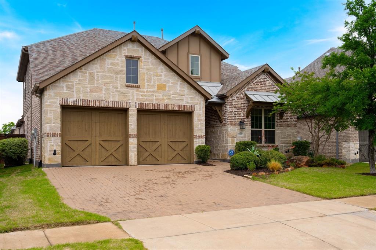
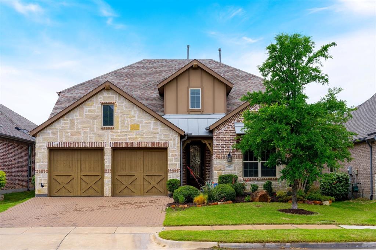
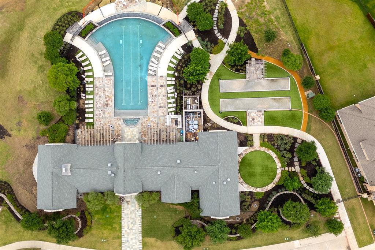
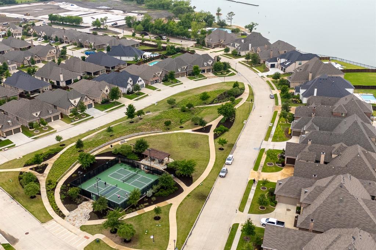
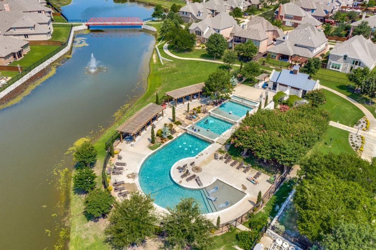
Buyers will love the beautiful new patio extension recently installed, creating the perfect space for grilling, entertaining & relaxing year-round! Stunning Highland Home with striking stone elevation is ideally located in the sought-after master-planned community of The Tribute. Designed for everyday living & entertaining, this exceptional home showcases quality craftsmanship & elegant finishes throughout. The spacious floor plan features a private study, a versatile formal dining room that easily serves as a Mahjong room, child's play area, hobby room or music room. The inviting family room, & open kitchen with breakfast area, are enhanced by soaring ceilings & abundant natural light. The chef's kitchen impresses with ceiling-height cabinetry, soft-close drawers, a convenient trash pullout, built-in hutch, huge walk-in pantry & exceptional storage. Plantation shutters & custom shades add timeless style & privacy. A 2nd bedroom & full bath downstairs are ideal for guests or a nursery. The extended primary suite offers a luxurious retreat with a separate shower, soaking tub, split granite vanities, vanity with knee space & a spacious walk-in closet. Upstairs you'll find 2 additional bedrooms, 2 full baths, plus oversized game & entertainment areas, perfect for movie nights, hobbies, a playroom or hosting family & friends. Outdoor living offers an extended covered patio plus the new patio extension designed for a future grill. The oversized 2-car garage includes a 2-foot extension, providing valuable extra storage. Residents enjoy award-winning amenities including two golf courses, resort pools, children's splash parks, pickleball, miles of scenic trails, dog parks, kayak launches, playgrounds & year-round community events. Children attend the highly acclaimed Prestwick STEM Academy, offering an innovative science, technology, engineering & mathematics-focused curriculum. Convenient access to Highway 121 & the Dallas North Tollway makes commuting effortless.
Utilities : All Weather Road, Cable Available, City Sewer, City Water
Community Features: Club House, Community Dock, Community Pool, Greenbelt, Jogging Path/Bike Path, Lake, Park, Pickle Ball Court, Playground, Pool, Sidewalks
Parking Features: Garage Door Opener, Oversized
Has Garage
2 Garage Spaces
Has Attached Garage
2 Covered Spaces
Security Features : Burglar, Smoke Detector(s)
Fencing : Wood
Exterior Features: Covered Patio/Porch, Private Yard
Patio And Porch Features : Covered
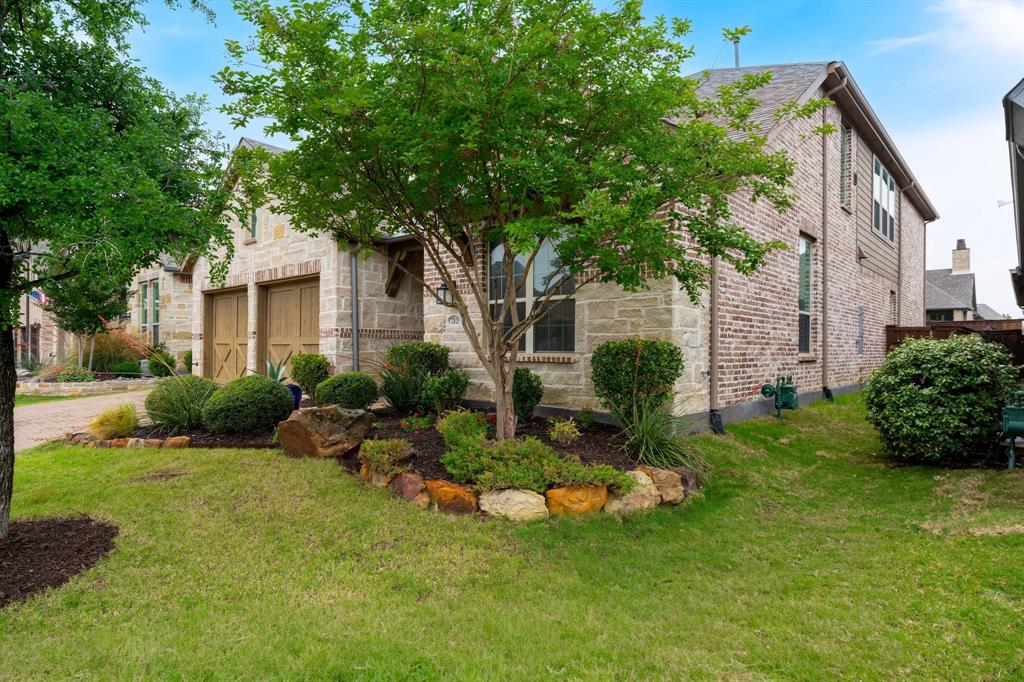
Lot Features : Interior Lot, Landscaped
Lot Features : Composition
Architectural Style : Split Level, Traditional
Structural Style : Single Detached
Cooling: Ceiling Fan(s), Central Air, Electric
Heating : Central, Natural Gas
Construction Materials: Brick, Radiant Barrier, Rock/Stone
Foundation Details: Slab
Interior Features: Built-in Features, Cable TV Available, Decorative Lighting, Dry Bar, Eat-in Kitchen, Flat Screen Wiring, Granite Counters, High Speed Internet Available, Kitchen Island, Open Floorplan, Pantry, Vaulted Ceiling(s), Walk-In Closet(s)
Fireplaces Number : 1
Fireplace Features: Family Room, Gas Logs
Appliances : Dishwasher, Disposal, Electric Oven, Gas Cooktop, Gas Water Heater, Microwave, Refrigerator
Flooring : Carpet, Ceramic Tile
Windows Features: Window Coverings
LaundryFeatures : Full Size W/D Area
Levels : Two
Green Verification Count : 0
Special Notes : Survey Available
Title Company Preferred: Capital Title
Utilities : All Weather Road, Cable Available, City Sewer, City Water
Community Features: Club House, Community Dock, Community Pool, Greenbelt, Jogging Path/Bike Path, Lake, Park, Pickle Ball Court, Playground, Pool, Sidewalks
Parking Features: Garage Door Opener, Oversized
Has Garage
2 Garage Spaces
Has Attached Garage
2 Covered Spaces
Security Features : Burglar, Smoke Detector(s)
Fencing : Wood
Exterior Features: Covered Patio/Porch, Private Yard
Patio And Porch Features : Covered
Lot Features : Interior Lot, Landscaped
Lot Features : Composition
Architectural Style : Split Level, Traditional
Structural Style : Single Detached
Cooling: Ceiling Fan(s), Central Air, Electric
Heating : Central, Natural Gas
Construction Materials: Brick, Radiant Barrier, Rock/Stone
Foundation Details: Slab
Interior Features: Built-in Features, Cable TV Available, Decorative Lighting, Dry Bar, Eat-in Kitchen, Flat Screen Wiring, Granite Counters, High Speed Internet Available, Kitchen Island, Open Floorplan, Pantry, Vaulted Ceiling(s), Walk-In Closet(s)
Fireplaces Number : 1
Fireplace Features: Family Room, Gas Logs
Appliances : Dishwasher, Disposal, Electric Oven, Gas Cooktop, Gas Water Heater, Microwave, Refrigerator
Flooring : Carpet, Ceramic Tile
Windows Features: Window Coverings
LaundryFeatures : Full Size W/D Area
Levels : Two
Green Verification Count : 0
Special Notes : Survey Available
Title Company Preferred: Capital Title
Street Address: 2825 London
City: The Colony
State: Texas
Postal Code: 75056
County: Denton
Directions:
423 West on Lebanon, Right on Prescott, Left on Richmond,left on Linsmore, Right on London
Property Information :
Listing Status: Active
Size: 3,123 Sqft
Lot Size: 0.14 Acres
MLS #: 21249500
Bedrooms: 4 bd
Bathrooms: 4 ba
Price: $719,000
Construction Status: Built in 2019
Last Modified : Aug 24 2026 1:19AM
Amenities :
Parking
Courtesy of: Karen Mackanos Long, Coldwell Banker Apex, REALTORS (MLS# CBAP08)
 Source MLS: NTREIS