About 8260 Halifax, The Colony, Texas, 75056
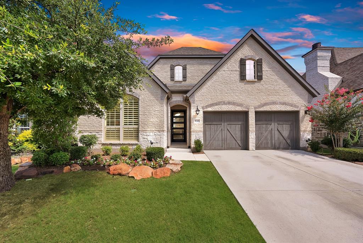
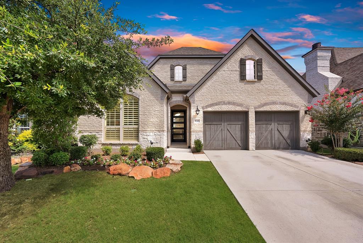
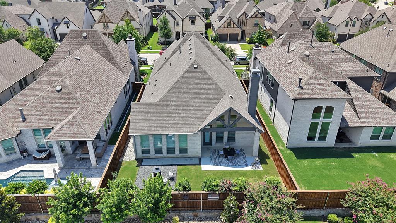
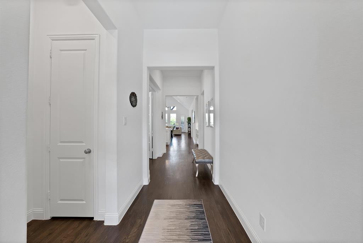
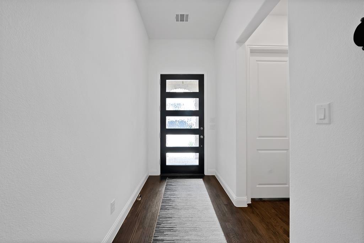
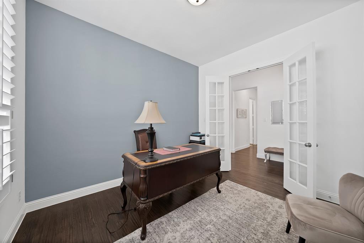
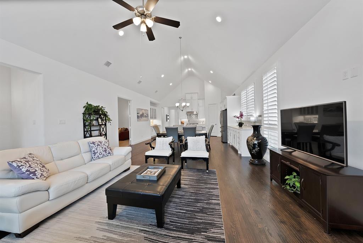
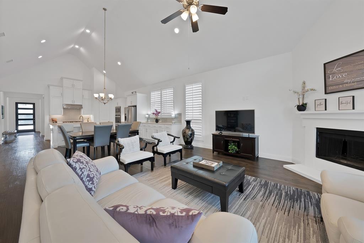
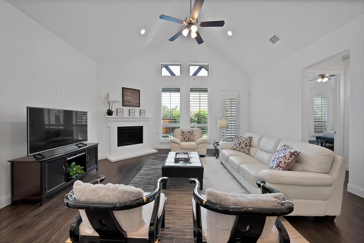
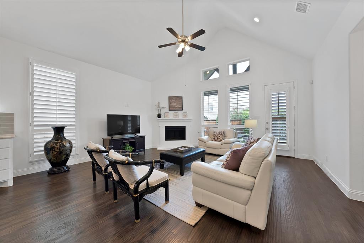
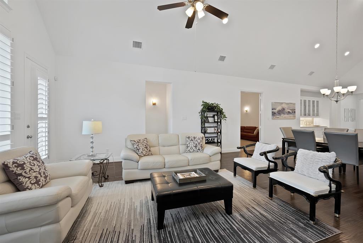
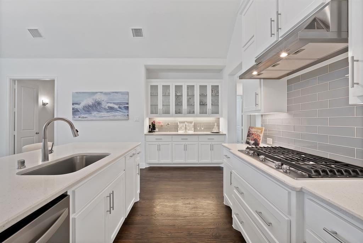
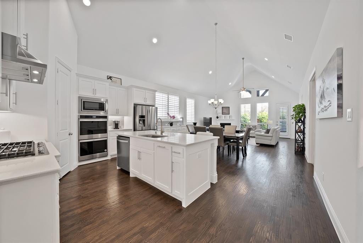
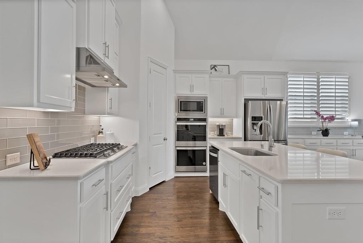
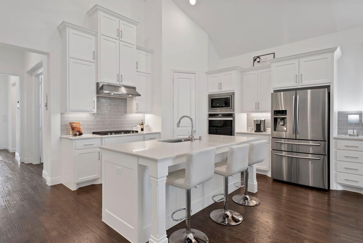
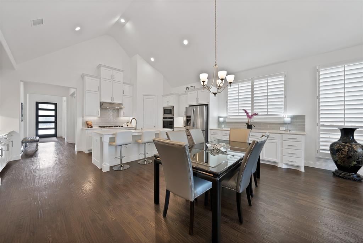
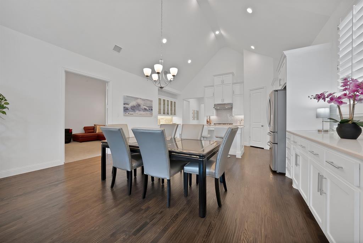
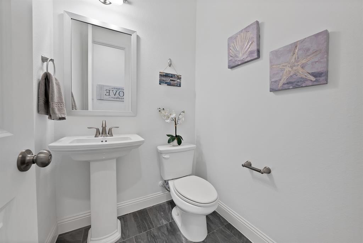
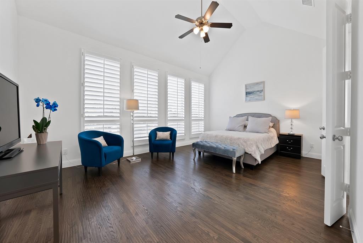
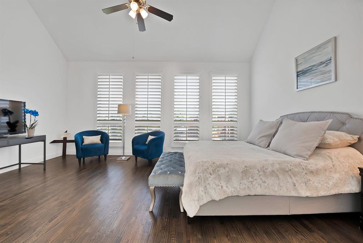
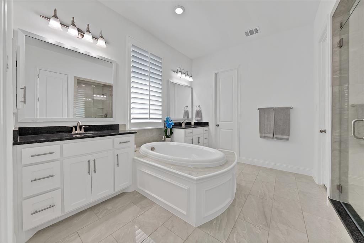
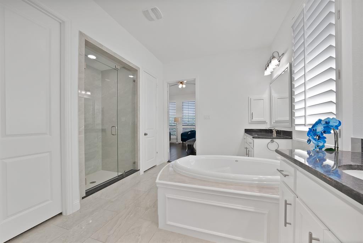
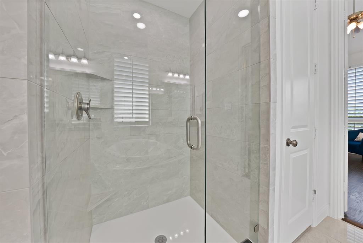
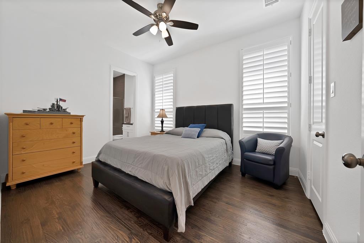
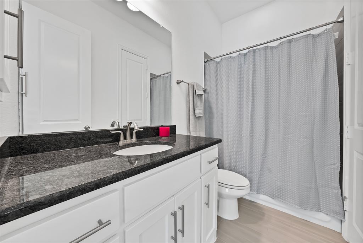
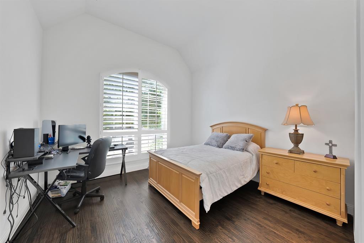
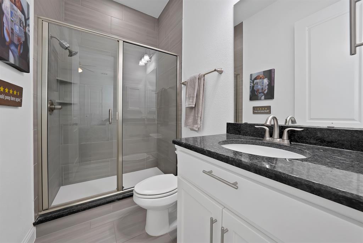
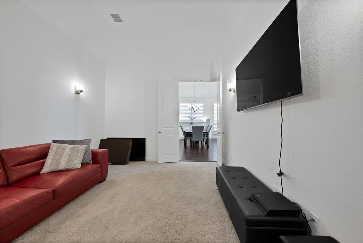
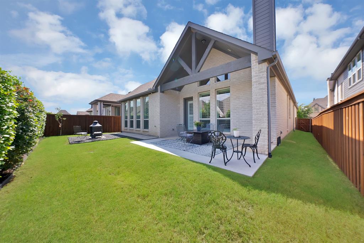
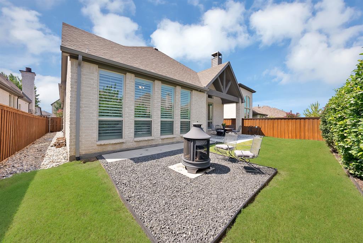
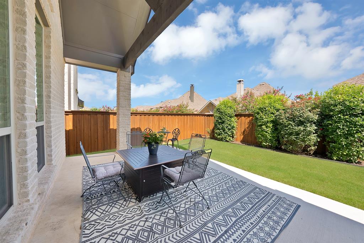
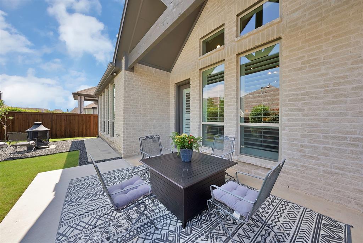
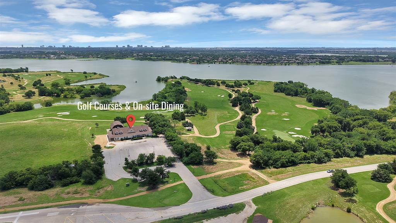
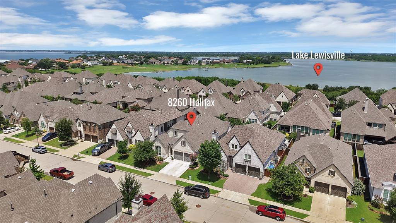
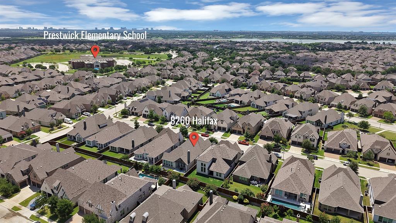
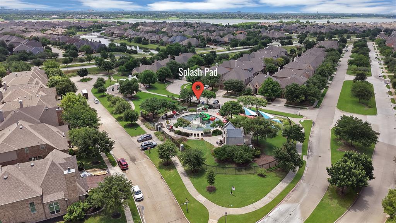
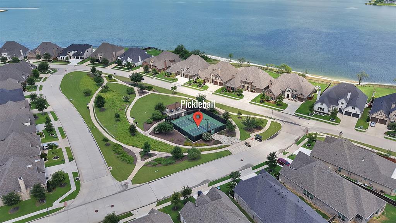
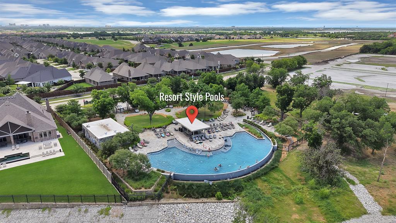
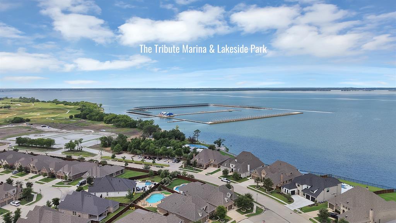
Welcome to this beautifully appointed single-story home, where timeless design, upscale finishes, and everyday comfort come together in the highly sought-after Westbury at The Tribute, a master planned community. Impeccably maintained, this exceptional residence offers soaring vaulted ceilings, abundant natural light, rich nail-down hardwood floors, plantation shutters, and an open-concept layout ideal for both entertaining and daily living. The family room features a cozy gas starter, wood burning fireplace, while the chef's kitchen boasts designer quartz countertops, glass tile backsplash, a large center island, abundant cabinetry, stainless appliances, dual ovens and generous prep space perfect for everything from casual meals to holiday gatherings. The private primary suite serves as a peaceful retreat with a spa-inspired bath featuring dual vanities, an oversized walk-in shower, and a spacious walk-in closet. A rare and highly desirable floor plan provides each of the home's three bedrooms with its own private en suite bath, ensuring comfort and privacy for family members and guests. Energy-efficient features include a tankless water heater for endless hot water and added efficiency. Step outside to the extended covered patio overlooking the landscaped, fully fenced backyard—an ideal setting for morning coffee, outdoor dining, or weekend entertaining. Experience the unmatched lifestyle of The Tribute, where residents enjoy two award-winning golf courses, multiple resort-style pools, scenic walking and jogging trails with breathtaking lake views, parks, playgrounds, and year-round community events. The highly anticipated marina, opening next year, will further enhance the area's exceptional waterfront lifestyle. Conveniently located near top-rated schools, The Star, Grandscape, Legacy West, and major highways, this stunning home combines elegant finishes, thoughtful design, modern efficiency, and premier amenities to deliver luxury living at its finest.
Vegetation : Grassed
Utilities : Cable Available, City Sewer, City Water, Community Mailbox, Individual Gas Meter, Individual Water Meter, Phone Available, Sewer Available, Underground Utilities
Easements : Electric, Natural Gas, Utilities, Water Lines
Parking Features: Driveway, Garage, Garage Door Opener, Garage Double Door, Garage Faces Front, Inside Entrance, Kitchen Level, On Street, Paved
Has Garage
2 Garage Spaces
Garage Length: 20
Garage Width: 20
Has Attached Garage
2 Covered Spaces
Security Features : Carbon Monoxide Detector(s), Prewired, Smoke Detector(s)
Fencing : Back Yard, Privacy, Wood
Exterior Features: Covered Patio/Porch, Rain Gutters
Lot Features : Few Trees, Sprinkler System, Subdivision
Lot Features : Composition
Architectural Style : Traditional
Structural Style : Single Detached
Cooling: Central Air, Electric, ENERGY STAR Qualified Equipment
Heating : Central, Electric, ENERGY STAR Qualified Equipment
Construction Materials: Brick
Foundation Details: Slab
Interior Features: Built-in Features, Cable TV Available, Cathedral Ceiling(s), Double Vanity, Flat Screen Wiring, Granite Counters, Kitchen Island, Open Floorplan, Pantry, Sound System Wiring, Walk-In Closet(s), Wired for Data, Second Primary Bedroom
Fireplaces Number : 1
Fireplace Features: Family Room, Gas, Gas Starter, Wood Burning
Appliances : Dishwasher, Electric Oven, Gas Cooktop, Microwave, Double Oven, Plumbed For Gas in Kitchen, Tankless Water Heater, Vented Exhaust Fan
Flooring : Carpet, Hardwood, Tile
Levels : One
Green Energy Efficient : 12 inch+ Attic Insulation, Appliances, Construction, Doors, HVAC, Insulation, Rain / Freeze Sensors, Rain Water Catchment, Roof, Thermostat, Waterheater, Windows
Green Indoor Air Quality : Moisture Control, Ventilation
Green Verification Count : 1
Title Company Preferred: Republic Title
Vegetation : Grassed
Utilities : Cable Available, City Sewer, City Water, Community Mailbox, Individual Gas Meter, Individual Water Meter, Phone Available, Sewer Available, Underground Utilities
Easements : Electric, Natural Gas, Utilities, Water Lines
Parking Features: Driveway, Garage, Garage Door Opener, Garage Double Door, Garage Faces Front, Inside Entrance, Kitchen Level, On Street, Paved
Has Garage
2 Garage Spaces
Garage Length: 20
Garage Width: 20
Has Attached Garage
2 Covered Spaces
Security Features : Carbon Monoxide Detector(s), Prewired, Smoke Detector(s)
Fencing : Back Yard, Privacy, Wood
Exterior Features: Covered Patio/Porch, Rain Gutters
Lot Features : Few Trees, Sprinkler System, Subdivision
Lot Features : Composition
Architectural Style : Traditional
Structural Style : Single Detached
Cooling: Central Air, Electric, ENERGY STAR Qualified Equipment
Heating : Central, Electric, ENERGY STAR Qualified Equipment
Construction Materials: Brick
Foundation Details: Slab
Interior Features: Built-in Features, Cable TV Available, Cathedral Ceiling(s), Double Vanity, Flat Screen Wiring, Granite Counters, Kitchen Island, Open Floorplan, Pantry, Sound System Wiring, Walk-In Closet(s), Wired for Data, Second Primary Bedroom
Fireplaces Number : 1
Fireplace Features: Family Room, Gas, Gas Starter, Wood Burning
Appliances : Dishwasher, Electric Oven, Gas Cooktop, Microwave, Double Oven, Plumbed For Gas in Kitchen, Tankless Water Heater, Vented Exhaust Fan
Flooring : Carpet, Hardwood, Tile
Levels : One
Green Energy Efficient : 12 inch+ Attic Insulation, Appliances, Construction, Doors, HVAC, Insulation, Rain / Freeze Sensors, Rain Water Catchment, Roof, Thermostat, Waterheater, Windows
Green Indoor Air Quality : Moisture Control, Ventilation
Green Verification Count : 1
Title Company Preferred: Republic Title
Street Address: 8260 Halifax
City: The Colony
State: Texas
Postal Code: 75056
County: Denton
Directions:
From FM 423, head west on Lebanon Road into The Tribute master-planned community, turn right into Prescott, Left on Western, Left on Darcy and right onto Halifax where the home will be on your left.
Property Information :
Listing Status: Active
Size: 2,540 Sqft
Lot Size: 0.14 Acres
MLS #: 21320689
Bedrooms: 3 bd
Bathrooms: 3.5 ba
Price: $715,000
Construction Status: Built in 2020
Last Modified : Aug 24 2026 1:22AM
Amenities :
Parking
Courtesy of: Steven Mckimmey, Ebby Halliday Realtors (MLS# EBBY23)
 Source MLS: NTREIS