About 2566 E BOULDER TOP WAY, Unknown, Utah, 84032
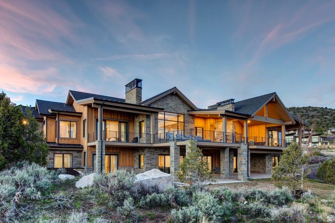
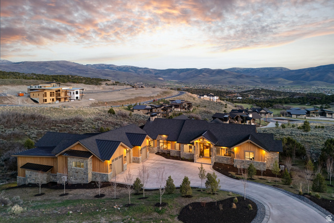
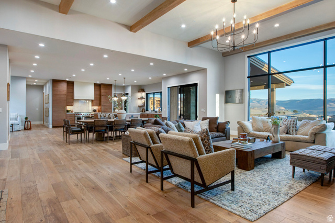
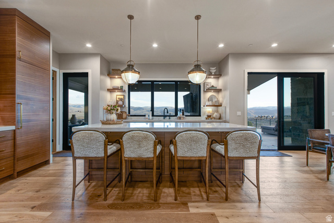
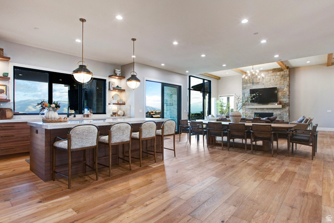
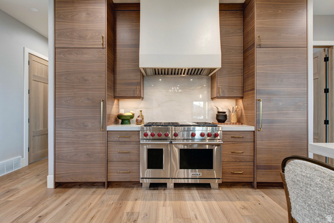
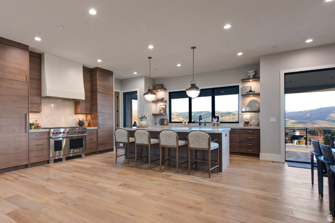
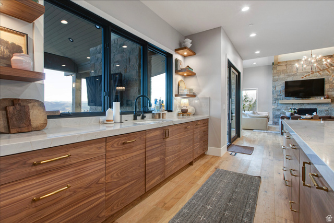
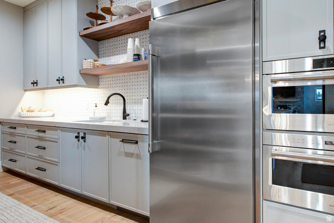
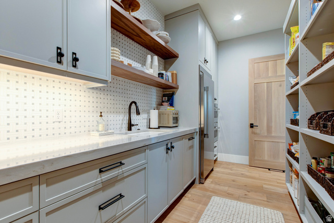
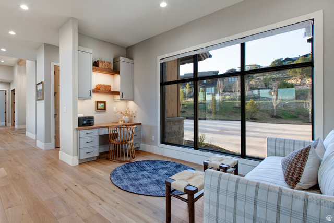
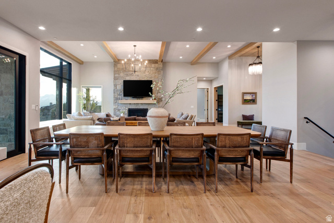
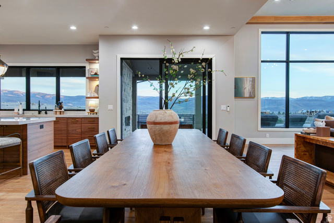
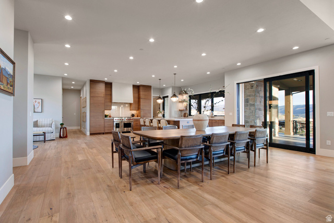
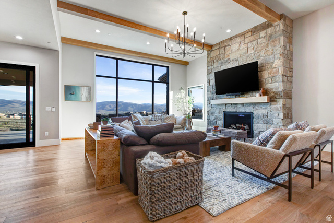
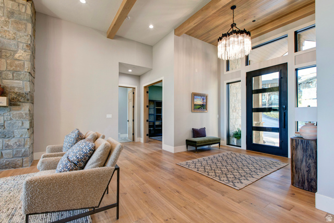
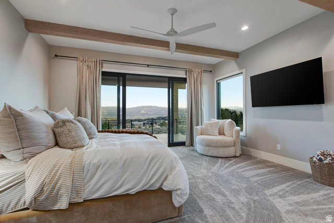
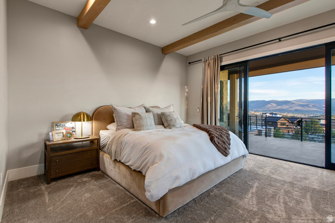
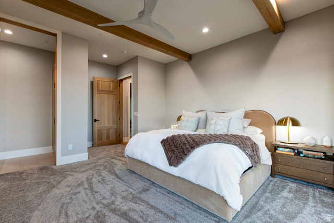
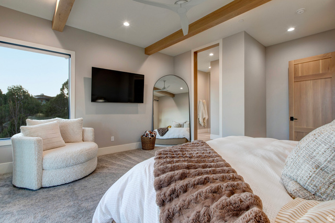
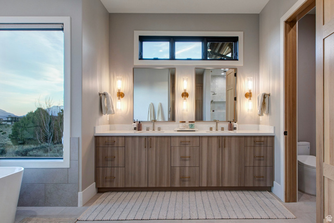
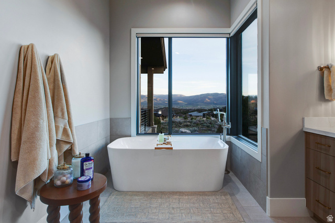
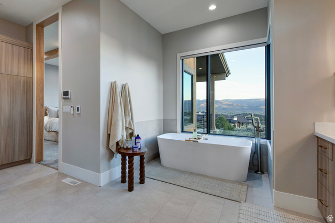
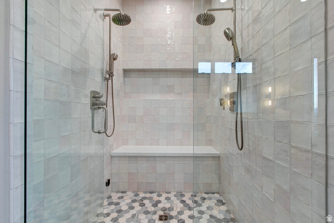
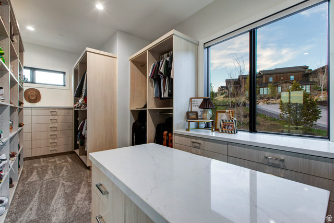
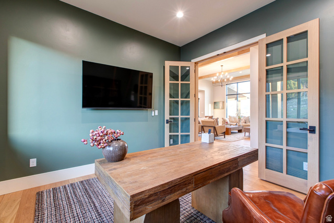
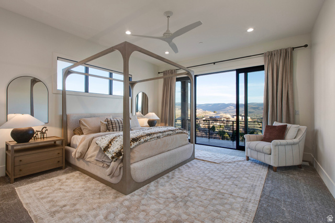
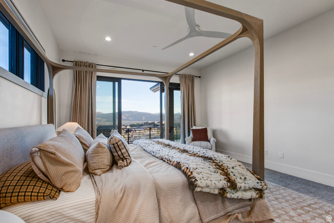
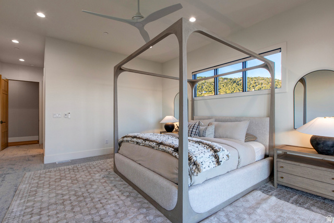
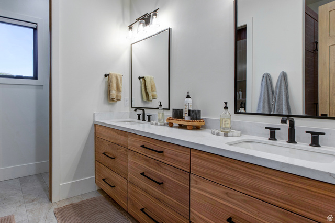
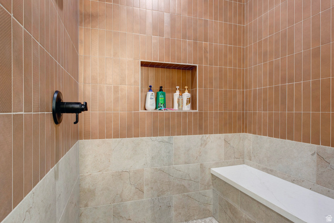
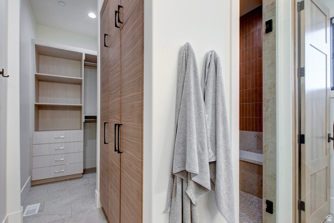
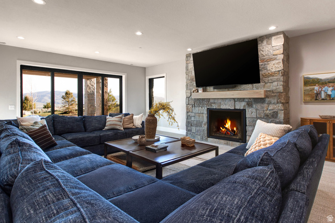
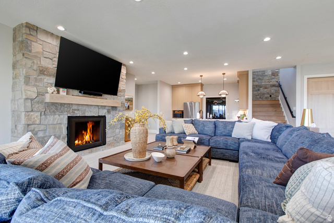
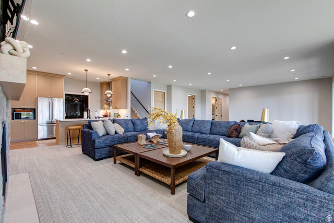
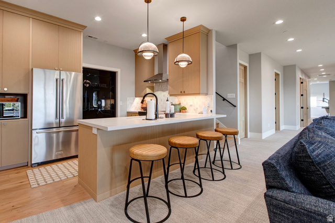
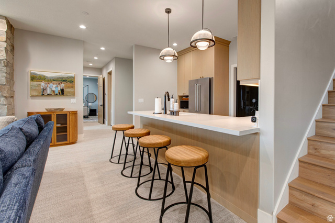
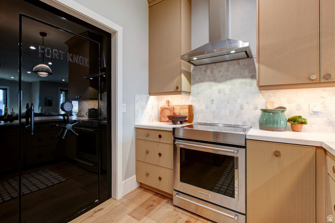
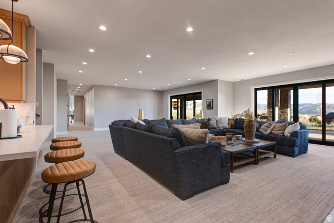
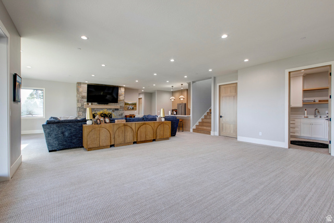
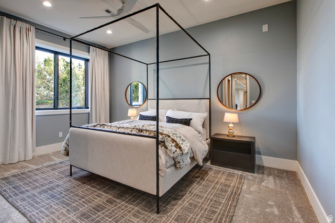
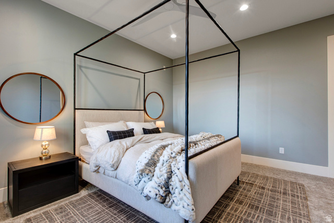
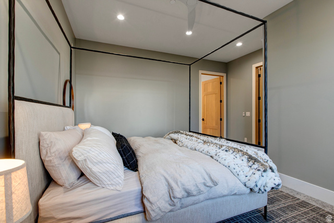
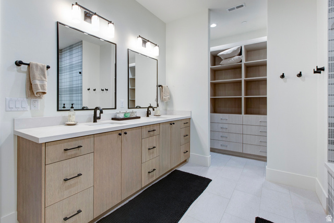
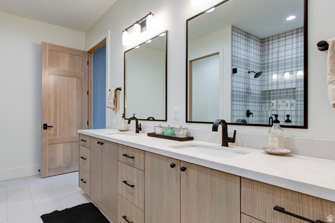
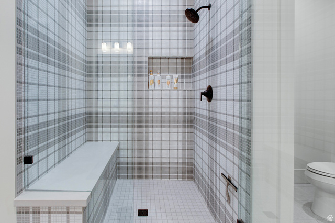
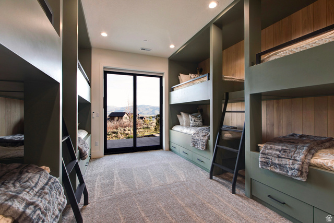
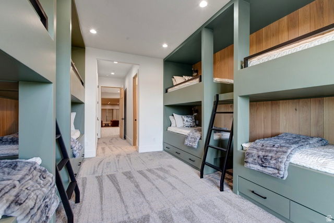
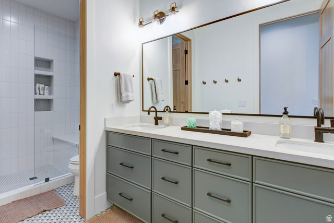
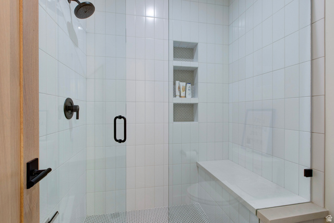
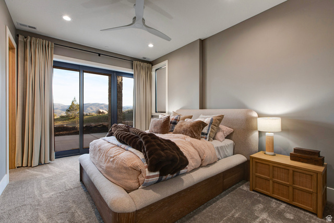
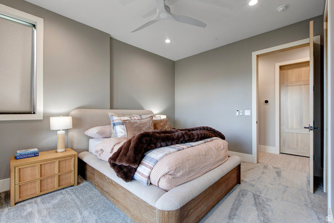
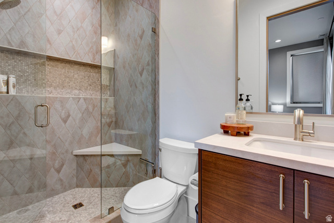
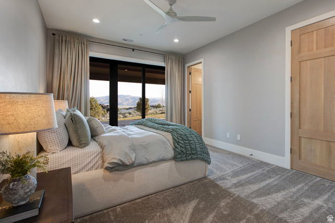
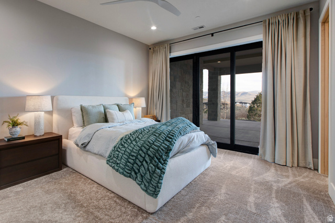
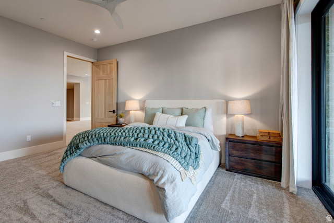
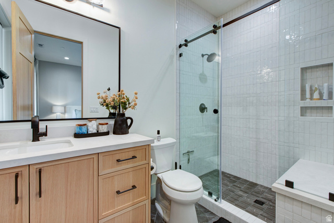
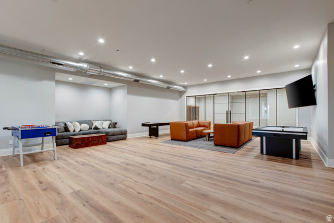
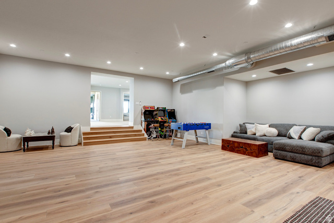
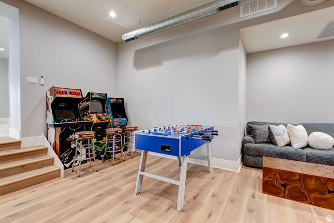
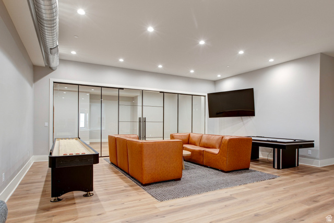
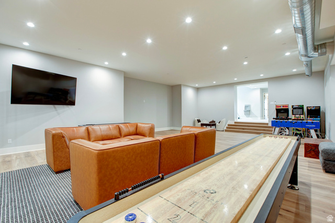
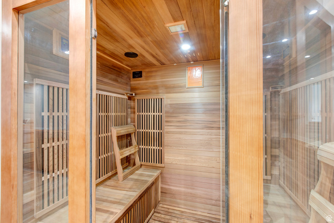
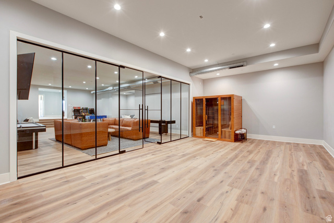
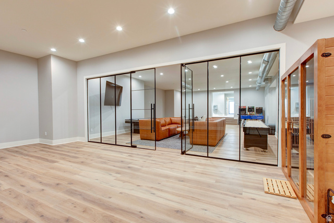
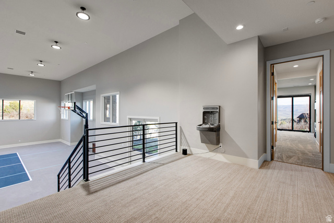
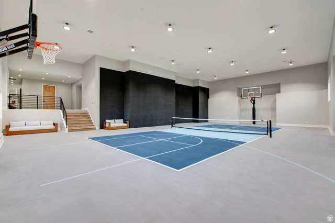
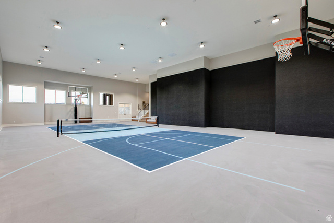
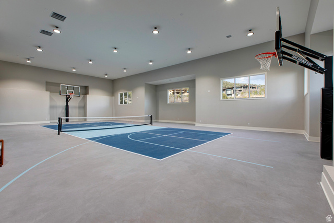
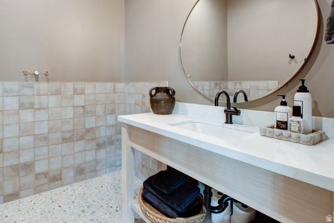
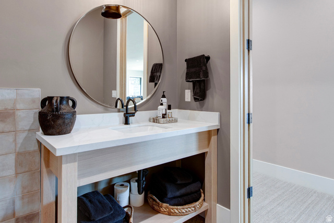
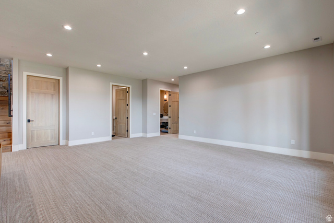
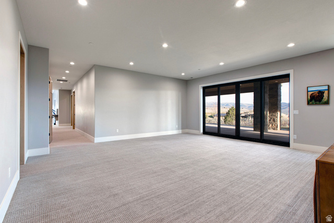
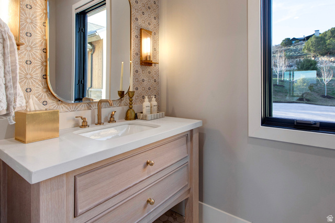
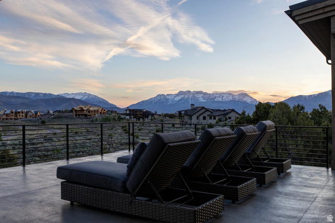
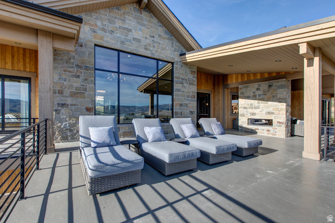
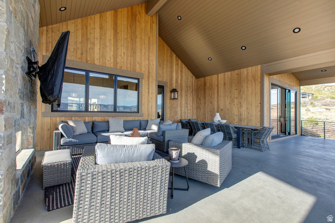
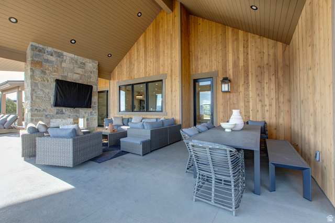
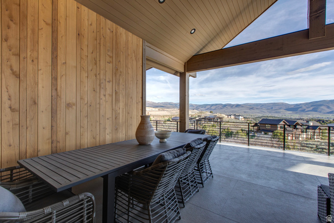
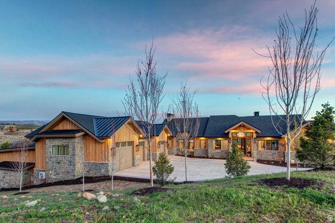
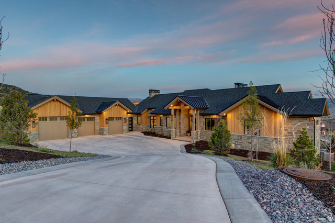
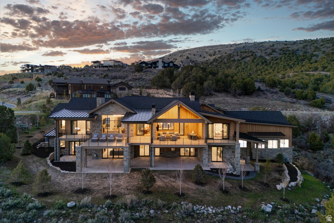
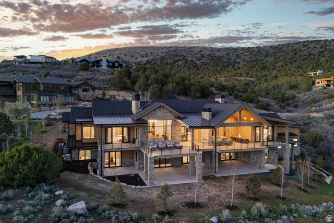
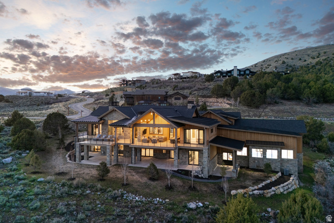
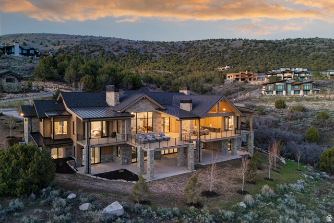
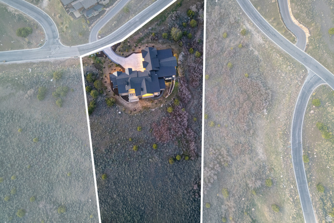
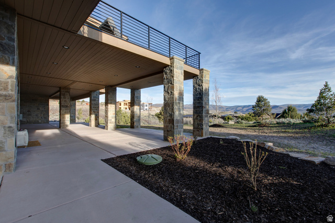
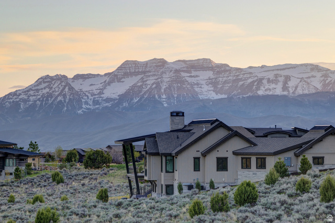
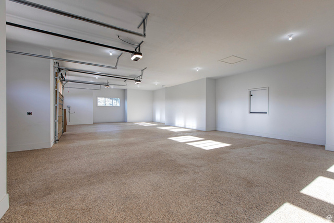
Positioned on 1.62 acres within the private gates of Red Ledges, 2566 E Boulder Top Way is an exceptional mountain estate offering more than 12,000 square feet of thoughtfully designed living space, dramatic mountain views, and an impressive collection of resort-inspired amenities. The residence features six en-suite bedrooms and eight bathrooms, with expansive living and entertaining spaces designed for both large gatherings and everyday comfort. Soaring ceilings and walls of glass bring natural light throughout the home while framing views of Mount Timpanogos and the surrounding Wasatch Range. At the heart of the residence, the chef's kitchen is appointed with Wolf and Sub-Zero appliances, custom cabinetry, and a spacious butler's pantry, opening seamlessly to the main living and dining areas. The primary suite serves as a private retreat with a spa-inspired bathroom and MrSteam shower, while each additional en-suite bedroom provides exceptional privacy and accommodations for family and guests. Designed as a true lifestyle retreat, the home features a full private indoor sports court and an entire wellness level dedicated to fitness, recovery, and relaxation. Multiple entertainment and gathering spaces throughout the residence provide flexibility for hosting on any scale, while expansive indoor-outdoor living areas take advantage of the home's setting and mountain surroundings. Located within Red Ledges, just minutes from world-class skiing, golf, dining, and recreation, 2566 E Boulder Top Way combines exceptional scale, refined mountain architecture, and amenities rarely found in a private residence, creating an extraordinary opportunity in one of the Heber Valley's premier gated communities.
Master Bedroom Level : Floor: 1st
Vegetation: Landscaping: Full
Utilities : Natural Gas Connected, Electricity Connected, Sewer Connected, Sewer: Private, Water Connected
Water Source : Culinary, Irrigation
Sewer Source : Sewer: Connected, Sewer: Private
Community Features: Clubhouse, Gated, Golf Course, Pets Permitted, Pool, Security, Snow Removal, Tennis Court(s)
Parking Features: Covered
Parking Total: 3
3 Garage Spaces
3 Covered Spaces
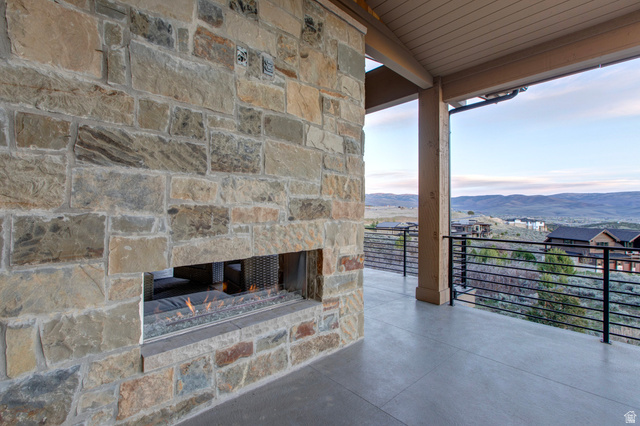
Exterior Features: Deck; Covered, Entry (Foyer), Patio: Covered, Walkout
Lot Features : Road: Paved, Terrain: Grad Slope, View: Mountain, View: Valley, Private, View: Red Rock
Patio And Porch Features : Covered
Roof : Composition, Metal
Architectural Style : Stories: 2
Property Condition : Blt./Standing
Current Use : Single Family
Cooling: Yes.
Cooling: Central Air
Heating: Yes.
Heating : Gas: Central
Construction Materials : Cedar, Stone
Construction Status : Blt./Standing
Topography : Road: Paved, Terrain: Grad Slope, View: Mountain, View: Valley, Private, View: Red Rock
Basement Finished : 100
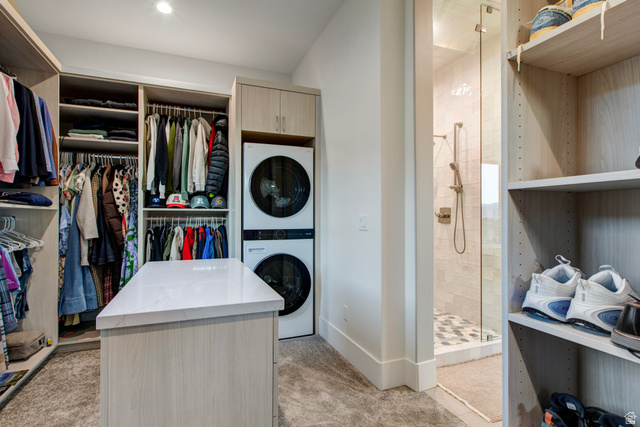
Appliances : Microwave, Refrigerator, Washer
Flooring : Carpet, Hardwood, Tile
Basement Description : Full, Walk-Out Access
Fireplaces Total : 2
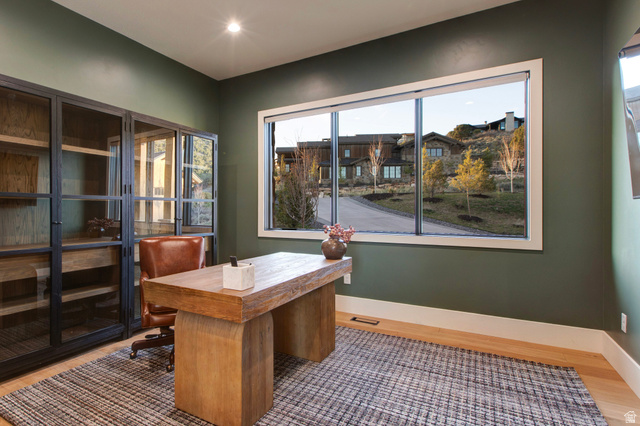
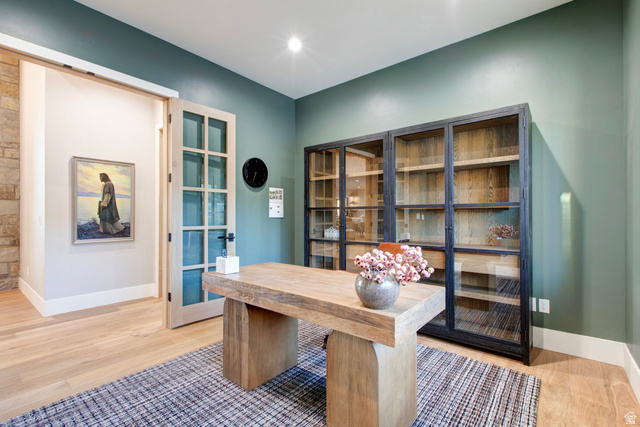
Interior Features: Bath: Primary, Bath: Sep. Tub/Shower, Closet: Walk-In, Den/Office, Disposal, Great Room, Kitchen: Second, Oven: Double, Vaulted Ceilings, Video Camera(s), Smart Thermostat(s)
Other Equipment : Basketball Standard
Above Grade Finished Area : 3692 S.F
Master Bedroom Level : Floor: 1st
Vegetation: Landscaping: Full
Utilities : Natural Gas Connected, Electricity Connected, Sewer Connected, Sewer: Private, Water Connected
Water Source : Culinary, Irrigation
Sewer Source : Sewer: Connected, Sewer: Private
Community Features: Clubhouse, Gated, Golf Course, Pets Permitted, Pool, Security, Snow Removal, Tennis Court(s)
Parking Features: Covered
Parking Total: 3
3 Garage Spaces
3 Covered Spaces
Exterior Features: Deck; Covered, Entry (Foyer), Patio: Covered, Walkout
Lot Features : Road: Paved, Terrain: Grad Slope, View: Mountain, View: Valley, Private, View: Red Rock
Patio And Porch Features : Covered
Roof : Composition, Metal
Architectural Style : Stories: 2
Property Condition : Blt./Standing
Current Use : Single Family
Cooling: Yes.
Cooling: Central Air
Heating: Yes.
Heating : Gas: Central
Construction Materials : Cedar, Stone
Construction Status : Blt./Standing
Topography : Road: Paved, Terrain: Grad Slope, View: Mountain, View: Valley, Private, View: Red Rock
Basement Finished : 100
Appliances : Microwave, Refrigerator, Washer
Flooring : Carpet, Hardwood, Tile
Basement Description : Full, Walk-Out Access
Fireplaces Total : 2
Interior Features: Bath: Primary, Bath: Sep. Tub/Shower, Closet: Walk-In, Den/Office, Disposal, Great Room, Kitchen: Second, Oven: Double, Vaulted Ceilings, Video Camera(s), Smart Thermostat(s)
Other Equipment : Basketball Standard
Above Grade Finished Area : 3692 S.F
Street Address: 2566 E BOULDER TOP WAY
City: Unknown
State: Utah
Postal Code: 84032
County: Wasatch
Property Information :
Listing Status: Active
Size: 12,122 Sqft
Lot Size: 1.62 Acres
MLS #: 2160011
Bedrooms: 6 bd
Bathrooms: 2 ba
Price: $7,750,000
Tax Amount: 21233
Construction Status: Built in 2024
Last Modified : Aug 25 2026 3:46AM
Amenities :
Fireplace
View
Courtesy of: Blake Rustand, KW Park City Keller Williams Real Estate (MLS# 68685)
 Source MLS: WFRMLS