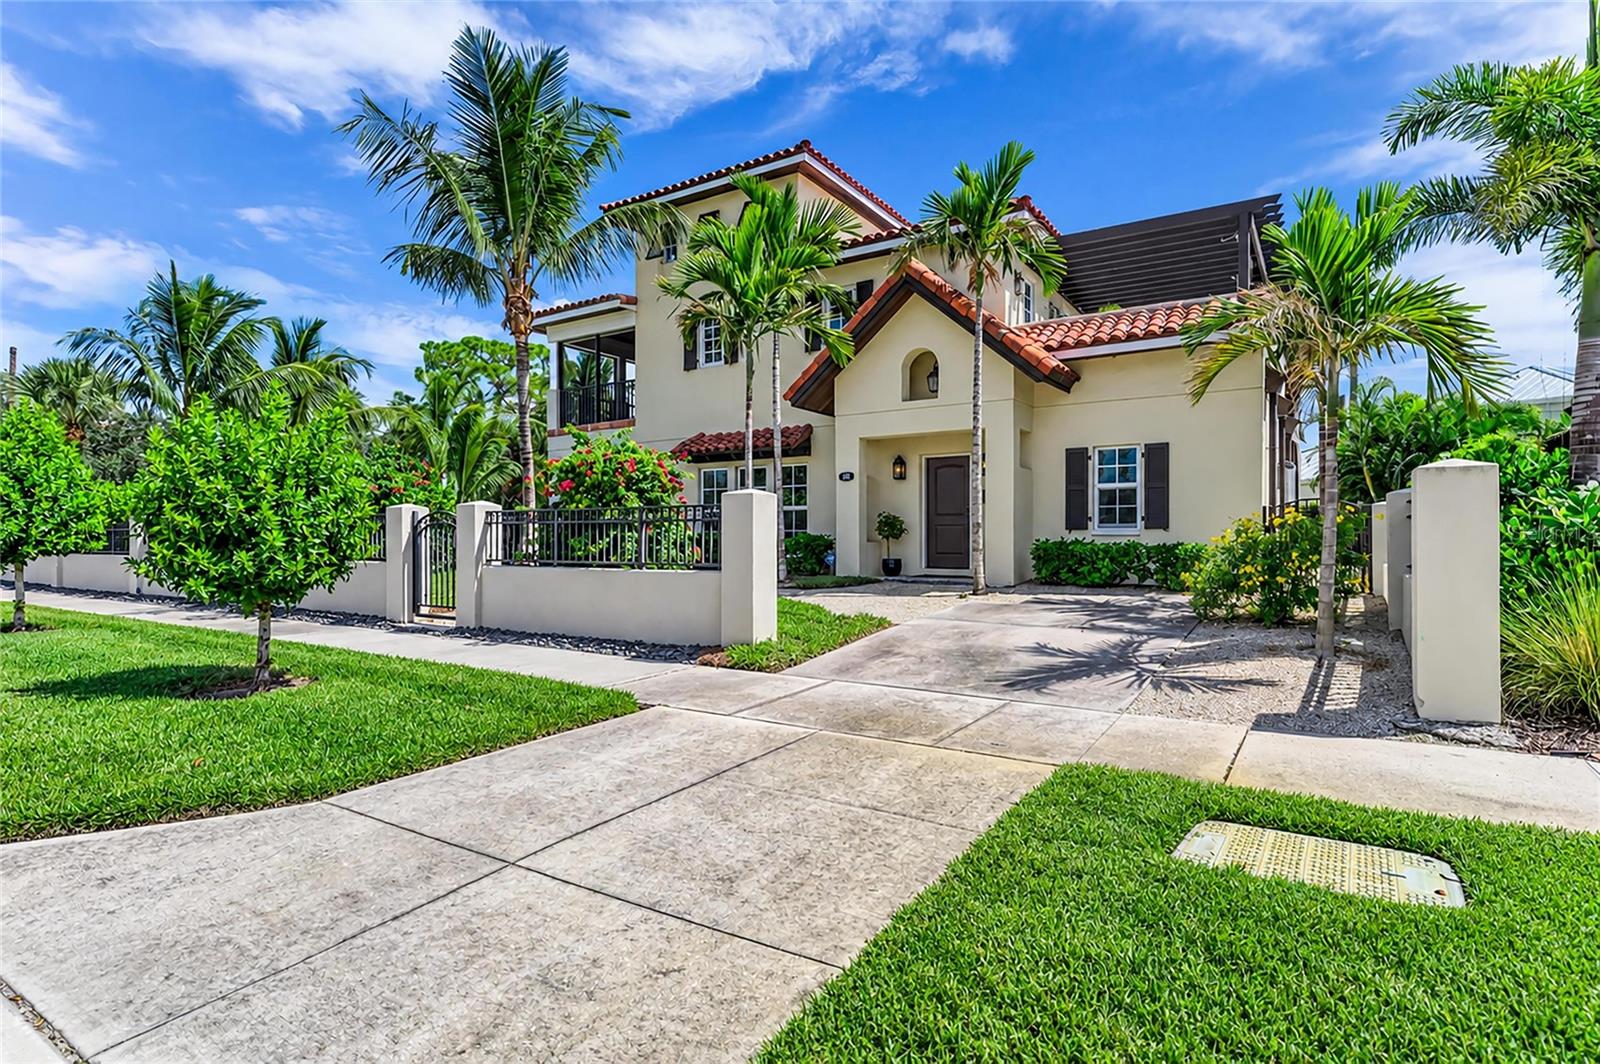
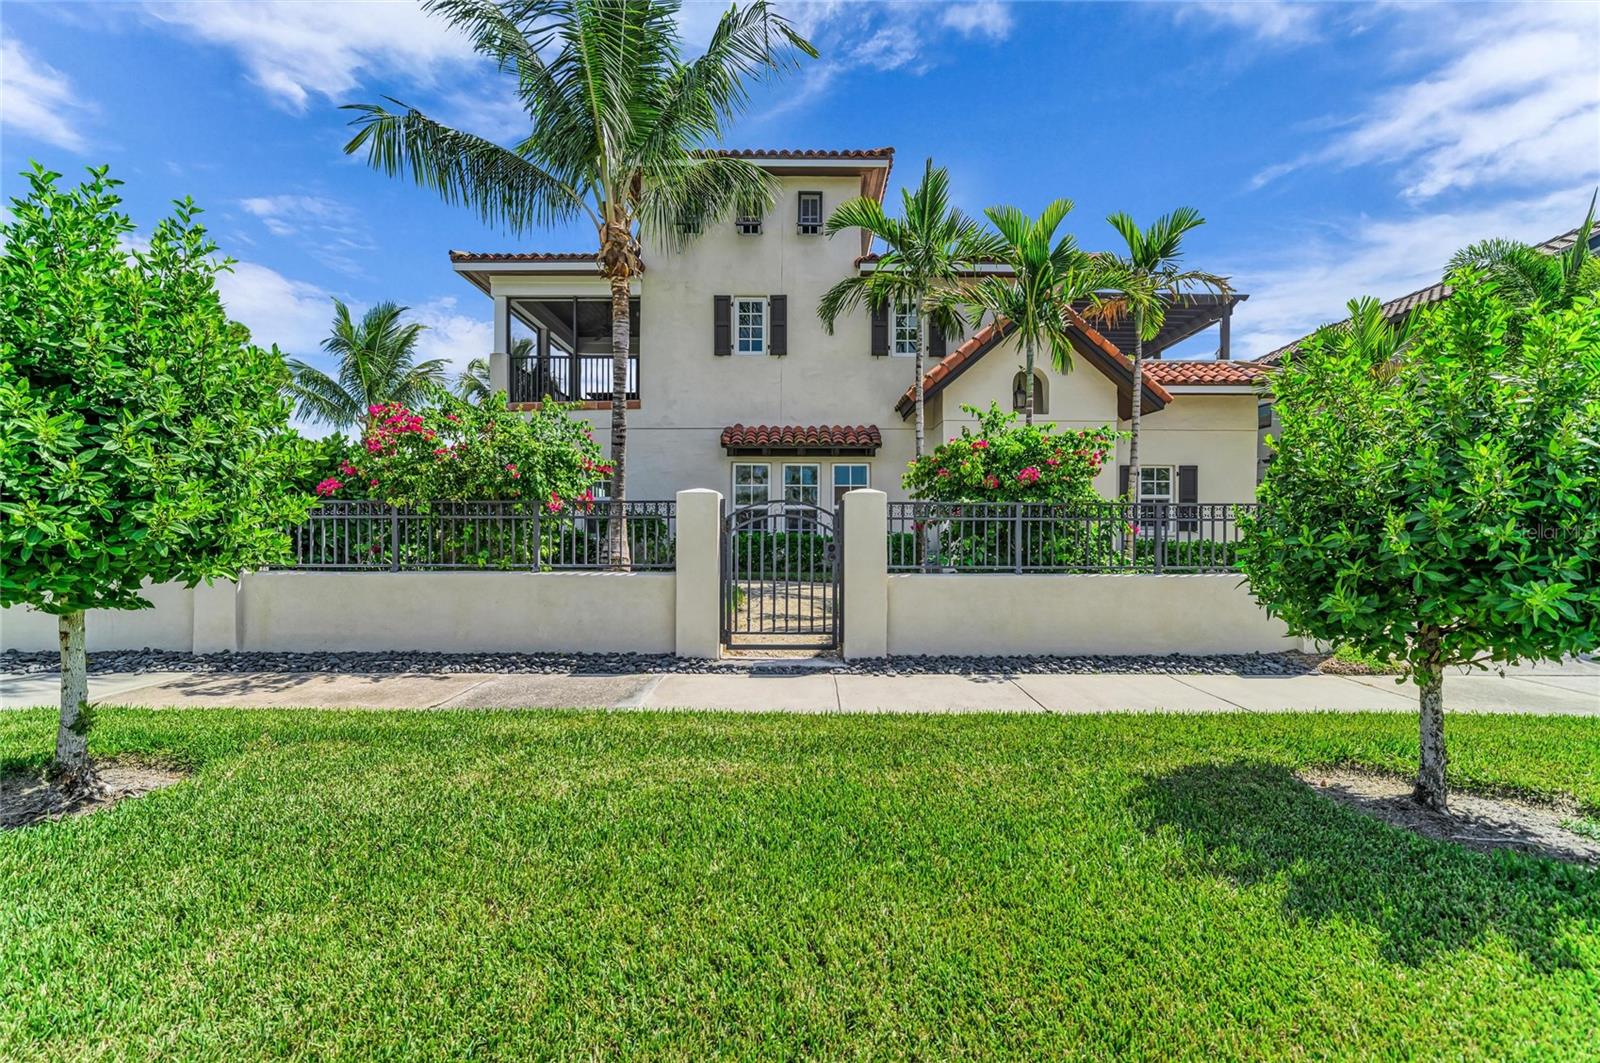
About 301 PONCE DE LEON AVENUE, Venice, Florida, 34285
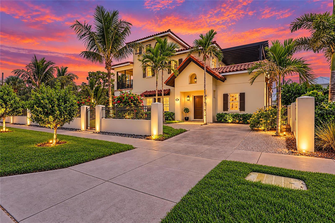
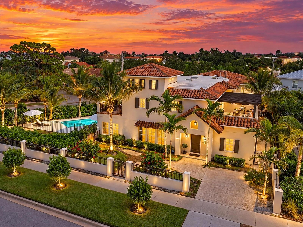
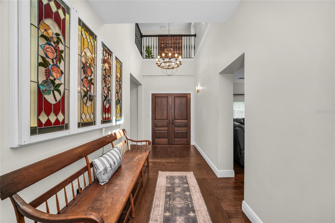
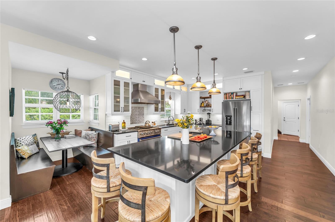
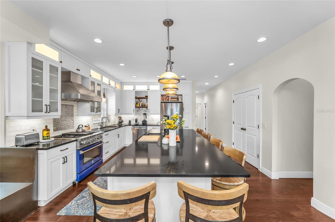
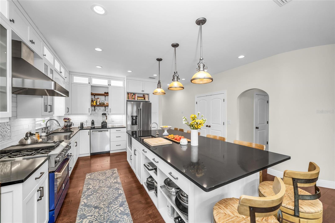
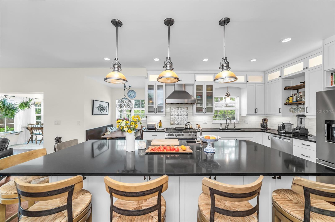
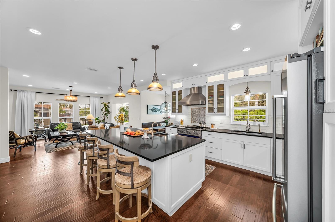
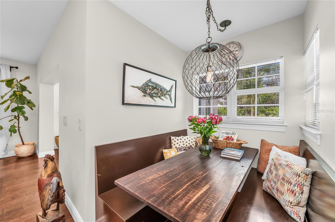
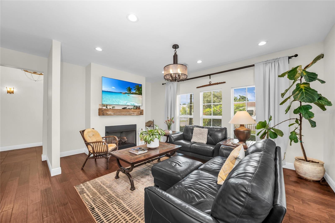
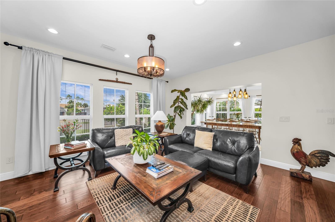
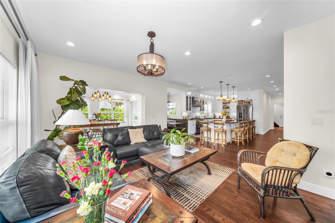
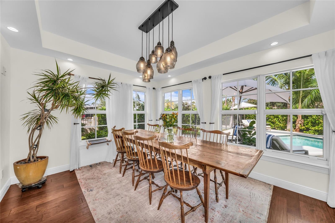
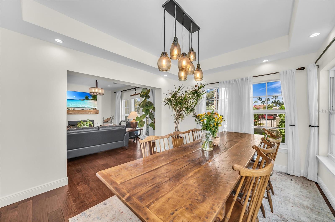
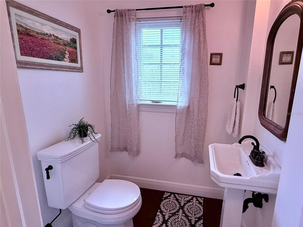
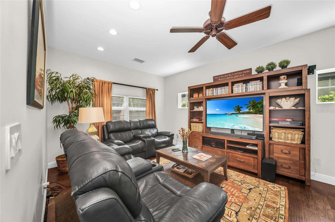
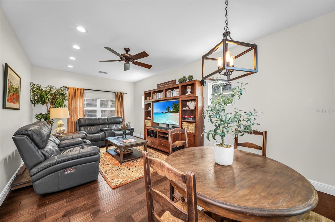
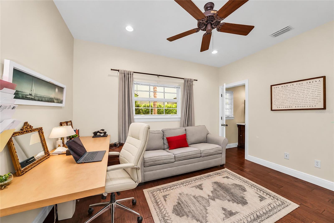
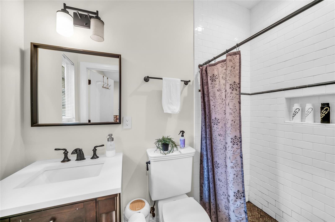
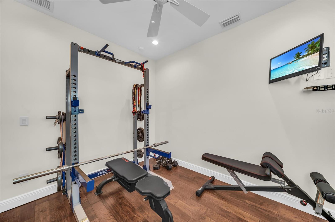
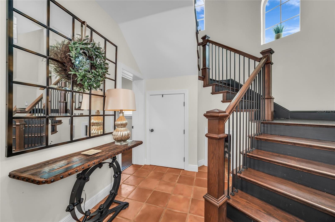
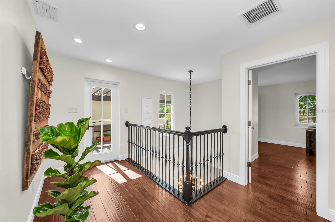
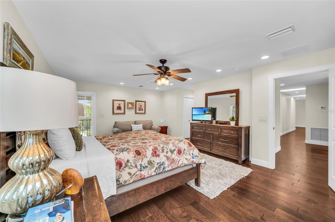
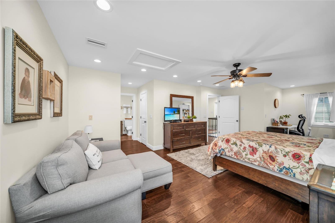
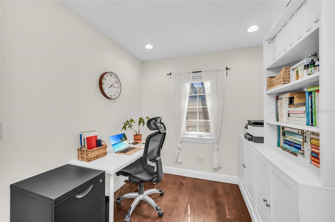
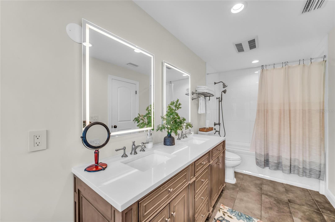
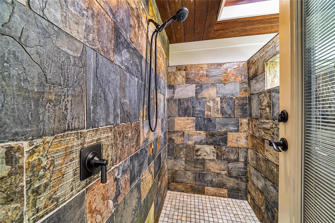
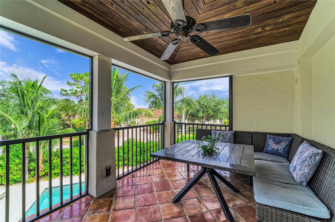
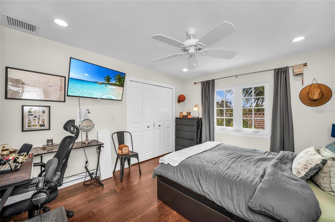
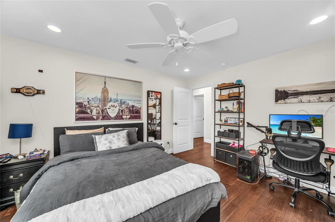
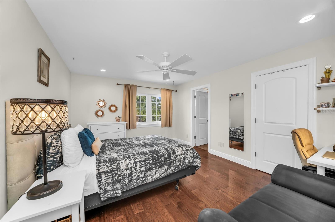
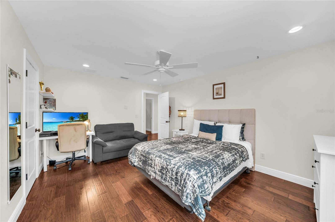
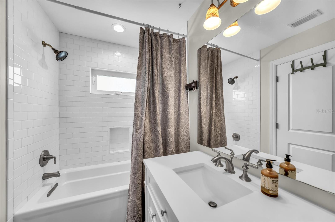
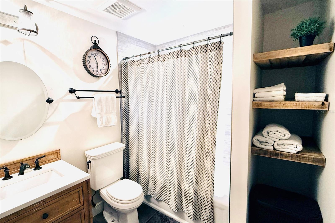
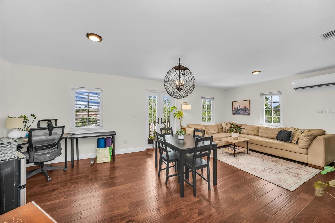
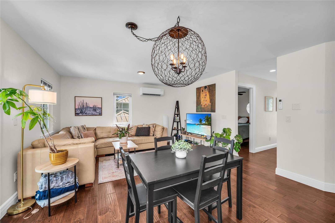
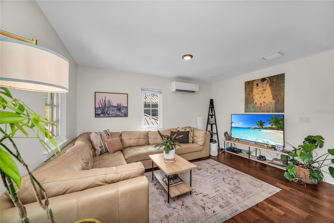
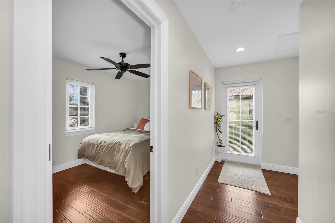
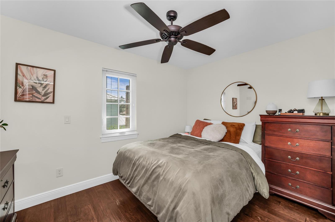
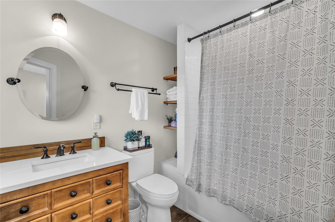
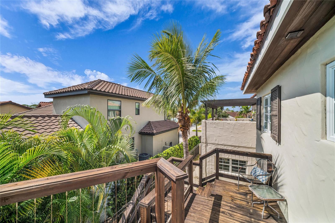
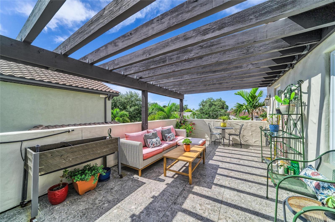
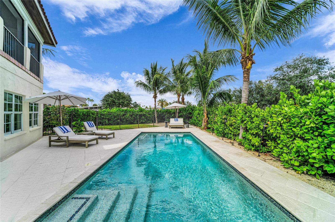
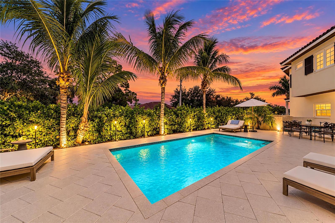
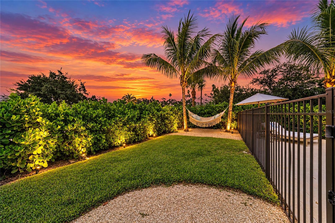
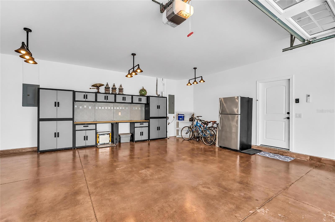
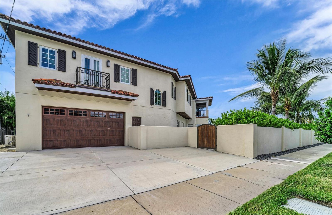
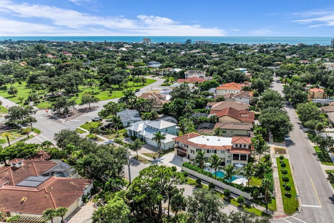
MEDITERRANEAN ELEGANCE MEETS THE VENICE ISLAND LIFESTYLE. Special opportunity to own a distinctive two-story Mediterranean-style residence offering 3,977 square feet, five bedrooms, and 5.5 bathrooms in an exceptional Venice Island location. Just one mile from the beautiful Gulf beaches and only a couple of blocks from the charm of Historic Downtown Venice, this residence offers a rare combination of privacy, space, and effortless access to the best of the island lifestyle. Set on a beautifully landscaped corner lot framed by mature coconut palms and a privacy wall, the property creates a private tropical retreat centered around a large heated saltwater pool—an inviting setting for relaxing, entertaining, and enjoying the Florida lifestyle. THOUGHTFULLY DESIGNED FOR LIVING & ENTERTAINING - The main level welcomes you with an open-concept design that seamlessly connects the kitchen, family room, dining areas, and living spaces. At the heart of the home, the chef-inspired kitchen is appointed with a professional gas range and hood, stainless-steel refrigerator and dishwasher, abundant cabinetry, and an oversized island with quartz countertops and built-in storage. A custom restaurant-style built-in booth adds character and creates a unique space for casual dining or gathering with family and friends. Open to the living areas, the dining room offers a relaxed atmosphere with ample space for a large dining table and a beautiful view of the pool. A fireplace adds warmth and ambiance to the family room, while additional spaces on the main level include a guest bedroom with full bath—currently used as a home office, a Living Room/TV room, a dedicated fitness/workout room, and a guest half bath. PRIVATE OWNER'S RETREAT & FLEXIBLE GUEST ACCOMMODATIONS - Upstairs, the owner's suite provides a private retreat with a screened porch overlooking the pool and an ensuite bathroom with tub and shower. An additional outdoor shower, accessed from within the full bath, brings a touch of resort-style living to the home. Two additional bedrooms provide comfortable accommodations for family or guests. One offers an ensuite bath, while a second guest bath is conveniently located adjacent to the other bedroom. The upper level also includes a dedicated laundry room and garden deck. Adding exceptional versatility, a separate apartment with its own private entrance offers an ideal space for extended family, an in-law suite, guests, or other flexible living arrangements. THE VENICE ISLAND LIFESTYLE - Ideally positioned in the heart of Venice Island, this sought-after residential setting places you within easy reach of everything that makes Venice special. Walk, bike, or take your golf cart to the beach, boutique shopping, local dining, post office, the Venice Theatre, Farmers Market, Venice Performing Arts Center, and more. A rare opportunity to experience the space, privacy, versatility, and unmistakable character of a true Venice Island residence. Schedule your private showing today.
Utilities :
Cable Connected, Electricity Connected, Propane, Public, Sprinkler Well, Water Connected
Water Access :
0
Sewer :
Public Sewer
Road Surface Type :
Asphalt
Utilities :
Cable Connected, Electricity Connected, Propane, Public, Sprinkler Well, Water Connected
Water Access :
0
Sewer :
Public Sewer
Road Surface Type :
Asphalt
Street Address: 301 PONCE DE LEON AVENUE
City: Venice
State: Florida
Postal Code: 34285
County: Sarasota
Directions:
From Nokomis, US-41 BUS S/N Tamiami Trail, Turn right onto W Venice Ave, Turn left onto Nassau St S, turn right onto Ponce De Leon Ave, home on the left.
Property Information :
Listing Status: Pending Sale
Size: 3,977 Sqft
Lot Size: 0.22 Acres
MLS #: A4707883
Bedrooms: 5 bd
Bathrooms: 6 ba
Price: $2,695,000
Tax Amount: 9674.26
Last Modified : Oct 24 2026 1:42AM
Courtesy of: Lisa Ziegler, PLL, ALLISON JAMES ESTATES & HOMES (MLS# 274500985)
 Source MLS: StellarMLS
Based on information submitted to the MLS GRID as of 10/24/2026 8:00:05 PM. All data is obtained from various sources and may not have been verified by broker or MLS GRID. Supplied Open House Information is subject to change without notice. All information should be independently reviewed and verified for accuracy. Properties may or may not be listed by the office/agent presenting the information.